Situated on a premier 14,135 sq. ft. cul-de-sac lot in the sought-after Oak Valley neighborhood, this 3,563 sq. ft. residence is classically appointed with traditional appeal, including grand formal spaces, a tremendous kitchen and family room combination, and a large recreation room or ideal remote work space, if needed. There are 5 spacious bedrooms and 4.5 baths, including one on the main level, perfect for guests or additional office space. Luxurious primary suite features a separate sitting retreat and a spa-like bathroom with dual vanities, an oversized oval jetted tub, a separate shower & generous walk-in closets. Indoor/outdoor living is effortless with resort-inspired grounds that include a heated pool and spa, a gazebo and a pergola with a built-in BBQ. Modern infrastructure, including owned solar panels and a Tesla backup battery system, provides energy efficiency and peace of mind. Topping it all off, this home has access to excellent Cupertino schools and is just steps from nature's doorstep at Rancho San Antonio County Park with miles of hiking trails. A beautiful estate in a simply serene and peaceful neighborhood…don’t miss this opportunity to make this home yours!
Sold for $5,610,000
$5,610,000
10507 Manzanita Ct, Cupertino, CA 95014
5beds
3,563sqft
Residential, Single Family Residence
Built in 2001
0.32 Acres Lot
$5,548,400 Zestimate®
$1,575/sqft
$8,226 Estimated rent
Home value
$5,548,400
$5.27M - $5.88M
$8,226/mo
Zestimate® history
Owner options
List your home for rent
$8,226/mo
Rent Zestimate®
Find your next renter with Zillow Rental Manager. Plus, with online applications, you can quickly screen prospective tenants – for free.
$8,226/mo
Rent Zestimate®
Refinance and save
$35,694/mo
Est. payment
Refinancing to a lower rate could help reduce your monthly payments and save thousands over the life of the loan.
$35,694/mo
Est. payment
Explore your selling options
Work with a Zillow partner agent
Leverage their expertise and Zillow's premium Showcase listings to get your home seen by more buyers.
Get startedList with your own agent
Get your home in front of millions of buyers by listing it on Zillow.
Learn how to do itSell it yourself
Take full control of how buyers see your home on Zillow by listing For Sale by Owner (FSBO).
List your homeWhat's special
Grand formal spacesLuxurious primary suiteGenerous walk-in closetsResort-inspired groundsSeparate showerOversized oval jetted tub
Zillow last checked:
Listing updated:
Listed by:
Diem T. Nguyen DRE #01229155 510-557-1303,
Compass
Bought with:
Tracy Nguyen, DRE #02197550
Compass
Source: Bay East AOR,MLS#: 41128282
Facts & features
Interior
Bedrooms & bathrooms
- Bedrooms: 5
- Bathrooms: 5
- Full bathrooms: 4
- Partial bathrooms: 1
Rooms
- Room types: 1 Bedroom, 1.5 Baths, Main Entry, 2 Bedrooms, 3 Baths, Primary Bedrm Suite - 1, Primary Bedrm Retreat, Bonus Room
Bathroom
- Features: Shower Over Tub, Solid Surface, Tile, Updated Baths, Split Bath, Stall Shower, Granite, Window
Kitchen
- Features: 220 Volt Outlet, Breakfast Nook, Counter - Solid Surface, Stone Counters, Dishwasher, Double Oven, Disposal, Gas Range/Cooktop, Kitchen Island, Microwave, Oven Built-in, Pantry, Refrigerator
Heating
- Zoned
Cooling
- Ceiling Fan(s), Central Air, Whole House Fan
Appliances
- Included: Dishwasher, Double Oven, Gas Range, Microwave, Oven, Refrigerator, Dryer, Washer, Tankless Water Heater
- Laundry: Cabinets, Inside, Sink, Common Area
Features
- Breakfast Nook, Counter - Solid Surface, Pantry
- Flooring: Hardwood, Tile, Carpet
- Windows: Double Pane Windows, Screens, Window Coverings, Skylight(s)
- Basement: Crawl Space
- Number of fireplaces: 2
- Fireplace features: Electric, Family Room, Gas Starter, Living Room
Interior area
- Total structure area: 3,563
- Total interior livable area: 3,563 sqft
Property
Parking
- Total spaces: 3
- Parking features: Attached, Garage Door Opener
- Garage spaces: 3
Features
- Levels: Two
- Stories: 2
- Patio & porch: Covered
- Exterior features: Balcony, Storage
- Has private pool: Yes
- Pool features: Gunite, In Ground
- Has spa: Yes
- Spa features: Heated
- Fencing: Wood
- Has view: Yes
- View description: Hills
Lot
- Size: 0.32 Acres
- Features: Level, Premium Lot, Sprinklers In Rear, Back Yard, Front Yard, Landscape Back, Landscape Front
Details
- Parcel number: 34261017
- Special conditions: Standard
- Other equipment: Other, Irrigation Equipment
Construction
Type & style
- Home type: SingleFamily
- Architectural style: Contemporary,Traditional
- Property subtype: Residential, Single Family Residence
Materials
- Stucco
- Roof: Tile
Condition
- Existing
- New construction: No
- Year built: 2001
Utilities & green energy
- Electric: Photovoltaics Seller Owned, 220 Volts in Kitchen, 220 Volts in Laundry
- Sewer: Public Sewer
- Water: Public
Green energy
- Energy efficient items: Attic Fan, Insulation, Thermostat
- Energy generation: Solar
Community & HOA
Community
- Security: Carbon Monoxide Detector(s), Smoke Detector(s)
- Subdivision: Cupertino
HOA
- Has HOA: No
Location
- Region: Cupertino
Financial & listing details
- Price per square foot: $1,575/sqft
- Tax assessed value: $3,009,214
- Price range: $5.6M - $5.6M
- Date on market: 3/24/2026
- Listing agreement: Excl Right
- Listing terms: Cash,Conventional,1031 Exchange
- Electric utility on property: Yes
Price history
| Date | Event | Price |
|---|---|---|
| 4/30/2026 | Sold | $5,610,000+5.9%$1,575/sqft |
Source:  Bay East AOR #41128282 Report a problem Bay East AOR #41128282 Report a problem | ||
| 4/1/2026 | Pending sale | $5,295,000$1,486/sqft |
Source: Bay East AOR #41128282 Report a problem | ||
| 3/24/2026 | Listed for sale | $5,295,000+155.2%$1,486/sqft |
Source: Bay East AOR #41128282 Report a problem | ||
| 3/26/2004 | Sold | $2,075,000+7.2%$582/sqft |
Source: Public Record Report a problem | ||
| 9/28/2001 | Sold | $1,936,000$543/sqft |
Source: Public Record Report a problem | ||
Public tax history
| Year | Property taxes | Tax assessment |
|---|---|---|
| 2026 | -- | $3,009,214 +2% |
| 2025 | $35,526 +2.8% | $2,950,210 +2% |
| 2024 | $34,557 +0.6% | $2,892,364 +2% |
| 2023 | $34,350 +1.2% | $2,835,652 +2% |
| 2022 | $33,955 +1% | $2,780,052 +2% |
| 2021 | $33,634 +1.4% | $2,725,542 +1% |
| 2020 | $33,167 | $2,697,596 +2% |
| 2019 | $33,167 +5.2% | $2,644,703 +2% |
| 2018 | $31,539 | $2,592,847 +2% |
| 2017 | $31,539 +0.6% | $2,542,007 +2% |
| 2016 | $31,352 +3.7% | $2,492,165 +1.5% |
| 2015 | $30,238 +2.6% | $2,454,732 +2% |
| 2014 | $29,467 | $2,406,648 +0.5% |
| 2013 | -- | $2,395,772 +16.8% |
| 2012 | -- | $2,052,000 -10.3% |
| 2011 | -- | $2,288,000 +14.6% |
| 2010 | -- | $1,997,000 -12.8% |
| 2009 | -- | $2,290,965 +2% |
| 2008 | -- | $2,246,045 +2% |
| 2007 | -- | $2,202,006 +2% |
| 2006 | -- | $2,158,830 +2% |
| 2005 | -- | $2,116,500 +14.4% |
| 2004 | -- | $1,850,000 -6.3% |
| 2003 | -- | $1,974,345 +2% |
| 2002 | -- | $1,935,633 +1289.6% |
| 2001 | -- | $139,297 |
Find assessor info on the county website
Neighborhood: Oak Valley
Nearby homes
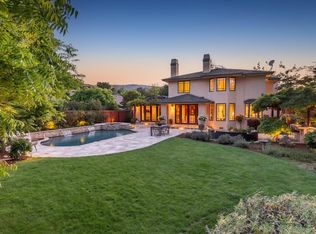
- $5,650,0005 bd4 ba3.7k sqft10517 Manzanita Ct, Cupertino, CA 95014Sold
- $5,044,7004 bd4 ba3.7k sqft10497 Manzanita Ct, Cupertino, CA 95014Off Market
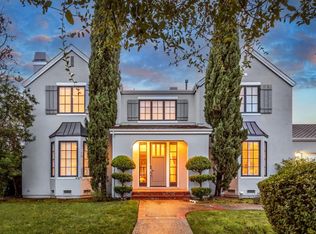
- $4,735,0006 bd5 ba3.5k sqft10496 Manzanita Ct, Cupertino, CA 95014Sold
- $4,254,0004 bd3 ba3k sqft10506 Manzanita Ct, Cupertino, CA 95014Off Market
- $1,567,4003 bd2 ba1.4k sqft10527 Manzanita Ct, Cupertino, CA 95014Off Market
- $1,177,7003 bd2 ba1.4k sqft10531 Manzanita Ct, Cupertino, CA 95014Off Market
- $4,193,3004 bd3 ba3.5k sqft10516 Manzanita Ct, Cupertino, CA 95014Off Market
- $4,585,9004 bd4 ba3.3k sqft10487 Manzanita Ct, Cupertino, CA 95014Off Market
Nearby schools
GreatSchools rating
- 9/10Stevens Creek Elementary SchoolGrades: K-5Distance: 0.7 mi
- 9/10John F. Kennedy Middle SchoolGrades: 6-8Distance: 1.8 mi
- 10/10Monta Vista High SchoolGrades: 9-12Distance: 1.5 mi
Schools provided by the listing agent
- District: Cupertino Union
Source: Bay East AOR. This data may not be complete. We recommend contacting the local school district to confirm school assignments for this home.
Get a cash offer in 3 minutes
Find out how much your home could sell for in as little as 3 minutes with a no-obligation cash offer.
Estimated market value
$5,548,400
Get a cash offer in 3 minutes
Find out how much your home could sell for in as little as 3 minutes with a no-obligation cash offer.
Estimated market value
$5,548,400
- California
- Santa Clara County
- Cupertino
- 95014
- Oak Valley
- 10507 Manzanita Ct
Nearby cities
Nearby neighborhoods
Nearby zip codes
Other Cupertino Topics
