Welcome to this one-of-a-kind lakefront retreat perched on a scenic hilltop in the heart of Clermont. Located on a quiet cul-de-sac, this exceptional 4-bedroom, 4-bath home with a bonus room sits on a ½-acre lot and offers breathtaking lake views, privacy, and versatility rarely found this close to downtown. The home features a separate downstairs living area that can be leased, making it ideal for income potential, multigenerational living, guest suite, or short-term rental use. Recent upgrades include a recent roof (2023), two updated A/C systems (2022), newly updated bathroom, spray foam attic insulation for significantly reduced energy costs, and a newly and industrial-grade epoxy garage floor coating. The kitchens are equipped with two new refrigerators and a new dishwasher, perfect for entertaining or dual-living flexibility. Enjoy the Florida lifestyle with mature fruit trees, including Florida peach, mulberry, muscadine grape, moringa, and pineapple. All of this just minutes from downtown Clermont, dining, shopping, trails, and lakes. This is a rare lakefront opportunity offering views, space, income potential, and major upgrades — a true Clermont gem.
Sold for $550,000
$550,000
10507 MIRA LAGO LANE, CLERMONT, FL 34711
4beds
2,946sqft
Single Family Residence
Built in 1998
0.6 Acres Lot
$550,600 Zestimate®
$187/sqft
$3,404 Estimated rent
Home value
$550,600
Estimated sales range
Not available
$3,404/mo
Zestimate® history
Owner options
List your home for rent
$3,404/mo
Rent Zestimate®
Find your next renter with Zillow Rental Manager. Plus, with online applications, you can quickly screen prospective tenants – for free.
$3,404/mo
Rent Zestimate®
Refinance and save
$3,749/mo
Est. payment
Refinancing to a lower rate could help reduce your monthly payments and save thousands over the life of the loan.
$3,749/mo
Est. payment
Explore your selling options
Work with a Zillow partner agent
Leverage their expertise and Zillow's premium Showcase listings to get your home seen by more buyers.
Get startedList with your own agent
Get your home in front of millions of buyers by listing it on Zillow.
Learn how to do itSell it yourself
Take full control of how buyers see your home on Zillow by listing For Sale by Owner (FSBO).
List your homeWhat's special
Lakefront retreatNewly updated bathroomBreathtaking lake viewsSpray foam attic insulation
Zillow last checked:
Listing updated:
Listed by:
Lauren Graham 407-725-4350,
COLDWELL BANKER HUBBARD HANSEN 352-394-4031
Bought with:
Dionne Vazquez, 3364117
THE C SMITH REAL ESTATE GROUP LLC
Source: Stellar MLS,MLS#: G5106295 Originating MLS: Lake and Sumter
Originating MLS: Lake and Sumter
Facts & features
Interior
Bedrooms & bathrooms
- Bedrooms: 4
- Bathrooms: 4
- Full bathrooms: 4
Other
- Features: Built-in Closet
- Level: Basement
- Area: 272.16 Square Feet
- Dimensions: 16.8x16.2
Bedroom 1
- Features: Walk-In Closet(s)
- Level: First
- Area: 182.2 Square Feet
- Dimensions: 11.11x16.4
Bedroom 2
- Features: Built-in Closet
- Level: First
- Area: 182.04 Square Feet
- Dimensions: 12.3x14.8
Bedroom 4
- Features: Built-in Closet
- Level: Basement
- Area: 146.53 Square Feet
- Dimensions: 12.1x12.11
Bathroom 1
- Level: First
- Area: 130.8 Square Feet
- Dimensions: 10.9x12
Bathroom 2
- Level: First
- Area: 36.99 Square Feet
- Dimensions: 9x4.11
Bathroom 3
- Level: Basement
- Area: 42.33 Square Feet
- Dimensions: 8.3x5.1
Bathroom 4
- Level: Basement
- Area: 34.03 Square Feet
- Dimensions: 8.3x4.1
Bonus room
- Features: No Closet
- Level: Basement
- Area: 150.04 Square Feet
- Dimensions: 12.1x12.4
Dining room
- Level: First
- Area: 158.6 Square Feet
- Dimensions: 12.2x13
Kitchen
- Level: First
- Area: 214.47 Square Feet
- Dimensions: 15.2x14.11
Kitchen
- Level: Basement
- Area: 165.3 Square Feet
- Dimensions: 19x8.7
Laundry
- Level: First
- Area: 50.4 Square Feet
- Dimensions: 8x6.3
Living room
- Level: First
- Area: 248.3 Square Feet
- Dimensions: 19.1x13
Living room
- Level: Basement
- Area: 298.65 Square Feet
- Dimensions: 18.1x16.5
Heating
- Central
Cooling
- Central Air
Appliances
- Included: Dryer, Refrigerator, Washer
- Laundry: Upper Level, Washer Hookup
Features
- Ceiling Fan(s)
- Flooring: Carpet, Luxury Vinyl, Tile
- Doors: Sliding Doors
- Basement: Finished
- Has fireplace: No
Interior area
- Total structure area: 4,200
- Total interior livable area: 2,946 sqft
Property
Parking
- Total spaces: 2
- Parking features: Boat
- Attached garage spaces: 2
Features
- Levels: Two
- Stories: 2
- Exterior features: Private Yard
- Has view: Yes
- View description: Water, Lake
- Has water view: Yes
- Water view: Water,Lake
- Waterfront features: Lake Front, Lake Privileges
- Body of water: LAKE KATHERINE
Lot
- Size: 0.6 Acres
- Features: Cul-De-Sac
Details
- Parcel number: 022325120000005800
- Zoning: R-3
- Special conditions: None
Construction
Type & style
- Home type: SingleFamily
- Property subtype: Single Family Residence
Materials
- Block, Brick, Stucco
- Foundation: Basement, Slab
- Roof: Shingle
Condition
- Completed
- New construction: No
- Year built: 1998
Utilities & green energy
- Sewer: Septic Tank
- Water: Public
- Utilities for property: Cable Available, Electricity Connected, Phone Available, Water Connected
Community & HOA
Community
- Pet fee: $0 monthly
- Subdivision: LAKE CLAIR PLACE SUB
HOA
- Has HOA: Yes
- HOA fee: $25 monthly
- HOA name: MANAGER
- Second HOA name: no
Location
- Region: Clermont
Financial & listing details
- Price per square foot: $187/sqft
- Tax assessed value: $437,238
- Annual tax amount: $3,868
- Date on market: 1/10/2026
- Cumulative days on market: 15 days
- Listing terms: Cash,Conventional,FHA,VA Loan
- Ownership: Fee Simple
- Total actual rent: 0
- Electric utility on property: Yes
- Road surface type: Paved, Asphalt
Price history
| Date | Event | Price |
|---|---|---|
| 2/25/2026 | Sold | $550,000-1.8%$187/sqft |
Source:  Stellar MLS #G5106295 Report a problem Stellar MLS #G5106295 Report a problem | ||
| 1/25/2026 | Pending sale | $560,000$190/sqft |
Source: Stellar MLS #G5106295 Report a problem | ||
| 1/10/2026 | Listed for sale | $560,000+72.8%$190/sqft |
Source: Stellar MLS #G5106295 Report a problem | ||
| 11/15/2016 | Sold | $324,000-0.3%$110/sqft |
Source: Stellar MLS #G4828070 Report a problem | ||
| 10/11/2016 | Pending sale | $325,000$110/sqft |
Source: KELLER WILLIAMS CLASSIC III RE #G4828070 Report a problem | ||
| 9/17/2016 | Price change | $325,000-4.4%$110/sqft |
Source: Keller Williams - Clermont #G4828070 Report a problem | ||
| 8/21/2016 | Price change | $339,900-1.4%$115/sqft |
Source: Keller Williams - Clermont #G4828070 Report a problem | ||
| 7/12/2016 | Price change | $344,900-0.6%$117/sqft |
Source: Keller Williams - Clermont #G4828070 Report a problem | ||
| 5/27/2016 | Listed for sale | $347,000+2.4%$118/sqft |
Source: KELLER WILLIAMS CLASSIC III RE #G4828070 Report a problem | ||
| 11/16/2005 | Sold | $339,000+73.8%$115/sqft |
Source: Public Record Report a problem | ||
| 7/30/2002 | Sold | $195,000+19.5%$66/sqft |
Source: Public Record Report a problem | ||
| 6/12/1998 | Sold | $163,200$55/sqft |
Source: Public Record Report a problem | ||
Public tax history
| Year | Property taxes | Tax assessment |
|---|---|---|
| 2025 | $3,868 +2.6% | $274,920 +2.9% |
| 2024 | $3,772 +7.6% | $267,180 +3% |
| 2023 | $3,506 +7.3% | $259,400 +3% |
| 2022 | $3,268 +0.6% | $251,850 +3% |
| 2021 | $3,250 +0.5% | $244,515 +1.4% |
| 2020 | $3,234 -2.4% | $241,140 +2.3% |
| 2019 | $3,314 +4.3% | $235,719 +1.9% |
| 2018 | $3,176 | $231,324 +2.1% |
| 2017 | $3,176 +2.8% | $226,567 +40.5% |
| 2016 | $3,091 +41.2% | $161,295 +0.7% |
| 2015 | $2,189 -2.5% | $160,174 +0.8% |
| 2014 | $2,245 +28.9% | $158,903 +1.5% |
| 2013 | $1,742 -3.9% | $156,555 -2.1% |
| 2012 | $1,812 -15.2% | $159,844 -12.1% |
| 2011 | $2,138 -20.1% | $181,839 -22.1% |
| 2010 | $2,677 -16.1% | $233,488 -6.3% |
| 2009 | $3,191 -16.6% | $249,200 -14.5% |
| 2008 | $3,826 -1.8% | $291,607 +3% |
| 2007 | $3,897 -5.6% | $283,114 +2.5% |
| 2006 | $4,130 +58.5% | $276,209 +51.8% |
| 2005 | $2,606 +3% | $181,902 |
| 2004 | $2,529 -1.2% | -- |
| 2003 | $2,559 +32.7% | $173,312 +17.9% |
| 2002 | $1,929 | $147,027 +1.6% |
| 2001 | $1,929 -17% | $144,712 |
| 2000 | $2,324 | $144,712 |
Find assessor info on the county website
Neighborhood: 34711
Nearby homes
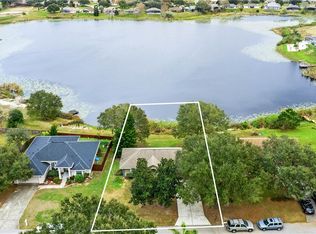
- $441,1003 bd3 ba2.1k sqft10513 Mira Lago Ln, Clermont, FL 34711Off Market
- $493,5003 bd3 ba2.9k sqft10501 Mira Lago Ln, Clermont, FL 34711Off Market
- $209,3623 bd2 ba1.8k sqft10519 Mira Lago Ln, Clermont, FL 34711Off Market
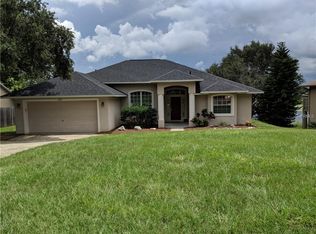
- $594,1004 bd3 ba2.1k sqft11412 Lake Tree Ct, Clermont, FL 34711Off Market

- $492,3004 bd3 ba2.2k sqft11420 Lake Tree Ct, Clermont, FL 34711Off Market
- $417,5003 bd2 ba1.6k sqft10523 Mira Lago Ln, Clermont, FL 34711Off Market
- $364,4003 bd2 ba1.2k sqft10529 Mira Lago Ln, Clermont, FL 34711Off Market
- $536,6003 bd2 ba2k sqft10527 Summit Lakes Ln, Clermont, FL 34711Off Market
Nearby schools
GreatSchools rating
- 7/10Pine Ridge Elementary SchoolGrades: PK-5Distance: 1.4 mi
- 4/10Gray Middle SchoolGrades: 6-8Distance: 5.5 mi
- 4/10South Lake High SchoolGrades: 9-12Distance: 4.7 mi
Schools provided by the listing agent
- Elementary: Pine Ridge Elem
- Middle: Gray Middle
- High: South Lake High
Source: Stellar MLS. This data may not be complete. We recommend contacting the local school district to confirm school assignments for this home.
Get a cash offer in 3 minutes
Find out how much your home could sell for in as little as 3 minutes with a no-obligation cash offer.
Estimated market value
$550,600
Get a cash offer in 3 minutes
Find out how much your home could sell for in as little as 3 minutes with a no-obligation cash offer.
Estimated market value
$550,600
- Florida
- Lake County
- Clermont
- 34711
- 10507 MIRA LAGO LANE
Nearby cities
Nearby zip codes
Other Clermont Topics
