Come & relax in your own private paradise. Long private driveway with RV parking provides plenty of parking or an area for play. This home will welcome you with a warm entryway with stunning hardwood floors in the vaulted kitchen, dining room, & vaulted bonus area (currently staged for dining room). Gourmet kitchen with high-end ceiling height kitchen cabinets, cabinet height backsplash, granite slab counters with breakfast bar, top-of-the-line Thermador gas range & Thermador dishwasher. Step down spacious vaulted living room with stone floor, with a built-in entertainment center, built-in storage cabinetry & desk on the north wall. 3-sided gas fireplace with remote makes a cozy evening convenient & easy. Your living room provides access to your covered back patio that overlooks a gorgeous green space for ultimate privacy for your morning coffee, or just relaxing while you listen to the birds & frogs in the evenings. Your primary bedroom features an attached bath with a double sink vanity, walk in closet, a soaking tub, and a remodeled tile shower. For those nights that you just need to have some "you time", the slider from the primary to the extended cover deck will take you to a hot tub where you can soak your stress away. For those summer evenings, the stone terrace will shine as a gathering place. Back inside, the hallway to the right at the front entry will lead you to an updated 2nd bathroom, & 2 more bedrooms. From the moment you pull into your private driveway, you can feel the home welcoming you to come in, relax, & unwind in your new home that oozes with high-end details & appeal. This home is your needle in the haystack with privacy, a convenient location to shopping, restaurants & only minutes from the freeway that you have been searching for.
Sold
$588,000
10507 NE 45th Ave, Vancouver, WA 98686
3beds
1,868sqft
Residential, Single Family Residence
Built in 1996
0.28 Acres Lot
$594,200 Zestimate®
$315/sqft
$2,725 Estimated rent
Home value
$594,200
$564,000 - $630,000
$2,725/mo
Zestimate® history
Owner options
List your home for rent
$2,725/mo
Rent Zestimate®
Find your next renter with Zillow Rental Manager. Plus, with online applications, you can quickly screen prospective tenants – for free.
$2,725/mo
Rent Zestimate®
Refinance and save
$3,620/mo
Est. payment
Refinancing to a lower rate could help reduce your monthly payments and save thousands over the life of the loan.
$3,620/mo
Est. payment
Explore your selling options
Work with a Zillow partner agent
Leverage their expertise and Zillow's premium Showcase listings to get your home seen by more buyers.
Get startedList with your own agent
Get your home in front of millions of buyers by listing it on Zillow.
Learn how to do itSell it yourself
Take full control of how buyers see your home on Zillow by listing For Sale by Owner (FSBO).
List your homeWhat's special
Covered back patioVaulted kitchenGourmet kitchenStunning hardwood floorsStone floorVaulted bonus areaWalk in closet
Zillow last checked:
Listing updated:
Listed by:
Tracie DeMars 360-903-3504,
RE/MAX Equity Group
Bought with:
Brad Issler, 22004847
Coldwell Banker Bain
Source: RMLS (OR),MLS#: 393630479
Facts & features
Interior
Bedrooms & bathrooms
- Bedrooms: 3
- Bathrooms: 2
- Full bathrooms: 2
- Main level bathrooms: 2
Rooms
- Room types: Bedroom 2, Bedroom 3, Dining Room, Family Room, Kitchen, Living Room, Primary Bedroom
Primary bedroom
- Features: Ensuite, Soaking Tub, Walkin Closet
- Level: Main
Bedroom 2
- Level: Main
Bedroom 3
- Level: Main
Dining room
- Features: Vaulted Ceiling
- Level: Main
Kitchen
- Features: Granite
- Level: Main
Living room
- Features: Vaulted Ceiling
- Level: Main
Heating
- Forced Air
Cooling
- Central Air
Appliances
- Included: Convection Oven, Dishwasher, Disposal, Free-Standing Gas Range, Plumbed For Ice Maker, Range Hood, Stainless Steel Appliance(s), Washer/Dryer
Features
- Ceiling Fan(s), High Ceilings, Soaking Tub, Sound System, Vaulted Ceiling(s), Wainscoting, Granite, Walk-In Closet(s)
- Flooring: Hardwood, Wall to Wall Carpet
- Windows: Vinyl Frames
- Basement: Crawl Space
- Number of fireplaces: 1
- Fireplace features: Gas
Interior area
- Total structure area: 1,868
- Total interior livable area: 1,868 sqft
Property
Parking
- Total spaces: 2
- Parking features: Driveway, RV Access/Parking, Garage Door Opener, Attached
- Attached garage spaces: 2
- Has uncovered spaces: Yes
Accessibility
- Accessibility features: Ground Level, Accessibility
Features
- Levels: One
- Stories: 1
- Patio & porch: Covered Deck, Covered Patio
- Exterior features: Yard
- Has view: Yes
- View description: Park/Greenbelt, Trees/Woods
Lot
- Size: 0.28 Acres
- Features: Level, Private, Sprinkler, SqFt 10000 to 14999
Details
- Additional structures: Outbuilding
- Parcel number: 118253734
Construction
Type & style
- Home type: SingleFamily
- Property subtype: Residential, Single Family Residence
Materials
- Cement Siding, T111 Siding
- Foundation: Concrete Perimeter
- Roof: Composition
Condition
- Resale
- New construction: No
- Year built: 1996
Utilities & green energy
- Gas: Gas
- Sewer: Public Sewer
- Water: Public
- Utilities for property: Other Internet Service
Community & HOA
HOA
- Has HOA: No
Location
- Region: Vancouver
Financial & listing details
- Price per square foot: $315/sqft
- Tax assessed value: $518,245
- Annual tax amount: $4,435
- Date on market: 2/20/2026
- Cumulative days on market: 2 days
- Listing terms: Cash,Conventional,FHA,VA Loan
- Road surface type: Concrete, Paved
Price history
| Date | Event | Price |
|---|---|---|
| 3/25/2026 | Sold | $588,000+3.2%$315/sqft |
Source:  RMLS (OR) #393630479 Report a problem RMLS (OR) #393630479 Report a problem | ||
| 2/23/2026 | Pending sale | $569,900$305/sqft |
Source: RMLS (OR) #393630479 Report a problem | ||
| 2/20/2026 | Listed for sale | $569,900+42.8%$305/sqft |
Source: RMLS (OR) #393630479 Report a problem | ||
| 10/23/2018 | Sold | $399,000$214/sqft |
Source: RMLS (OR) #18289832 Report a problem | ||
| 9/23/2018 | Pending sale | $399,000$214/sqft |
Source: Vancouver #18289832 Report a problem | ||
| 9/7/2018 | Price change | $399,000-0.2%$214/sqft |
Source: Keller Williams Realty #18289832 Report a problem | ||
| 8/15/2018 | Listed for sale | $399,999$214/sqft |
Source: Owner Report a problem | ||
| 7/25/2018 | Pending sale | $399,999$214/sqft |
Source: Owner Report a problem | ||
| 7/21/2018 | Listed for sale | $399,999$214/sqft |
Source: Owner Report a problem | ||
| 7/19/2018 | Pending sale | $399,999$214/sqft |
Source: Owner Report a problem | ||
| 7/16/2018 | Price change | $399,999-1.2%$214/sqft |
Source: Owner Report a problem | ||
| 7/12/2018 | Listed for sale | $405,000+159.6%$217/sqft |
Source: Owner Report a problem | ||
| 10/10/2003 | Sold | $156,000+10.6%$84/sqft |
Source: Public Record Report a problem | ||
| 7/31/2003 | Sold | $141,000+0.4%$75/sqft |
Source: Public Record Report a problem | ||
| 6/18/1996 | Sold | $140,411$75/sqft |
Source: Public Record Report a problem | ||
Public tax history
| Year | Property taxes | Tax assessment |
|---|---|---|
| 2024 | $4,435 +10.3% | $518,245 -0.4% |
| 2023 | $4,022 +9.3% | $520,352 +3.3% |
| 2022 | $3,680 -0.6% | $503,529 +26.2% |
| 2021 | $3,701 +0.2% | $398,874 +9.7% |
| 2020 | $3,693 | $363,696 +2.9% |
| 2019 | $3,693 +17% | $353,492 +3% |
| 2018 | $3,157 -15.6% | $343,146 +11.2% |
| 2017 | $3,740 +15.2% | $308,595 +7.6% |
| 2016 | $3,246 +4.4% | $286,895 +13.5% |
| 2015 | $3,111 -0.1% | $252,753 +5.7% |
| 2014 | $3,114 | $239,046 +16.6% |
| 2013 | $3,114 +14.1% | $205,081 +9.9% |
| 2012 | $2,728 +0.6% | $186,600 -6.1% |
| 2011 | $2,712 +7.3% | $198,736 -3.6% |
| 2010 | $2,528 -1.1% | $206,104 -10.4% |
| 2009 | $2,555 | $230,115 -18.2% |
| 2008 | -- | $281,200 |
| 2007 | -- | $281,200 +68.3% |
| 2005 | -- | $167,100 |
| 2004 | -- | $167,100 +17% |
| 2001 | $1,686 -1.3% | $142,800 |
| 2000 | $1,709 | $142,800 |
Find assessor info on the county website
Neighborhood: Salmon Creek
Nearby homes
- $507,9003 bd2 ba1.6k sqft4512 NE 104th Way, Vancouver, WA 98686Off Market

- $528,1003 bd2 ba1.7k sqft4508 NE 104th Way, Vancouver, WA 98686Off Market
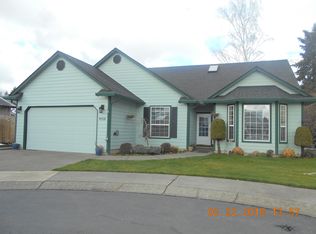
- $487,3003 bd2 ba1.6k sqft4516 NE 104th Way, Vancouver, WA 98682Off Market

- $481,2003 bd2 ba1.4k sqft10511 NE 45th Ave, Vancouver, WA 98686Off Market
- $493,1003 bd2 ba1.5k sqft10503 NE 45th Ave, Vancouver, WA 98686Off Market
- $493,5004 bd2 ba1.4k sqft10419 NE 45th Ave, Vancouver, WA 98686Off Market
- $529,8004 bd3 ba1.8k sqft10515 NE 45th Ave, Vancouver, WA 98686Off Market
- $515,8003 bd2 ba1.6k sqft10411 NE 45th Ave, Vancouver, WA 98686Off Market
Nearby schools
GreatSchools rating
- 5/10Pleasant Valley Primary SchoolGrades: PK-4Distance: 2 mi
- 7/10Pleasant Valley Middle SchoolGrades: 5-8Distance: 2 mi
- 5/10Prairie High SchoolGrades: 9-12Distance: 3.4 mi
Schools provided by the listing agent
- Elementary: Pleasant Valley
- Middle: Pleasant Valley
- High: Prairie
Source: RMLS (OR). This data may not be complete. We recommend contacting the local school district to confirm school assignments for this home.
Get a cash offer in 3 minutes
Find out how much your home could sell for in as little as 3 minutes with a no-obligation cash offer.
Estimated market value
$594,200
Get a cash offer in 3 minutes
Find out how much your home could sell for in as little as 3 minutes with a no-obligation cash offer.
Estimated market value
$594,200
- Washington
- Clark County
- Vancouver
- 98686
- Salmon Creek
- 10507 NE 45th Ave
Nearby cities
Nearby neighborhoods
Nearby zip codes
Other Vancouver Topics
