BACK ON THE MARKET!!!! Buyer's financing fell through unfortunately. This is your 2nd chance to snag this beauty. You will love your time spent touring this gorgeous 1 owner home in Charleswood Forest. Close to any & all amenities you could ask for. Heading to the front door you pass your professional landscaping that makes this yard one of a kind. Step up on your covered front porch and think about the morning coffees & afternoons/evenings you can enjoy here. Stepping inside gives you a huge 2 story family/great room complete with gas fireplace & an amazing picture window allowing natural light that makes this room. Head on into your large eat-in kitchen boasting a full compliment of appliances that stay. You will also see your large pantry & dedicated laundry room with cabinetry. Your breakfast area again boasts perfectly placed windows for both natural light & a view of your private back yard. Included on the main level is your large Primary bedroom, bath, & large walk-in closet. Your main level shows off hardwood flooring throughout. Upstairs offers 2 additional bedroom (one is huge!!), a full bath and bonus room that could easily be used as a 4th bedroom, home office, craft room, etc. The possibilities for this space are endless. Throughout this home make sure to take note of all the storage. Your private back yard is a continuation of the front with professional landscaping and mature trees. Your patio is perfect for mornings, evenings & every time in between, not to mention a fantastic entertaining spot. This is all surrounded by your shadow box privacy fencing. Nestled in the back corner is your shed for any additional storage needs. All of this on a beautiful quiet cul de sac. The charm of this home is not one to miss.
Sold for $315,000
Zillow last checked:
Listing updated:
Bought with:
Julie Bex, 216702
Source: Metro Search Inc. LLC DBA Apex MLS,MLS#: 1654265
Price history
| Date | Event | Price |
|---|---|---|
| 6/7/2024 | Sold | $315,000-4%$147/sqft |
Source:  Metro Search Inc. LLC DBA Apex MLS #1654265 Report a problem Metro Search Inc. LLC DBA Apex MLS #1654265 Report a problem | ||
| 5/9/2024 | Pending sale | $328,000$153/sqft |
Source: Metro Search Inc. LLC DBA Apex MLS #1654265 Report a problem | ||
| 4/11/2024 | Price change | $328,000-1.4%$153/sqft |
Source: Metro Search Inc. LLC DBA Apex MLS #1654265 Report a problem | ||
| 3/14/2024 | Listed for sale | $332,500-2.1%$156/sqft |
Source: Metro Search Inc. LLC DBA Apex MLS #1654265 Report a problem | ||
| 3/5/2024 | Contingent | $339,500$159/sqft |
Source: Metro Search Inc. LLC DBA Apex MLS #1654265 Report a problem | ||
| 2/8/2024 | Price change | $339,500-1.3%$159/sqft |
Source: Metro Search Inc. LLC DBA Apex MLS #1654265 Report a problem | ||
| 1/9/2024 | Price change | $344,000-1.7%$161/sqft |
Source: Metro Search Inc. LLC DBA Apex MLS #1642885 Report a problem | ||
| 9/27/2023 | Price change | $349,900-1.4%$164/sqft |
Source: Metro Search Inc. LLC DBA Apex MLS #1642885 Report a problem | ||
| 9/2/2023 | Price change | $355,000-1.3%$166/sqft |
Source: Metro Search Inc. LLC DBA Apex MLS #1642885 Report a problem | ||
| 8/24/2023 | Price change | $359,500-0.8%$168/sqft |
Source: Metro Search Inc. LLC DBA Apex MLS #1642885 Report a problem | ||
| 8/10/2023 | Listed for sale | $362,500$170/sqft |
Source: Metro Search Inc. LLC DBA Apex MLS #1642885 Report a problem | ||
Nearby homes
- $296,3003 bd3 ba1.2k sqft10509 Parkerwood Pl, Louisville, KY 40229Off Market
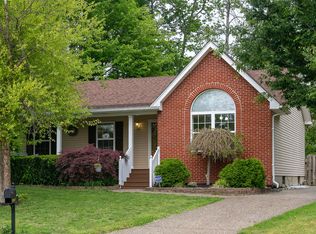
- $313,800-- bd2 ba1.4k sqft10505 Parkerwood Pl, Louisville, KY 40229Off Market
- $346,4004 bd3 ba1.2k sqft10522 Charleswood Rd, Louisville, KY 40229Off Market
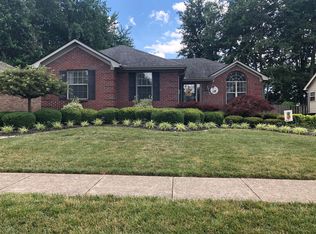
- $267,900-- bd2 ba1.2k sqft10524 Charleswood Rd, Louisville, KY 40229Off Market
Sell for more on Zillow
Get a Zillow Showcase℠ listing at no additional cost and you could sell for .
$323,100
2% more
+$6,462
With Zillow Showcase(estimated)
$329,562
