Welcome home to this beautifully maintained home nestled in a desirable neighborhood with easy access to the Beltway, Washington, DC, and Virginia. From the moment you enter, you'll be greeted by a dramatic two-story foyer, gleaming hardwood floors, and spacious formal living and dining rooms perfect for entertaining. A dedicated main-level office provides the ideal space for working from home, studying, or managing everyday tasks. The heart of the home features a bright kitchen with stainless steel appliances, ample table space, and easy access to the deck overlooking the fenced quarter-acre backyard complete with a storage shed. Just off the kitchen, the sunken family room creates a warm and inviting space to gather with family and friends. Upstairs, you'll find generously sized bedrooms, including a spacious owner's suite with vaulted ceilings, a walk-in closet, and a luxurious en-suite bath featuring a skylight, soaking tub, and separate walk-in shower. The finished lower level offers exceptional flexibility with a full bathroom, abundant storage, and multiple living spaces that can easily accommodate a recreation room, home theater, fitness area, guest suite, or optional bedroom to suit your lifestyle. The attached garage also features a dedicated outlet for electric vehicle charging, adding convenience for today's homeowners. Situated in a wonderful neighborhood close to shopping, dining, parks, and major commuter routes to Washington, DC, and Virginia, this super cute home truly has it all. Combining space, comfort, and an unbeatable location, it's ready to welcome its next owners. Schedule your private showing today!
For sale
$685,000
10507 Pookey Way, Upper Marlboro, MD 20774
4beds
3,880sqft
Single Family Residence
Built in 1995
0.27 Acres Lot
$686,000 Zestimate®
$177/sqft
$-- HOA
What's special
Walk-in closetDramatic two-story foyerDedicated main-level officeGleaming hardwood floorsStorage shedFenced quarter-acre backyardGenerously sized bedrooms
- 18 days
- 336
- 19
Zillow last checked:
Listing updated:
Listed by:
Tereasa Gaillard Holmes 301-751-1718,
EXP Realty, LLC 8888607369
Source: Bright MLS,MLS#: MDPG2211444
Facts & features
Interior
Bedrooms & bathrooms
- Bedrooms: 4
- Bathrooms: 4
- Full bathrooms: 3
- 1/2 bathrooms: 1
- Main level bathrooms: 1
Basement
- Area: 1400
Heating
- Heat Pump, Natural Gas
Cooling
- Central Air, Ceiling Fan(s), Electric
Appliances
- Included: Microwave, Dishwasher, Disposal, Dryer, Exhaust Fan, Ice Maker, Oven/Range - Electric, Refrigerator, Stainless Steel Appliance(s), Washer, Gas Water Heater
- Laundry: Dryer In Unit, Washer In Unit
Features
- Soaking Tub, Bathroom - Walk-In Shower, Ceiling Fan(s), Family Room Off Kitchen, Formal/Separate Dining Room, Pantry, Recessed Lighting
- Flooring: Wood
- Windows: Skylight(s)
- Basement: Finished
- Number of fireplaces: 1
Interior area
- Total structure area: 3,880
- Total interior livable area: 3,880 sqft
- Finished area above ground: 2,480
- Finished area below ground: 1,400
Property
Parking
- Total spaces: 2
- Parking features: Garage Faces Front, Garage Door Opener, Attached
- Attached garage spaces: 2
Accessibility
- Accessibility features: None
Features
- Levels: Three
- Stories: 3
- Patio & porch: Deck
- Pool features: None
- Fencing: Vinyl,Privacy
Lot
- Size: 0.27 Acres
Details
- Additional structures: Above Grade, Below Grade
- Parcel number: 17131553510
- Zoning: RSF95
- Special conditions: Standard
Construction
Type & style
- Home type: SingleFamily
- Architectural style: Colonial
- Property subtype: Single Family Residence
Materials
- Brick Front, Vinyl Siding
- Foundation: Slab
Condition
- Excellent
- New construction: No
- Year built: 1995
Utilities & green energy
- Sewer: Public Sewer
- Water: Public
Community & HOA
Community
- Subdivision: Largo Woods
HOA
- Has HOA: No
Location
- Region: Upper Marlboro
Financial & listing details
- Price per square foot: $177/sqft
- Tax assessed value: $546,700
- Annual tax amount: $8,032
- Date on market: 8/20/2026
- Listing agreement: Exclusive Right To Sell
- Ownership: Fee Simple
Estimated market value
$686,000
$652,000 - $720,000
$3,866/mo
Price history
| Date | Event | Price |
|---|---|---|
| 8/20/2026 | Listed for sale | $685,000+230.6%$177/sqft |
Source:  Bright MLS #MDPG2211444 Report a problem Bright MLS #MDPG2211444 Report a problem | ||
| 7/6/1995 | Sold | $207,230$53/sqft |
Source: Public Record Report a problem | ||
Public tax history
| Year | Property taxes | Tax assessment |
|---|---|---|
| 2025 | $6,295 +5.9% | $540,533 +1.2% |
| 2024 | $5,942 +1.2% | $534,367 +1.2% |
| 2023 | $5,874 | $528,200 |
| 2022 | $5,874 +19.3% | $528,200 +19.3% |
| 2021 | $4,925 +10.7% | $442,867 +10.7% |
| 2020 | $4,450 -16.2% | $400,200 +11.9% |
| 2019 | $5,313 | $357,533 |
| 2018 | $5,313 +6.3% | $357,533 +6.3% |
| 2017 | $4,996 -9.7% | $336,200 +3.9% |
| 2016 | $5,531 | $323,567 +4.1% |
| 2015 | $5,531 | $310,933 +4.2% |
| 2014 | $5,531 | $298,300 |
| 2013 | -- | $298,300 |
| 2012 | -- | $298,300 -33.7% |
| 2011 | -- | $450,250 |
| 2010 | -- | $450,250 |
| 2009 | -- | $450,250 -3.9% |
| 2008 | -- | $468,350 +18.4% |
| 2007 | -- | $395,476 +22.6% |
| 2006 | -- | $322,603 +29.2% |
| 2005 | -- | $249,730 +7.1% |
| 2004 | -- | $233,162 |
| 2003 | -- | $233,162 +16.6% |
| 2002 | -- | $200,030 +0% |
| 2001 | -- | $199,946 |
Find assessor info on the county website
Monthly payment
Est. payment
Payment breakdown
Explore the cost of this home by adjusting the details. Changes won't be saved.Climate risks
Neighborhood: Largo
Nearby schools
Schools provided by the listing agent
- District: Prince George's County Public Schools
Source: Bright MLS. This data may not be complete. We recommend contacting the local school district to confirm school assignments for this home.
- $584,000-- bd2 ba2.1k sqft10509 Pookey Way, Upper Marlboro, MD 20774Off Market
- $481,6003 bd3 ba1.6k sqft1403 Ora Lea Ln, Upper Marlboro, MD 20774Off Market
- $598,5004 bd4 ba2.9k sqft1401 Ora Lea Ln, Upper Marlboro, MD 20774Off Market
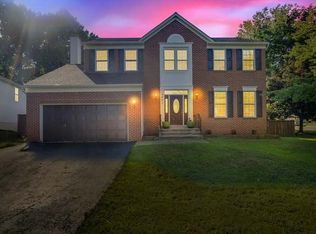
- $527,400-- bd2 ba2k sqft10404 Denver Ter, Upper Marlboro, MD 20774Off Market
Similar homes
- $575,0004 bd5 ba2.6k sqft1408 Barnacle Geese Ct, Upper Marlboro, MD 20774For Sale

 MLS ID #MDPG2214490, BeBe Stokes, Long & Foster Real Estate, Inc.. Bright MLS
 - $649,9005 bd4 ba3.2k sqft4805 Ashford Pl, Upper Marlboro, MD 20772For Sale
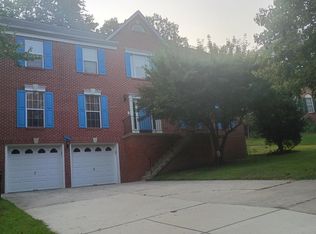 MLS ID #MDPG2213114, Patrick Odidika, Weichert, REALTORS. Bright MLS
 - $669,5006 bd4 ba4k sqft10401 Grandhaven Ave, Upper Marlboro, MD 20772For Sale
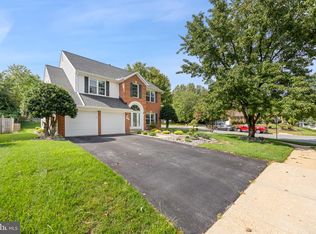 MLS ID #MDPG2216644, Ronnette Earle, Fairfax Realty Premier. Bright MLS
 - $825,0004 bd5 ba4.3k sqft321 Radiant Ct, Upper Marlboro, MD 20774For Sale
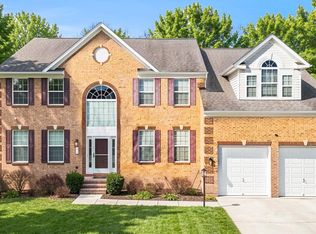 MLS ID #MDPG2191092, Shameeka Price, Capital Structures Real Estate, LLC.. Bright MLS
 - $549,0006 bd3 ba2.8k sqft120 Essenton Dr, Upper Marlboro, MD 20774For SaleMLS ID #MDPG2216260, Orlando Smith, Samson Properties. Bright MLS
- $635,0004 bd4 ba4.5k sqft14302 Delcastle Dr, Bowie, MD 20721For SaleMLS ID #MDPG2214116, Sarah Reynolds, Keller Williams Realty. Bright MLS
- $679,0005 bd4 ba2.9k sqft12419 Dorsey Ln, Upper Marlboro, MD 20772For SaleMLS ID #MDPG2210128, Hanifa Kamara, Shamms Properties, LLC. Bright MLS
- $795,0005 bd3 ba3.6k sqft15428 Symondsbury Way, Upper Marlboro, MD 20774For SaleMLS ID #MDPG2206896, Dru Yokum, Coldwell Banker Realty. Bright MLS
- $675,0004 bd4 ba2.8k sqft15105 Jerimiah Ln, Bowie, MD 20721For SaleMLS ID #MDPG2205798, April Brasher, RLAH @properties. Bright MLS
- $749,0004 bd4 ba4.1k sqft13805 W End Farm Rd, Upper Marlboro, MD 20772For SaleMLS ID #MDPG2207248, Tammi Tulloch, Burch Real Estate Group, LLC. Bright MLS
- $749,9004 bd4 ba4.7k sqft14518 Dolbrook Ln, Bowie, MD 20721For SaleMLS ID #MDPG2203170, Karyn Freeman, Samson Properties. Bright MLS
- $779,0005 bd5 ba4.5k sqft1914 Fittleworth Ter, Upper Marlboro, MD 20774For SaleMLS ID #MDPG2197844, Terrence Simmons, Bennett Realty Solutions. Bright MLS
- $650,0004 bd4 ba2k sqft12705 Quarterhorse Dr, Bowie, MD 20720For SaleMLS ID #MDPG2215040, Sonya Dalton, Keller Williams Preferred Properties. Bright MLS
- $620,0004 bd4 ba4.2k sqft5800 Bost Ln, Clinton, MD 20735For SaleMLS ID #MDPG2214776, Dawn Ferguson, Samson Properties. Bright MLS
- $560,0005 bd4 ba2.5k sqft9613 Bald Hill Rd, Bowie, MD 20721For SaleMLS ID #MDPG2217002, Vah Coulibaly, HomeSmart. Bright MLS
- $730,0005 bd4 ba4.8k sqft5512 Axton Ct, Lanham, MD 20706For SaleMLS ID #MDPG2213254, Mikal Walker, Samson Properties. Bright MLS
- $669,9004 bd3 ba2.7k sqft5704 Allwood Ct, Lanham, MD 20706For SaleMLS ID #MDPG2190912, Dana Wang, Fairfax Realty Select. Bright MLS
- $880,0004 bd4 ba2.4k sqft15324 Brandywine Rd, Brandywine, MD 20613For SaleMLS ID #MDPG2215776, Tiffani Rajamani, Bennett Realty Solutions. Bright MLS
- $649,9004 bd4 ba3.4k sqft9110 Tallfield Ct, Lanham, MD 20706For SaleMLS ID #MDPG2205942, Joyce Simms, Samson Properties. Bright MLS
- $880,0005 bd5 ba5k sqft4705 Thoroughbred Dr, Upper Marlboro, MD 20772For SaleMLS ID #MDPG2214782, Predencia Anong, Samson Properties. Bright MLS
