Welcome to 10508 Abigale Ct., Nestled on an Acre of Land, in a Cul-de-sac of Very Friendly Neighbors, just outside of Crowley. This Spacious Home offers 4 Generous Sized Bedrooms w Ample Closet Space. Primary Bedroom is Split from the Secondary Bedrooms, and features a Large Ensuite Bath, Double Sinks, Separate Shower, Garden Tub & Walk In Closet. The Game Room has Wood Floors & Plenty of Windows for Natural Light. One of the Secondary Bedrooms is Split from the Other Two Secondary Bedrooms, and features a Full Bath, Perfect for an In Law Suite or Guest Area. The Kitchen boasts a Walk In Pantry, Electric Cooking, Ample Cabinetry and Plenty of Countertop Space. The Breakfast, Kitchen and Living Rooms are Open and Perfect for Entertaining. The Back Patio is Oversized, Covered and Overlooks the Fully Fenced In Huge Back Yard. There is Plenty of room for a Pool, If Desired. Solar Screens that Cover All the Windows, Help Keep Out The Summer Heat! GERERAC GENERATOR is a HUGE PERK, when the power goes out. The GENERAC GENERATOR is run from Propane and the Tank is three quarter full. Only Used Twice. Conveniently Located Outside the City Limits, but Close to City Amenities, Schools, Shopping and Major Thoroughfares. Come By and See This Nice Home & Property Today!
Sold
Price Unknown
10508 Abigale Ct, Crowley, TX 76036
4beds
2,805sqft
Single Family Residence
Built in 2001
1 Acres Lot
$528,100 Zestimate®
$--/sqft
$2,789 Estimated rent
Home value
$528,100
$486,000 - $570,000
$2,789/mo
Zestimate® history
Owner options
List your home for rent
$2,789/mo
Rent Zestimate®
Find your next renter with Zillow Rental Manager. Plus, with online applications, you can quickly screen prospective tenants – for free.
$2,789/mo
Rent Zestimate®
Refinance and save
Refinancing to a lower rate could help reduce your monthly payments and save thousands over the life of the loan.
Explore your selling options
Work with a Zillow partner agent
Leverage their expertise and Zillow's premium Showcase listings to get your home seen by more buyers.
Get startedList with your own agent
Get your home in front of millions of buyers by listing it on Zillow.
Learn how to do itSell it yourself
Take full control of how buyers see your home on Zillow by listing For Sale by Owner (FSBO).
List your homeWhat's special
Zillow last checked:
Listing updated:
Listed by:
Bertha Lambright Bertling 0619071 817-806-4100,
BHHS Premier Properties 817-806-4100
Bought with:
Kevin Allen Henry
Redfin Corporation
Source: NTREIS,MLS#: 20929307
Facts & features
Interior
Bedrooms & bathrooms
- Bedrooms: 4
- Bathrooms: 3
- Full bathrooms: 3
Primary bedroom
- Features: Dual Sinks, Double Vanity, En Suite Bathroom, Garden Tub/Roman Tub, Separate Shower, Walk-In Closet(s)
- Level: First
- Dimensions: 17 x 14
Bedroom
- Level: First
- Dimensions: 13 x 13
Bedroom
- Level: First
- Dimensions: 13 x 13
Bedroom
- Level: First
- Dimensions: 12 x 11
Breakfast room nook
- Level: First
- Dimensions: 12 x 10
Dining room
- Level: First
- Dimensions: 11 x 10
Game room
- Level: First
- Dimensions: 20 x 20
Kitchen
- Features: Built-in Features, Kitchen Island, Walk-In Pantry
- Level: First
- Dimensions: 13 x 13
Living room
- Features: Fireplace
- Level: First
- Dimensions: 17 x 15
Heating
- Central, Electric, Heat Pump
Cooling
- Central Air, Ceiling Fan(s), Electric
Appliances
- Included: Dishwasher, Electric Oven, Electric Range, Electric Water Heater, Disposal, Microwave
- Laundry: Washer Hookup, Electric Dryer Hookup, Laundry in Utility Room
Features
- High Speed Internet, In-Law Floorplan, Pantry, Cable TV, Walk-In Closet(s)
- Flooring: Carpet, Ceramic Tile, Hardwood, Linoleum, Wood
- Windows: Window Coverings
- Has basement: No
- Number of fireplaces: 1
- Fireplace features: Living Room, Wood Burning
Interior area
- Total interior livable area: 2,805 sqft
Property
Parking
- Total spaces: 2
- Parking features: Door-Single, Garage Faces Front, Garage, Garage Door Opener, Kitchen Level
- Attached garage spaces: 2
Features
- Levels: One
- Stories: 1
- Patio & porch: Covered
- Exterior features: Rain Gutters
- Pool features: None
- Fencing: Metal,Wood
Lot
- Size: 1 Acres
- Features: Acreage, Interior Lot, Landscaped, Subdivision, Few Trees
Details
- Parcel number: 07644485
- Other equipment: Generator
Construction
Type & style
- Home type: SingleFamily
- Architectural style: Traditional,Detached
- Property subtype: Single Family Residence
- Attached to another structure: Yes
Materials
- Brick, Rock, Stone
- Foundation: Slab
- Roof: Composition
Condition
- Year built: 2001
Utilities & green energy
- Sewer: Septic Tank
- Water: Community/Coop
- Utilities for property: Septic Available, Water Available, Cable Available
Community & HOA
Community
- Security: Smoke Detector(s)
- Subdivision: Garden Arbors Estates Add
HOA
- Has HOA: No
Location
- Region: Crowley
Financial & listing details
- Tax assessed value: $460,070
- Annual tax amount: $8,336
- Date on market: 5/9/2025
- Cumulative days on market: 22 days
- Listing terms: Cash,Conventional,FHA,VA Loan
Price history
| Date | Event | Price |
|---|---|---|
| 7/1/2025 | Sold | -- |
Source: NTREIS #20929307 Report a problem | ||
| 6/1/2025 | Pending sale | $530,000$189/sqft |
Source: BHHS broker feed #20929307 Report a problem | ||
| 5/31/2025 | Contingent | $530,000$189/sqft |
Source: NTREIS #20929307 Report a problem | ||
| 5/26/2025 | Price change | $530,000-1.9%$189/sqft |
Source: NTREIS #20929307 Report a problem | ||
| 5/9/2025 | Listed for sale | $540,000+8%$193/sqft |
Source: NTREIS #20929307 Report a problem | ||
| 4/6/2023 | Listing removed | -- |
Source: NTREIS #20070942 Report a problem | ||
| 7/11/2022 | Sold | -- |
Source: NTREIS #20087830 Report a problem | ||
| 6/18/2022 | Pending sale | $500,000$178/sqft |
Source: NTREIS #20087830 Report a problem | ||
| 6/16/2022 | Listed for sale | $500,000+2%$178/sqft |
Source: NTREIS #20087830 Report a problem | ||
| 6/12/2022 | Listing removed | $490,000$175/sqft |
Source: NTREIS #20070942 Report a problem | ||
| 6/2/2022 | Contingent | $490,000$175/sqft |
Source: NTREIS #20070942 Report a problem | ||
| 5/30/2022 | Listed for sale | $490,000+46.3%$175/sqft |
Source: NTREIS #20070942 Report a problem | ||
| 9/13/2019 | Listing removed | $335,000$119/sqft |
Source: Century 21 Judge Fite Company #14126760 Report a problem | ||
| 8/4/2019 | Pending sale | $335,000$119/sqft |
Source: Century 21 Judge Fite Company #14126760 Report a problem | ||
| 7/13/2019 | Listed for sale | $335,000+31.4%$119/sqft |
Source: Century 21 Judge Fite Company #14126760 Report a problem | ||
| 9/10/2015 | Sold | -- |
Source: Agent Provided Report a problem | ||
| 7/15/2015 | Listed for sale | $255,000$91/sqft |
Source: Coldwell Banker Residential Brokerage - Arlington #13194707 Report a problem | ||
Public tax history
| Year | Property taxes | Tax assessment |
|---|---|---|
| 2025 | $2,675 -31.1% | $460,070 |
| 2024 | $3,882 -13.7% | $460,070 -4.2% |
| 2023 | $4,497 -36.7% | $480,000 +19.7% |
| 2022 | $7,100 +5% | $401,108 +12.5% |
| 2021 | $6,765 +4.7% | $356,599 +7.1% |
| 2020 | $6,464 +10.3% | $333,049 +9% |
| 2019 | $5,860 +4.7% | $305,678 +8.7% |
| 2018 | $5,595 +10.3% | $281,195 +1.5% |
| 2017 | $5,073 +11.2% | $277,052 +19.2% |
| 2016 | $4,563 -1.2% | $232,393 +2.3% |
| 2015 | $4,616 | $227,200 |
| 2014 | $4,616 | $227,200 +13.4% |
| 2013 | -- | $200,400 -3.9% |
| 2012 | -- | $208,500 |
| 2011 | -- | $208,500 -8.9% |
| 2010 | -- | $228,900 -1% |
| 2009 | -- | $231,100 |
| 2008 | -- | $231,100 -8.9% |
| 2007 | -- | $253,800 +10.8% |
| 2006 | -- | $229,100 +5.8% |
| 2005 | -- | $216,600 |
| 2004 | -- | $216,600 |
| 2003 | -- | $216,600 +13.5% |
| 2002 | -- | $190,800 +1808% |
| 2001 | -- | $10,000 |
Find assessor info on the county website
Neighborhood: 76036
Nearby homes
- $493,4004 bd2 ba2.7k sqft10516 Abigale Ct, Crowley, TX 76036Off Market
- $514,1004 bd4 ba2.9k sqft10500 Abigale Ct, Crowley, TX 76036Off Market

- $552,5004 bd3 ba2.6k sqft10608 Cleburne Crowley Rd, Crowley, TX 76036Off Market
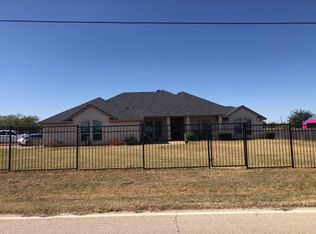
- $587,6003 bd2 ba2.6k sqft10537 W Cleburne Rd, Crowley, TX 76036Off Market
- $508,0004 bd3 ba4.6k sqft10517 Abigale Ct, Crowley, TX 76036Off Market
- $766,6004 bd3 ba4.6k sqft10517 Abigale Ct, Crowley, TX 76036Off Market
- $492,5004 bd3 ba2.6k sqft10509 Abigale Ct, Crowley, TX 76036Off Market
- $--3 bd5 ba4.2k sqft10545 W Cleburne Rd, Crowley, TX 76036Sold
Nearby schools
GreatSchools rating
- NACrowley Alternative SchoolGrades: 1-12Distance: 1.9 mi
- 4/10Richard Allie MiddleGrades: 6-8Distance: 2.1 mi
- 3/10Crowley High SchoolGrades: 9-12Distance: 1.7 mi
Schools provided by the listing agent
- Elementary: Bess Race
- Middle: Stevens
- High: Crowley
- District: Crowley ISD
Source: NTREIS. This data may not be complete. We recommend contacting the local school district to confirm school assignments for this home.
Get a cash offer in 3 minutes
Find out how much your home could sell for in as little as 3 minutes with a no-obligation cash offer.
Estimated market value
$528,100
Get a cash offer in 3 minutes
Find out how much your home could sell for in as little as 3 minutes with a no-obligation cash offer.
Estimated market value
$528,100
- Texas
- Tarrant County
- Crowley
- 76036
- 10508 Abigale Ct
Nearby cities
Nearby neighborhoods
Nearby zip codes
Other Crowley Topics
