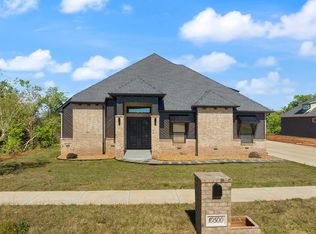
Welcome to 10508 Blue Creek Drive in the gated community of Coeur d'Alene in Yukon. Step inside and be greeted by soaring cathedral ceilings and an abundance of natural light streaming through the elegant windows on each side of the gas fireplace. This thoughtfully designed floor plan features a convenient laundry room connected to the primary closet and mudroom, keeping everything organized in one central area. The mudroom boasts a built-in bench with cabinets above and below for ample storage. Situated on a corner lot, this home offers a serene wooded backdrop that you can enjoy from the expansive covered back patio. Inside, you'll find 4 bedrooms (or 3 bedrooms plus a flex/game room), 2 full baths, and a half bath. The stunning kitchen is equipped with stained wood cabinets, quartz countertops, a custom vent hood, and a spacious walk-in pantry. The primary bedroom features a luxurious en suite bath with a large shower, double vanity sinks, and access to a walk-in closet with plenty of built-ins.
The builder has maximized the use of square footage, including a built-in desk off the main living area.Home comes with In-ground sprinkler system, full wrap gutters and garage door openers Come fall in love with this exquisite home today. *inquire about the $5000 builder incentive.* Estimated completion date is end of July. Design board in supplements.
Sold for $400,000
$400,000
10508 Blue Creek Dr, Yukon, OK 73099
4beds
2,198sqft
Single Family Residence
Built in 2024
0.27 Acres Lot
$399,700 Zestimate®
$182/sqft
$2,352 Estimated rent
Home value
$399,700
$380,000 - $420,000
$2,352/mo
Zestimate® history
Owner options
List your home for rent
$2,352/mo
Rent Zestimate®
Find your next renter with Zillow Rental Manager. Plus, with online applications, you can quickly screen prospective tenants – for free.
$2,352/mo
Rent Zestimate®
Refinance and save
$2,261/mo
Est. payment
Refinancing to a lower rate could help reduce your monthly payments and save thousands over the life of the loan.
$2,261/mo
Est. payment
Explore your selling options
Work with a Zillow partner agent
Leverage their expertise and Zillow's premium Showcase listings to get your home seen by more buyers.
Get startedList with your own agent
Get your home in front of millions of buyers by listing it on Zillow.
Learn how to do itSell it yourself
Take full control of how buyers see your home on Zillow by listing For Sale by Owner (FSBO).
List your homeWhat's special
Zillow last checked:
Listing updated:
Listed by:
Courtney Wimmer 317-441-9356,
Stetson Bentley
Bought with:
Lynne Hamilton, 131821
West and Main Homes
Source: MLSOK/OKCMAR as distributed by MLS GRID,MLS#: 1122188
Facts & features
Interior
Bedrooms & bathrooms
- Bedrooms: 4
- Bathrooms: 3
- Full bathrooms: 2
- 1/2 bathrooms: 1
Heating
- Central
Cooling
- Has cooling: Yes
Features
- Number of fireplaces: 1
- Fireplace features: Gas Log
Interior area
- Total structure area: 2,198
- Total interior livable area: 2,198 sqft
Property
Parking
- Total spaces: 3
- Parking features: Garage
- Garage spaces: 3
Features
- Levels: One
- Stories: 1
- Patio & porch: Patio
- Exterior features: Rain Gutters
Lot
- Size: 0.27 Acres
- Features: Corner Lot
Details
- Parcel number: 10508NONEBlueCreek73099
- Special conditions: None
Construction
Type & style
- Home type: SingleFamily
- Architectural style: Craftsman
- Property subtype: Single Family Residence
Materials
- Brick & Frame
- Foundation: Slab
- Roof: Composition
Condition
- Year built: 2024
Details
- Builder name: L4 Homes
Community & HOA
HOA
- Has HOA: Yes
- Services included: Gated Entry, Maintenance
- HOA fee: $250 annually
Location
- Region: Yukon
Financial & listing details
- Price per square foot: $182/sqft
- Tax assessed value: $396,928
- Annual tax amount: $67
- Date on market: 11/20/2024
Price history
| Date | Event | Price |
|---|---|---|
| 8/23/2024 | Sold | $400,000$182/sqft |
Source:  MLSOK/OKCMAR as distributed by MLS GRID #1122188 Report a problem MLSOK/OKCMAR as distributed by MLS GRID #1122188 Report a problem | ||
| 8/1/2024 | Pending sale | $400,000$182/sqft |
Source: MLSOK/OKCMAR as distributed by MLS GRID #1122188 Report a problem | ||
| 6/25/2024 | Listed for sale | $400,000$182/sqft |
Source: MLSOK/OKCMAR as distributed by MLS GRID #1122188 Report a problem | ||
Public tax history
| Year | Property taxes | Tax assessment |
|---|---|---|
| 2025 | $5,536 +8162.7% | $45,990 +8201.4% |
| 2024 | $67 | $554 |
| 2023 | $67 | $554 |
| 2022 | $67 | $554 |
| 2021 | -- | -- |
Find assessor info on the county website
Neighborhood: 73099
Nearby homes
- $414,7004 bd3 ba2.2k sqft10504 Blue Creek Dr, Yukon, OK 73099Sold

- $446,6003 bd3 ba2.4k sqft10600 Blue Creek Dr, Yukon, OK 73099Off Market
- $554,0603 bd2 ba2.5k sqft10500 Blue Creek Dr, Yukon, OK 73099Sold
- $519,7003 bd2 ba2.5k sqft10500 Blue Creek Dr, Yukon, OK 73099Off Market
- $4,618-- bd-- ba-- sqft10601 Blue Creek Dr, Yukon, OK 73099Off Market
- $376,9904 bd2 ba2k sqft11525 NW 104th St, Yukon, OK 73099Sold
- $380,0003 bd2 ba2k sqft11604 NW 105th St, Yukon, OK 73099Sold
- $463,3203 bd3 ba2.4k sqft10604 Blue Creek Dr, Yukon, OK 73099Sold
Nearby schools
GreatSchools rating
- 8/10Surrey Hills Elementary SchoolGrades: PK-3Distance: 0.6 mi
- 7/10Yukon Middle SchoolGrades: 7-8Distance: 5.6 mi
- 9/10Yukon High SchoolGrades: 9-12Distance: 6 mi
Schools provided by the listing agent
- Elementary: Surrey Hills ES
- Middle: Yukon MS
- High: Yukon HS
Source: MLSOK/OKCMAR as distributed by MLS GRID. This data may not be complete. We recommend contacting the local school district to confirm school assignments for this home.
Get a cash offer in 3 minutes
Find out how much your home could sell for in as little as 3 minutes with a no-obligation cash offer.
Estimated market value
$399,700
Get a cash offer in 3 minutes
Find out how much your home could sell for in as little as 3 minutes with a no-obligation cash offer.
Estimated market value
$399,700
- Oklahoma
- Canadian County
- Yukon
- 73099
- 10508 Blue Creek Dr
Nearby cities
Nearby zip codes
Other Yukon Topics
