Skip main navigation
Sold for $180,000
  • Tax assessed value
    $180,000

    10508 Cedar Hill Dr, Ashland, KY 41102

    4beds
    2,309sqft
    Single Family Residence
    Built in 1979
    0.51 Acres Lot
    $197,600 Zestimate®
    $78/sqft
    $1,948 Estimated rent

    Home value

    $197,600

    Estimated sales range

    Not available

    $1,948/mo

    Zestimate® history
    Loading
    Loading...

    Owner options

    List your home for rent

    $1,948/mo

    Rent Zestimate®

    Find your next renter with Zillow Rental Manager. Plus, with online applications, you can quickly screen prospective tenants – for free.

    Learn more

    $1,948/mo

    Rent Zestimate®

    Refinance and save

    $908/mo

    Est. payment

    Refinancing to a lower rate could help reduce your monthly payments and save thousands over the life of the loan.

    See today's rates

    $908/mo

    Est. payment

    Explore your selling options

    Work with a Zillow partner agent

    Leverage their expertise and Zillow's premium Showcase listings to get your home seen by more buyers.

    Get started

    List with your own agent

    Get your home in front of millions of buyers by listing it on Zillow.

    Learn how to do it

    Sell it yourself

    Take full control of how buyers see your home on Zillow by listing For Sale by Owner (FSBO).

    List your home

    What's special

    Spacious outdoor areasLarger closetsTwo drivewaysConvenient laundry areaPersonal oasis for relaxationTwo decksThree garage areas
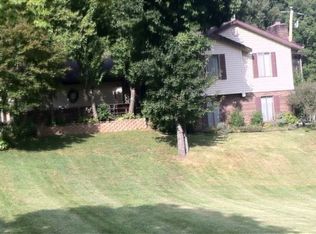
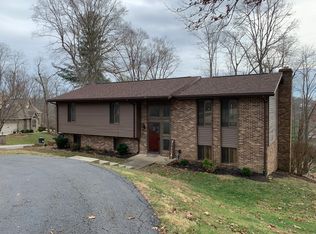
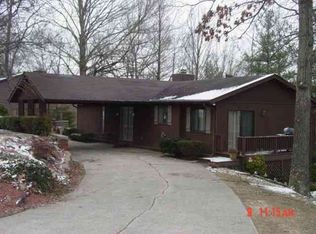
    Welcome to 10508 Cedar Hill Drive! Located in the Cedar Knoll neighborhood, this property is a hidden gem that offers both comfort and potential. With a prime location close to everything you need—shopping, dining, schools, Camp Landing, and more—this home is perfect for anyone looking to enjoy the convenience of suburban living while being just a stone's throw away from urban amenities. As you approach the home, you'll be greeted by not one, but two driveways and three garage areas, providing ample parking and storage. Step inside, and you will immediately be captivated by the family room, adorned with stunning windows that stretch from floor to ceiling, allowing natural light to flood the space. This bright and airy atmosphere creates an inviting environment, perfect for family gatherings or cozy evenings at home. Flowing into the kitchen, you will find it seamlessly connects to another living area, making it ideal for entertaining guests or enjoying quality time with family. The main level is thoughtfully designed with a primary bedroom, a full bathroom, and a convenient laundry area, ensuring that everything you need is just steps away. This home boasts a total of four bedrooms and two full baths, providing plenty of space for family and guests. Each room is equipped with larger closets, ensuring that storage will never be an issue. The design offers the perfect balance of private spaces and shared areas, allowing everyone to enjoy their own retreat while still fostering togetherness. Outside, you’ll discover two decks that, with a little TLC, could become your personal oasis for relaxation or entertaining. Imagine sipping your morning coffee or hosting summer barbecues on these spacious outdoor areas, surrounded by the beauty of your own backyard. While this home may need a touch of love and personal updates, its incredible layout promises a wonderful opportunity to create your dream living space. With a little imagination and effort, you can transform this property into the home of your dreams. Don’t miss out on the chance to make it your own in this desirable Cedar Knoll location! Come see for yourself the potential that awaits!

    Zillow last checked:

    Listing updated:

    Listed by:

    Rylee Miller#2,

    RE/MAX Realty Connection, LLC

    Bought with:

    Rylee Miller#2, 283461

    RE/MAX Realty Connection, LLC

    Source: AABR,MLS#: 58092MLS Logo

    Facts & features

    Interior

    Bedrooms & bathrooms
    • Bedrooms: 4
    • Bathrooms: 2
    • Full bathrooms: 2
    • Main level bedrooms: 2
    Primary bedroom
    • Level: Main
    • Area: 229.08
    • Dimensions: 16.6 x 13.8
    Bedroom 2
    • Level: Main
    • Area: 115.25
    • Dimensions: 10.11 x 11.4
    Bedroom 3
    • Level: Upper
    • Area: 235.41
    • Dimensions: 13.3 x 17.7
    Bedroom 4
    • Level: Upper
    • Area: 125.35
    • Dimensions: 10.9 x 11.5
    Dining room
    • Level: Main
    • Area: 62.37
    • Dimensions: 8.1 x 7.7
    Family room
    • Level: Main
    • Area: 425.94
    • Dimensions: 18.6 x 22.9
    Kitchen
    • Level: Main
    • Area: 96.25
    • Dimensions: 7.7 x 12.5
    Living room
    • Level: Main
    • Area: 257.4
    • Dimensions: 14.3 x 18
    Basement
    • Area: 1007
    Heating
    • Heat Pump
    Cooling
    • Heat Pump
    Appliances
    • Included: Microwave, Electric Range, Refrigerator, Electric Water Heater
    Features
    • Basement: Full,Unfinished,Walk-Out Access
    • Has fireplace: Yes
    • Fireplace features: Wood Burning
    Interior area
    • Total structure area: 2,309
    • Total interior livable area: 2,309 sqft
    • Finished area above ground: 2,309
    • Finished area below ground: 0

    Property

    Parking
    • Total spaces: 3
    • Parking features: Attached, Garage Door Opener
    • Attached garage spaces: 3
    Features
    • Levels: Two
    • Stories: 2
    • Patio & porch: Deck
    Lot
    • Size: 0.51 Acres
    • Dimensions: 100 x 220 per PVA
    • Features: Cleared
    • Topography: Rolling
    Details
    • Parcel number: 025040006300

    Construction

    Type & style
    • Home type: SingleFamily
    • Property subtype: Single Family Residence
    Materials
    • Brick, Wood Siding
    • Foundation: Block
    • Roof: Composition
    Condition
    • 31 to 50 Years
    • New construction: No
    • Year built: 1979

    Utilities & green energy

    • Sewer: Public Sewer
    • Water: Public

    Community & HOA

    Community
    • Subdivision: Cedar Knoll
    Location
    • Region: Ashland

    Financial & listing details

    • Price per square foot: $78/sqft
    • Tax assessed value: $180,000
    • Annual tax amount: $2,532
    • Price range: $180K - $180K
    • Date on market: 12/18/2024

    Price history

    DateEventPrice
    1/24/2025Sold$180,000$78/sqft
    Source: AABR #58092 Report a problem
    12/21/2024Contingent$180,000$78/sqft
    Source: AABR #58092 Report a problem
    12/18/2024Listed for sale$180,000+0.1%$78/sqft
    Source: AABR #58092 Report a problem
    12/17/2015Listing removed$179,900$78/sqft
    Source: CENTURY 21 Brooks Wells Enterprises #40062 Report a problem
    10/14/2015Price change$179,900-2.7%$78/sqft
    Source: CENTURY 21 Brooks Wells Enterprises #40062 Report a problem
    8/7/2015Listed for sale$184,900-2.6%$80/sqft
    Source: CENTURY 21 Brooks Wells Enterprises #40062 Report a problem
    1/16/2015Listing removed$189,900$82/sqft
    Source: CENTURY 21 Brooks Wells Enterprises #37903 Report a problem
    7/19/2014Listed for sale$189,900-13.6%$82/sqft
    Source: CENTURY 21 Brooks Wells Enterprises #37903 Report a problem
    7/16/2013Listing removed$219,900$95/sqft
    Source: CENTURY 21 Brooks Wells Enterprises #34461 Report a problem
    4/16/2013Price change$219,900-2.3%$95/sqft
    Source: CENTURY 21 Brooks Wells Enterprises #34461 Report a problem
    2/27/2013Price change$225,000+2.3%$97/sqft
    Source: CENTURY 21 Brooks Wells Enterprises #34461 Report a problem
    2/5/2013Price change$219,900-2.3%$95/sqft
    Source: CENTURY 21 Brooks Wells Enterprises #34461 Report a problem
    11/3/2012Listed for sale$225,000$97/sqft
    Source: CENTURY 21 Brooks Wells Enterprises #34461 Report a problem

    Public tax history

    YearProperty taxesTax assessment
    2025$2,532 +149.8%$180,000 +55.6%
    2024$1,014 +1.1%$115,700
    2023$1,003 -7.4%$115,700
    2022$1,083 +1.6%$115,700
    2021$1,066 -3.6%$115,700
    2020$1,106 -0.5%$115,700
    2019$1,112 -1.4%$115,700
    2018$1,128 +3.6%$115,700
    2017$1,089 +4.3%$115,700
    2016$1,044 +1.4%$115,700
    2015$1,030 +0.8%$115,700
    2012$1,022 +0.2%$115,700
    2011$1,020 $115,700
    2010-- $115,700
    Find assessor info on the county website

    Neighborhood: 41102

    Nearby schools

    GreatSchools rating
    Schools provided by the listing agent
    • District: Boyd County

    Source: AABR. This data may not be complete. We recommend contacting the local school district to confirm school assignments for this home.

    Get pre-qualified for a loan
    At Zillow Home Loans, we can pre-qualify you in as little as 5 minutes with no impact to your credit score.

    An equal housing lender. NMLS #10287.