Accepting Back-up Offers! Indulge in luxury living in this Westchase home in highly sought after neighborhood of Keswick Forest. Located on a premium double conservation lot for ideal privacy. This home boasts 5-bedrooms, 3-bathrooms, 3 car garage with a triple bedroom split floor plan. Totally updated and move-in ready. The primary suite offers 2 large walk-in closets, double sinks, wood cabinets, granite countertop, garden tub and separate shower. Need a private guest suite? This home has it. Just close the pocket door and guests can enjoy their own private room and bathroom. The gourmet kitchen features wood cabinets, granite countertops, Viking stainless steel appliances and a beverage refrigerator. Step outside into your private fully fenced backyard oasis. Take a dip in the pool or lounge in the spa. The huge covered lanai is perfect for entertaining. Check out the pictures. Additional features include laminate flooring throughout, high ceilings, crown molding, wooden shutters, water softener, wrought iron fence and an indoor laundry room with a tub sink. Westchase boasts 2 parks, 2 pools, clubhouse, public golf course, tennis courts, basketball court, shops, restaurants, walking trails, grocery store and more. Conveniently located to the Tampa International Airport, Citrus Park Mall and the Veterans Expressway. Schedule you’re showing today before it’s gone. This is the ONE! Buyer and Buyers agent to verify all information and measurements.
Sold for $863,000
$863,000
10508 CHAMBERS DRIVE, TAMPA, FL 33626
5beds
2,520sqft
Single Family Residence
Built in 1994
8,250 Square Feet Lot
$837,800 Zestimate®
$342/sqft
$4,463 Estimated rent
Home value
$837,800
$796,000 - $880,000
$4,463/mo
Zestimate® history
Owner options
List your home for rent
$4,463/mo
Rent Zestimate®
Find your next renter with Zillow Rental Manager. Plus, with online applications, you can quickly screen prospective tenants – for free.
$4,463/mo
Rent Zestimate®
Refinance and save
$5,908/mo
Est. payment
Refinancing to a lower rate could help reduce your monthly payments and save thousands over the life of the loan.
$5,908/mo
Est. payment
Explore your selling options
Work with a Zillow partner agent
Leverage their expertise and Zillow's premium Showcase listings to get your home seen by more buyers.
Get startedList with your own agent
Get your home in front of millions of buyers by listing it on Zillow.
Learn how to do itSell it yourself
Take full control of how buyers see your home on Zillow by listing For Sale by Owner (FSBO).
List your homeWhat's special
Public golf courseLuxury livingBasketball courtTennis courtsPrivate roomIdeal privacyHigh ceilings
Zillow last checked:
Listing updated:
Listed by:
Leslie McCluskie P A 813-857-7822,
REALTY ONE GROUP ADVANTAGE 813-909-0909
Bought with:
Melinda Persuitte, 3359586
COMPASS FLORIDA LLC
Source: Stellar MLS,MLS#: T3520958 Originating MLS: Pinellas Suncoast
Originating MLS: Pinellas Suncoast
Facts & features
Interior
Bedrooms & bathrooms
- Bedrooms: 5
- Bathrooms: 3
- Full bathrooms: 3
Rooms
- Room types: Attic, Utility Room
Primary bedroom
- Features: Walk-In Closet(s)
- Level: First
- Dimensions: 13x22
Kitchen
- Level: First
- Dimensions: 14x13
Living room
- Level: First
- Dimensions: 17x14
Heating
- Central
Cooling
- Central Air
Appliances
- Included: Bar Fridge, Dishwasher, Disposal, Dryer, Gas Water Heater, Ice Maker, Microwave, Range, Range Hood, Refrigerator, Washer, Water Softener
- Laundry: Electric Dryer Hookup, Inside, Laundry Room
Features
- Ceiling Fan(s), Crown Molding, Eating Space In Kitchen, High Ceilings, Open Floorplan, Primary Bedroom Main Floor, Solid Wood Cabinets, Stone Counters
- Flooring: Laminate, Tile
- Doors: Sliding Doors
- Windows: Blinds, Shutters
- Has fireplace: No
Interior area
- Total structure area: 3,581
- Total interior livable area: 2,520 sqft
Property
Parking
- Total spaces: 3
- Parking features: Garage Door Opener
- Attached garage spaces: 3
Features
- Levels: One
- Stories: 1
- Patio & porch: Covered, Front Porch
- Exterior features: Irrigation System, Lighting, Private Mailbox, Rain Gutters, Sidewalk
- Has private pool: Yes
- Pool features: Deck, Gunite, In Ground, Lighting, Pool Sweep, Screen Enclosure
- Has spa: Yes
- Spa features: In Ground
- Fencing: Fenced
- Has view: Yes
- View description: Trees/Woods
Lot
- Size: 8,250 Square Feet
- Dimensions: 75 x 110
- Features: Conservation Area, Landscaped, Oversized Lot, Private, Sidewalk, Street Dead-End
- Residential vegetation: Mature Landscaping, Oak Trees, Trees/Landscaped, Wooded
Details
- Parcel number: U17281706800000300007.0
- Zoning: PD
- Special conditions: None
Construction
Type & style
- Home type: SingleFamily
- Property subtype: Single Family Residence
Materials
- Block, Stucco
- Foundation: Block, Slab
- Roof: Shingle
Condition
- New construction: No
- Year built: 1994
Utilities & green energy
- Sewer: Public Sewer
- Water: Public
- Utilities for property: BB/HS Internet Available, Cable Available, Electricity Connected, Fiber Optics, Natural Gas Available, Public, Street Lights, Underground Utilities
Community & HOA
Community
- Features: Association Recreation - Owned, Clubhouse, Deed Restrictions, Irrigation-Reclaimed Water, Park, Playground, Pool, Restaurant, Sidewalks
- Security: Security System Owned, Smoke Detector(s)
- Pet fee: $0 monthly
- Subdivision: WESTCHASE SEC 117
HOA
- Has HOA: Yes
- Amenities included: Basketball Court, Clubhouse, Park, Playground, Pool, Security, Tennis Court(s), Trail(s)
- Services included: Community Pool, Reserve Fund, Manager, Pool Maintenance, Recreational Facilities, Security
- HOA fee: $30 monthly
- HOA name: Green Acre Properties
- HOA phone: 813-926-6404
- Second HOA name: Westchase HOA
Location
- Region: Tampa
Financial & listing details
- Price per square foot: $342/sqft
- Tax assessed value: $577,842
- Annual tax amount: $5,868
- Date on market: 4/24/2024
- Cumulative days on market: 23 days
- Listing terms: Cash,Conventional,FHA,VA Loan
- Ownership: Fee Simple
- Total actual rent: 0
- Electric utility on property: Yes
- Road surface type: Paved
Price history
| Date | Event | Price |
|---|---|---|
| 7/10/2024 | Sold | $863,000-0.2%$342/sqft |
Source:  Stellar MLS #T3520958 Report a problem Stellar MLS #T3520958 Report a problem | ||
| 5/17/2024 | Pending sale | $865,000$343/sqft |
Source: Stellar MLS #T3520958 Report a problem | ||
| 4/24/2024 | Listed for sale | $865,000+295%$343/sqft |
Source: Stellar MLS #T3520958 Report a problem | ||
| 3/6/2000 | Sold | $219,000+34.7%$87/sqft |
Source: Public Record Report a problem | ||
| 9/2/1994 | Sold | $162,600$65/sqft |
Source: Public Record Report a problem | ||
Public tax history
| Year | Property taxes | Tax assessment |
|---|---|---|
| 2025 | $12,091 +98.4% | $577,842 +88.6% |
| 2024 | $6,093 +3.8% | $306,326 +3% |
| 2023 | $5,868 +6.4% | $297,404 +3% |
| 2022 | $5,515 +1.7% | $288,742 +3% |
| 2021 | $5,421 +1.8% | $280,332 +1.4% |
| 2020 | $5,323 +2.4% | $276,462 +2.3% |
| 2019 | $5,200 | $270,246 +1.9% |
| 2018 | $5,200 +1.9% | $265,207 -22.5% |
| 2017 | $5,103 +1.1% | $342,236 +34.5% |
| 2016 | $5,045 +1% | $254,409 +0.7% |
| 2015 | $4,994 -1% | $252,641 +0.8% |
| 2014 | $5,044 +0.5% | $250,636 +1.5% |
| 2013 | $5,017 +4.2% | $246,932 +1.7% |
| 2012 | $4,817 -0.5% | $242,804 +0.2% |
| 2011 | $4,843 -12.2% | $242,227 +0.6% |
| 2010 | $5,513 -0.6% | $240,900 +2.7% |
| 2009 | $5,548 -1.8% | $234,567 +0.1% |
| 2008 | $5,648 -3.5% | $234,333 +3% |
| 2007 | $5,853 -3.3% | $227,508 +2.5% |
| 2006 | $6,055 +0.2% | $221,959 +3% |
| 2005 | $6,042 | $215,494 +2.8% |
| 2004 | -- | $209,725 +10.7% |
| 2003 | -- | $189,514 +2.4% |
| 2002 | -- | $185,072 +0% |
| 2001 | -- | $185,009 +20.5% |
| 2000 | $4,409 | $153,511 |
Find assessor info on the county website
Neighborhood: Keswick Forest
Nearby homes
- $744,4004 bd3 ba2.8k sqft10506 Chambers Dr, Tampa, FL 33626Off Market

- $723,9004 bd2 ba2.5k sqft12413 Ashville Dr, Tampa, FL 33626Off Market
- $725,0004 bd2 ba2.3k sqft10507 Chambers Dr, Tampa, FL 33626Sold
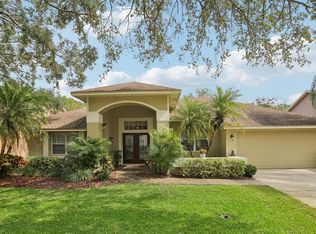
- $848,5005 bd3 ba2.5k sqft10514 Chambers Dr, Tampa, FL 33626Off Market
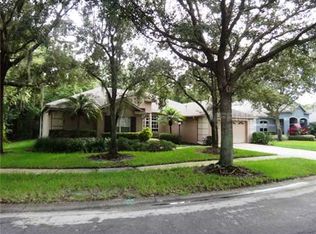
- $706,5004 bd3 ba2.5k sqft10509 Chambers Dr, Tampa, FL 33626Off Market
- $740,2004 bd3 ba2.4k sqft10504 Chambers Dr, Tampa, FL 33626Off Market
- $733,8004 bd3 ba2.6k sqft10505 Chambers Dr, Tampa, FL 33626Off Market
- $585,0004 bd3 ba1.9k sqft12411 Ashville Dr, Tampa, FL 33626Sold
Nearby schools
GreatSchools rating
- 8/10Lowry Elementary SchoolGrades: PK-5Distance: 1.5 mi
- 3/10Davidsen Middle SchoolGrades: 6-8Distance: 2 mi
- 6/10Alonso High SchoolGrades: 9-12Distance: 2.6 mi
Schools provided by the listing agent
- Elementary: Lowry-HB
- Middle: Davidsen-HB
- High: Alonso-HB
Source: Stellar MLS. This data may not be complete. We recommend contacting the local school district to confirm school assignments for this home.
Get a cash offer in 3 minutes
Find out how much your home could sell for in as little as 3 minutes with a no-obligation cash offer.
Estimated market value
$837,800
Get a cash offer in 3 minutes
Find out how much your home could sell for in as little as 3 minutes with a no-obligation cash offer.
Estimated market value
$837,800
- Florida
- Hillsborough County
- Westchase
- 33626
- Keswick Forest
- 10508 CHAMBERS DRIVE
Nearby cities
Nearby neighborhoods
Nearby zip codes
Other Westchase Topics
