Skip main navigation
Sold
  • Price Unknown

    10508 E 79th Ter, Raytown, MO 64138

    3beds
    1,478sqft
    Single Family Residence
    Built in 1958
    9,583 Square Feet Lot
    $-- Zestimate®
    $--/sqft
    $1,906 Estimated rent

    Home value

    Not available

    Estimated sales range

    Not available

    $1,906/mo

    Zestimate® history
    Loading
    Loading...

    Owner options

    List your home for rent

    $1,906/mo

    Rent Zestimate®

    Find your next renter with Zillow Rental Manager. Plus, with online applications, you can quickly screen prospective tenants – for free.

    Learn more

    $1,906/mo

    Rent Zestimate®

    Refinance and save

    Refinancing to a lower rate could help reduce your monthly payments and save thousands over the life of the loan.

    See today's rates

    Explore your selling options

    Work with a Zillow partner agent

    Leverage their expertise and Zillow's premium Showcase listings to get your home seen by more buyers.

    Get started

    List with your own agent

    Get your home in front of millions of buyers by listing it on Zillow.

    Learn how to do it

    Sell it yourself

    Take full control of how buyers see your home on Zillow by listing For Sale by Owner (FSBO).

    List your home

    What's special

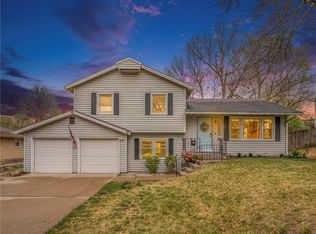
    10508 E 79th St, Raytown, MO 64133 - Great Opportunity This charming, recently updated home offers a perfect blend of comfort and convenience, located in a desirable Raytown neighborhood with easy access to major highways, shopping, and schools. Featuring 3 bedrooms and 2 bathrooms, the property includes a new carpet, new floorings, modern kitchen updates, and a large backyard ideal for outdoor activities. With updates throughout, the home is move-in ready and offers great value for first-time buyers or investors seeking rental potential in a growing market. With its excellent location and contemporary features, this property is a smart choice for anyone looking to make a move in Raytown.

    Zillow last checked:

    Listing updated:

    Listed by:

    SBD Team,

    SBD Housing Solutions LLC,

    Tristan Johnson 816-307-2886,

    SBD Housing Solutions LLC

    Bought with:

    Majid Ghavami, SP00230708

    ReeceNichols- Leawood Town Center

    Source: Heartland MLS as distributed by MLS GRID,MLS#: 2520617MLS Logo

    Facts & features

    Interior

    Bedrooms & bathrooms
    • Bedrooms: 3
    • Bathrooms: 2
    • Full bathrooms: 2
    Primary bedroom
    • Level: First
    • Area: 176 Square Feet
    • Dimensions: 16 x 11
    Bedroom 2
    • Level: First
    • Area: 132 Square Feet
    • Dimensions: 12 x 11
    Bedroom 3
    • Level: First
    • Area: 100 Square Feet
    • Dimensions: 10 x 10
    Bathroom 1
    • Level: First
    Bathroom 2
    • Level: First
    Dining room
    • Area: 80 Square Feet
    • Dimensions: 10 x 8
    Family room
    • Level: First
    • Area: 180 Square Feet
    • Dimensions: 15 x 12
    Kitchen
    • Level: First
    • Area: 35 Square Feet
    • Dimensions: 7 x 5
    Living room
    • Level: First
    • Area: 238 Square Feet
    • Dimensions: 17 x 14
    Heating
    • Forced Air
    Cooling
    • Attic Fan, Electric
    Appliances
    • Laundry: In Basement
    Features
    • Flooring: Carpet
    • Basement: Concrete,Full,Interior Entry
    • Number of fireplaces: 1
    • Fireplace features: Family Room, Wood Burning
    Interior area
    • Total structure area: 1,478
    • Total interior livable area: 1,478 sqft
    • Finished area above ground: 1,478
    • Finished area below ground: 0

    Property

    Parking
    • Total spaces: 2
    • Parking features: Attached, Garage Door Opener, Garage Faces Front
    • Attached garage spaces: 2
    Features
    • Fencing: Metal
    Lot
    • Size: 9,583 Square Feet
    • Dimensions: 59 x 120 x 79 x 120
    • Features: Level
    Details
    • Parcel number: 45730061900000000

    Construction

    Type & style
    • Home type: SingleFamily
    • Architectural style: Traditional
    • Property subtype: Single Family Residence
    Materials
    • Brick/Mortar, Vinyl Siding
    • Roof: Composition
    Condition
    • Year built: 1958

    Utilities & green energy

    • Sewer: Public Sewer
    • Water: Public

    Community & HOA

    Community
    • Subdivision: Southwood
    HOA
    • Has HOA: No
    Location
    • Region: Raytown

    Financial & listing details

    • Tax assessed value: $141,500
    • Annual tax amount: $2,864
    • Date on market: 11/20/2024
    • Listing terms: Cash,Conventional,FHA,USDA Loan,VA Loan
    • Exclusions: Fireplace
    • Ownership: Investor

    Price history

    DateEventPrice
    12/30/2024Sold--
    Source: Heartland MLS as distributed by MLS GRID #2520617 Report a problem
    12/3/2024Pending sale$269,900$183/sqft
    Source: Heartland MLS as distributed by MLS GRID #2520617 Report a problem
    11/20/2024Listed for sale$269,900$183/sqft
    Source: Heartland MLS as distributed by MLS GRID #2520617 Report a problem

    Public tax history

    YearProperty taxesTax assessment
    2025$2,441 -15.3%$26,885 -15.9%
    2024$2,884 +0.7%$31,965
    2023$2,864 +49.8%$31,965 +57.2%
    2022$1,912 -0.3%$20,331
    2021$1,919 -0.6%$20,331 +0.3%
    2020$1,931 +0.5%$20,266
    2019$1,921 $20,266 +17.1%
    2018$1,921 +17.8%$17,303
    2017$1,630 +5.9%$17,303 +2.6%
    2016$1,539 +2.1%$16,870 +3%
    2014$1,508 +0.1%$16,378
    2013$1,506 +0.1%$16,378
    2012$1,505 -11.2%$16,378
    2011$1,695 +1.5%$16,378 -11%
    2010$1,670 -8.2%$18,399
    2009$1,818 +12.3%$18,399 -16%
    2008$1,620 -0.3%$21,904
    2007$1,624 +6.8%$21,904
    2006$1,521 +10.3%$21,904
    2005$1,379 +0%$21,904 +15%
    2004$1,379 +11.6%$19,047
    2003$1,235 +0.1%$19,047 +15%
    2002$1,234 +14.7%$16,563
    2001$1,076 $16,563
    Find assessor info on the county website

    Neighborhood: 64138

    Nearby schools

    GreatSchools rating
    Schools provided by the listing agent
    • Elementary: Southwood
    • Middle: Raytown
    • High: Raytown South

    Source: Heartland MLS as distributed by MLS GRID. This data may not be complete. We recommend contacting the local school district to confirm school assignments for this home.