Located in northeast Wichita near EVERY amenity you can imagine, this exceptional home boasts lovely curb appeal with mature landscaping and a partial brick facade that invites you right in. Step inside to discover living areas graced by vaulted ceilings and bright windows that flood the space with natural light, highlighting the beautiful wood-style luxury vinyl flooring that spans throughout. There's a two-way fireplace that warms both the living and dining rooms during the cooler months, creating a cozy atmosphere. The dining room is a standout feature with two sets of bay windows that offer panoramic views of the outdoors, providing a perfect backdrop for meals and entertaining. The spacious and well-appointed kitchen is a chef's dream, featuring an island, ample cabinet and counter space, a pantry, and stainless appliances, including a range/oven with a built-in air fryer, ensuring you have everything you need for culinary excellence. Retreat to the master bedroom, a sanctuary under a tray ceiling, which includes a huge walk-in closet and an en suite bath complete with a separate tub and shower for a spa-like experience. The main floor also offers two more bedrooms and a second full bath, providing comfort and convenience for all. The basement expands the living space with a large family room that includes a wet bar, perfect for hosting game nights or gatherings with family or friends. Additionally, there is a fourth bedroom and a third bath, giving everyone plenty of room to spread out and enjoy their own space. This home is situated in a prime location, close to an abundance of stores, shopping centers, restaurants, entertainment options, and everything else you could possibly need, making it an ideal choice for a lifestyle of comfort and convenience. Hurry and schedule your private showing today before this gem is gone for good!
Sold-co-op w/mbr
Price Unknown
10508 E Ayesbury St, Wichita, KS 67226
4beds
2,969sqft
Single Family Onsite Built
Built in 1998
9,147 Square Feet Lot
$331,300 Zestimate®
$--/sqft
$2,624 Estimated rent
Home value
$331,300
$315,000 - $348,000
$2,624/mo
Zestimate® history
Owner options
List your home for rent
$2,624/mo
Rent Zestimate®
Find your next renter with Zillow Rental Manager. Plus, with online applications, you can quickly screen prospective tenants – for free.
$2,624/mo
Rent Zestimate®
Refinance and save
$195/mo
Est. payment
Refinancing to a lower rate could help reduce your monthly payments and save thousands over the life of the loan.
$195/mo
Est. payment
Explore your selling options
Work with a Zillow partner agent
Leverage their expertise and Zillow's premium Showcase listings to get your home seen by more buyers.
Get startedList with your own agent
Get your home in front of millions of buyers by listing it on Zillow.
Learn how to do itSell it yourself
Take full control of how buyers see your home on Zillow by listing For Sale by Owner (FSBO).
List your homeWhat's special
Zillow last checked:
Listing updated:
Listed by:
Tina Young 316-992-3594,
Exp Realty, LLC
Bought with:
Brook Reynolds, 00243816
Source: SCKMLS as distributed by MLS GRID,MLS#: 640524
Facts & features
Interior
Bedrooms & bathrooms
- Bedrooms: 4
- Bathrooms: 3
- Full bathrooms: 3
Primary bedroom
- Description: Carpet
- Level: Main
- Area: 188
- Dimensions: 16'x11'9"
Bedroom
- Description: Carpet
- Level: Main
- Area: 120.08
- Dimensions: 11'x10'11"
Dining room
- Description: Luxury Vinyl
- Level: Main
- Area: 228
- Dimensions: 19'x12'
Kitchen
- Description: Luxury Vinyl
- Level: Main
- Area: 164.44
- Dimensions: 13'4"x12'4"
Living room
- Description: Luxury Vinyl
- Level: Main
- Area: 292.12
- Dimensions: 19'7"x14'11"
Heating
- Forced Air, Natural Gas
Cooling
- Central Air, Electric
Appliances
- Included: Dishwasher, Microwave, Range
- Laundry: In Basement
Features
- Ceiling Fan(s), Walk-In Closet(s), Vaulted Ceiling(s)
- Basement: Finished
- Number of fireplaces: 1
- Fireplace features: One, Living Room, Double Sided
Interior area
- Total interior livable area: 2,969 sqft
- Finished area above ground: 1,649
- Finished area below ground: 1,320
Property
Parking
- Total spaces: 2
- Parking features: Attached
- Garage spaces: 2
Features
- Levels: One
- Stories: 1
- Exterior features: Guttering - ALL
- Fencing: Wood
Lot
- Size: 9,147 Square Feet
- Features: Standard
Details
- Parcel number: 2017300351831
Construction
Type & style
- Home type: SingleFamily
- Architectural style: Ranch
- Property subtype: Single Family Onsite Built
Materials
- Frame w/Less than 50% Mas
- Foundation: Full, Day Light
- Roof: Composition
Condition
- Year built: 1998
Utilities & green energy
- Gas: Natural Gas Available
- Utilities for property: Sewer Available, Natural Gas Available, Public
Community & HOA
Community
- Subdivision: REGENCY LAKES
HOA
- Has HOA: Yes
- HOA fee: $195 annually
Location
- Region: Wichita
Financial & listing details
- Tax assessed value: $301,700
- Annual tax amount: $3,282
- Date on market: 6/14/2024
- Cumulative days on market: 46 days
- Ownership: Individual
- Road surface type: Paved
Price history
Price history is unavailable.
Public tax history
| Year | Property taxes | Tax assessment |
|---|---|---|
| 2025 | $3,746 +17.5% | $34,696 +18.3% |
| 2024 | $3,189 -3.1% | $29,337 |
| 2023 | $3,291 +16.2% | $29,337 |
| 2022 | $2,831 +5.8% | -- |
| 2021 | $2,676 +5.3% | -- |
| 2020 | $2,542 +6.9% | $22,126 +7% |
| 2019 | $2,377 +3.8% | $20,677 +4% |
| 2018 | $2,291 | $19,884 |
| 2017 | -- | -- |
| 2016 | $2,172 +0.4% | -- |
| 2015 | $2,164 +2% | -- |
| 2014 | $2,121 | -- |
| 2013 | -- | -- |
| 2012 | -- | -- |
| 2011 | -- | $18,895 |
| 2008 | -- | $18,895 |
| 2007 | -- | $18,895 +3% |
| 2006 | -- | $18,343 +6.8% |
| 2005 | -- | $17,170 +6.6% |
| 2004 | -- | $16,100 +3% |
| 2003 | -- | $15,629 +7% |
| 2002 | -- | $14,605 |
| 2000 | -- | $14,605 |
Find assessor info on the county website
Neighborhood: 67226
Nearby homes
- $322,1004 bd3 ba2.3k sqft10512 E Ayesbury St, Wichita, KS 67226Off Market

- $308,50010,515 Square Feet10504 E Ayesbury St, Wichita, KS 67226Off Market
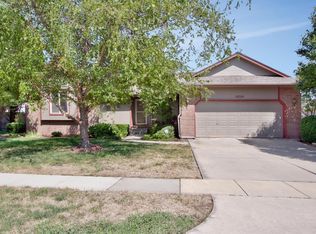
- $339,4005 bd3 ba2.7k sqft2419 N Regency Lakes Ct, Wichita, KS 67226Off Market

- $324,2004 bd3 ba2.5k sqft10507 E Ayesbury Ct, Wichita, KS 67226Off Market
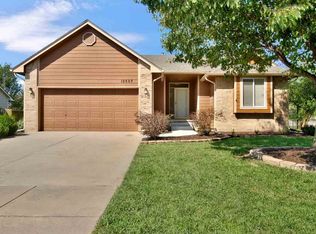
- $280,3003 bd2 ba1.4k sqft10516 E Ayesbury St, Wichita, KS 67226Off Market
- $336,1004 bd3 ba2.9k sqft2408 N Brandon St, Wichita, KS 67226Off Market
- $334,8005 bd3 ba2.8k sqft2423 N Regency Lakes Ct, Wichita, KS 67226Off Market
- $332,8005 bd3 ba2.8k sqft2415 N Regency Lakes Ct, Wichita, KS 67226Off Market
Nearby schools
GreatSchools rating
- 3/10Minneha Core Knowledge Elementary SchoolGrades: PK-5Distance: 2.2 mi
- 2/10Coleman Middle SchoolGrades: 6-8Distance: 2.2 mi
- 1/10Southeast High SchoolGrades: 9-12Distance: 5.7 mi
Schools provided by the listing agent
- Elementary: Minneha
- Middle: Coleman
- High: Southeast
Source: SCKMLS as distributed by MLS GRID. This data may not be complete. We recommend contacting the local school district to confirm school assignments for this home.
Sell for more on Zillow
Get a Zillow Showcase℠ listing at no additional cost and you could sell for .
$331,300
2% more
+$6,626
With Zillow Showcase(estimated)
$337,926
- Kansas
- Sedgwick County
- Wichita
- 67226
- 10508 E Ayesbury St
Nearby cities
Nearby neighborhoods
Nearby zip codes
Other Wichita Topics
