Highlights: Huge Lot across from a large park. Casita with own living room, Plantation Shutters, All Bathrooms have granite counters, Kitchen has granite counters and smokey cabinets, farm house stainless steel sink, double ovens, 36in - 5 gas burner and stove with hood and tiled backsplash. The Primary has a tiled in soaker tub and shower. Double Vanity and sitting space and large walk-in closet. Backyard has a Large Pebble tec Pool with a waterfall and gas hookups for flames, Pergola, Citrus Grove, Dog Run, Sunken Trampoline and large turf area. Also single stories all around. Click More for the Walkthrough.. Walkthrough: Nestled across from one of the largest parks in Eastmark, this beautiful five-bedroom, four-bath home features a generational suite. As you approach the entrance, you'll be greeted by an elegant iron door and a separate entrance to the casita. Upon entering, you'll find a welcoming foyer with wood-like tile that complements both gray and brown tones, along with neutral paint throughout the home. The windows are adorned with plantation shutters. The spacious, open-concept living area includes a bright family room and a well-designed kitchen. To the right of the entryway, two bedrooms share a bathroom, while all bathrooms boast granite countertops, stylish smoky cabinets, and ample storage. Down the hallway, the casita offers a cozy sitting area, a small kitchenette, and a full bath with a walk-in shower.
Returning to the front of the house, a left turn leads to a full bathroom, a laundry room complete with cabinetry and a sink, and a built-in drop station. This side of the home also includes a bonus bedroom that can serve as an office.
As you move toward the back, you'll discover the stunning kitchen featuring granite countertops, smoky cabinets, and a beautiful mosaic tile backsplash over a 36-inch five-burner gas cooktop. The farmhouse-style stainless steel sink comes with an RO system, and the kitchen is equipped with stainless steel appliances, including a wall-mounted double oven and a breakfast nook. The living room boasts an impressive 18-foot accordion slider that opens to the backyard, and surround sound is available in the living room, office, and patio.
The primary suite is a tranquil retreat, with a spacious bathroom featuring double sinks, a vanity, a large soaking tub, and a beautifully tiled frameless shower. The walk-in closet offers extra shelving for all your storage needs. The suite is bright and airy, with stunning views of the backyard pool.
Step into your backyard oasis, where you'll be welcomed by a pebble-tech pool with a waterfall and the option for gas flames. The outdoor space includes an oversized patio, a sunken trampoline, and a pergola perfect for relaxation.
On the east side of the home, there's a gated dog run and five citrus trees (lemons and limes). The pool features a Baja shelf, while the west side boasts a large turf area with a Pentair pool pump. The backyard is also equipped with a gas stub for future barbecuing needs and multiple electrical outlets for outdoor lighting. Additionally, this home includes a Tesla charging station.
This stunning property in Eastmark is not to be missed!But the allure doesn't end there! Prepare to immerse yourself in a world of community extravagance at Eastmark's exclusive gathering hub, The Bus Stop at The 'Mark. Envision a retrofitted bus transformed into a bespoke resident-only oasis. Indulge in an array of upscale amenities, including Shuffleboard, Skee Ball, Foosball, and Pool Tables, all within the enchanting ambiance of The Bus Stop. Additionally, delight in the colossal Scrabble Wall, a charming Toddler Play Area, and inviting lounging spots, complemented by the luxurious community pool and the delectable offerings of the esteemed Handlebar restaurant adjacent. But the extravagance doesn't end there. Immerse yourself in a world of community engagement orchestrated by the esteemed Community Life team. From exhilarating holiday celebrations to captivating Free Throw Tournaments and enchanting Story Time sessions, the offerings are as diverse as they are delightful. And the adventure continues with the boundless wonders of the Eastmark Great Park, boasting a plethora of amenities including a refreshing Splash Pad, a luxurious Community Pool, an illustrious Event Pavilion, the exhilarating Orange Monster Climbing Playground, an elite 18-hole Disc Golf Course, and so much more.
Prepare to embark on an unparalleled journey of luxury, leisure, and unparalleled elegance at Eastmark.
Sold for $800,000
$800,000
10508 E STEARN Avenue, Mesa, AZ 85212
5beds
4baths
2,726sqft
Single Family Residence
Built in 2017
0.27 Acres Lot
$843,300 Zestimate®
$293/sqft
$3,580 Estimated rent
Home value
$843,300
$801,000 - $885,000
$3,580/mo
Zestimate® history
Owner options
List your home for rent
$3,580/mo
Rent Zestimate®
Find your next renter with Zillow Rental Manager. Plus, with online applications, you can quickly screen prospective tenants – for free.
$3,580/mo
Rent Zestimate®
Refinance and save
$4,733/mo
Est. payment
Refinancing to a lower rate could help reduce your monthly payments and save thousands over the life of the loan.
$4,733/mo
Est. payment
Explore your selling options
Work with a Zillow partner agent
Leverage their expertise and Zillow's premium Showcase listings to get your home seen by more buyers.
Get startedList with your own agent
Get your home in front of millions of buyers by listing it on Zillow.
Learn how to do itSell it yourself
Take full control of how buyers see your home on Zillow by listing For Sale by Owner (FSBO).
List your homeWhat's special
Zillow last checked:
Listing updated:
Listed by:
Tiffany D Chandler 208-869-0407,
My Home Group Real Estate,
Ali Clayton 480-698-1357,
My Home Group Real Estate
Bought with:
Cynthia Ann Dewine, BR532584000
Russ Lyon Sotheby's International Realty
Source: ARMLS,MLS#: 6765932
Facts & features
Interior
Bedrooms & bathrooms
- Bedrooms: 5
- Bathrooms: 4
Heating
- Natural Gas
Cooling
- Central Air, Ceiling Fan(s), Programmable Thmstat
Appliances
- Included: Gas Cooktop
Features
- High Speed Internet, Granite Counters, Double Vanity, Master Downstairs, Eat-in Kitchen, Breakfast Bar, 9+ Flat Ceilings, No Interior Steps, Kitchen Island, Pantry, 2 Master Baths, Full Bth Master Bdrm, Separate Shwr & Tub
- Flooring: Carpet, Tile
- Windows: Low Emissivity Windows, Double Pane Windows, Vinyl Frame
- Has basement: No
- Has fireplace: Yes
- Fireplace features: Other
Interior area
- Total structure area: 2,726
- Total interior livable area: 2,726 sqft
Property
Parking
- Total spaces: 6
- Parking features: Garage Door Opener, Extended Length Garage, Over Height Garage, Electric Vehicle Charging Station(s)
- Garage spaces: 3
- Uncovered spaces: 3
Features
- Stories: 1
- Patio & porch: Covered, Patio
- Exterior features: Playground
- Has private pool: Yes
- Spa features: None
- Fencing: Block
- Has view: Yes
- View description: Mountain(s)
Lot
- Size: 0.27 Acres
- Features: Desert Back, Desert Front, Gravel/Stone Front, Gravel/Stone Back, Synthetic Grass Back, Auto Timer H2O Front, Auto Timer H2O Back, Irrigation Front, Irrigation Back
Details
- Additional structures: Guest House
- Parcel number: 30494053
Construction
Type & style
- Home type: SingleFamily
- Architectural style: Contemporary,Ranch,Spanish,Santa Barbara/Tuscan,Territorial/Santa Fe
- Property subtype: Single Family Residence
Materials
- Stucco, Wood Frame, Painted
- Roof: Tile
Condition
- Year built: 2017
Details
- Builder name: Taylor Morrison
Utilities & green energy
- Sewer: Public Sewer
- Water: City Water
Green energy
- Energy efficient items: Energy Audit, Fresh Air Mechanical
- Water conservation: Low-Flow Fixtures
Community & HOA
Community
- Features: Lake, Community Pool, Community Media Room, Playground, Biking/Walking Path
- Security: Fire Sprinkler System
- Subdivision: EASTMARK DEVELOPMENT UNIT 7 NORTH PARCELS 7-6 THRU
HOA
- Has HOA: Yes
- Services included: Maintenance Grounds
- HOA fee: $114 monthly
- HOA name: Eastmark HOA
- HOA phone: 480-625-4900
Location
- Region: Mesa
Financial & listing details
- Price per square foot: $293/sqft
- Tax assessed value: $709,800
- Annual tax amount: $4,569
- Date on market: 10/15/2025
- Cumulative days on market: 42 days
- Listing terms: Cash,Conventional,FHA,VA Loan
- Ownership: Fee Simple
Price history
| Date | Event | Price |
|---|---|---|
| 11/14/2024 | Sold | $800,000-3%$293/sqft |
Source:  ARMLS #6765932 Report a problem ARMLS #6765932 Report a problem | ||
| 10/15/2024 | Contingent | $825,000$303/sqft |
Source: ARMLS #6765932 Report a problem | ||
| 10/4/2024 | Listed for sale | $825,000+100.5%$303/sqft |
Source: ARMLS #6765932 Report a problem | ||
| 8/29/2017 | Sold | $411,428$151/sqft |
Source: ARMLS #5588238 Report a problem | ||
| 7/15/2017 | Price change | $411,428-1%$151/sqft |
Source: Taylor Morrison Report a problem | ||
| 6/21/2017 | Price change | $415,428-2.4%$152/sqft |
Source: Taylor Morrison Report a problem | ||
| 4/26/2017 | Price change | $425,428+0.5%$156/sqft |
Source: Taylor Morrison Report a problem | ||
| 4/10/2017 | Listed for sale | $423,428$155/sqft |
Source: Taylor Morrison (MLS Only) #5588238 Report a problem | ||
Public tax history
| Year | Property taxes | Tax assessment |
|---|---|---|
| 2025 | $2,758 -5.3% | $70,980 -5.3% |
| 2024 | $2,913 -2.1% | $74,930 +134.4% |
| 2023 | $2,974 -32.4% | $31,966 -34.9% |
| 2022 | $4,397 +1.3% | $49,110 +12.5% |
| 2021 | $4,339 +3.8% | $43,670 +6.7% |
| 2020 | $4,181 +4.9% | $40,930 +9% |
| 2019 | $3,985 | $37,560 +144.8% |
| 2018 | $3,985 +181.2% | $15,345 +3.1% |
| 2017 | $1,417 +7.8% | $14,880 +40.7% |
| 2016 | $1,314 +230% | $10,575 +17.8% |
| 2015 | $398 | $8,976 |
Find assessor info on the county website
Neighborhood: 85212
Nearby homes
- $687,500-- bd4 ba2.7k sqft10516 E Stearn Ave, Mesa, AZ 85212Off Market
- $815,2004 bd4 ba3k sqft10502 E Stearn Ave, Mesa, AZ 85212Off Market

- $697,100-- bd4 ba2.6k sqft10503 E Sheffield Dr, Mesa, AZ 85212Off Market
- $636,6003 bd2 ba2.6k sqft10507 E Sheffield Dr, Mesa, AZ 85212Off Market
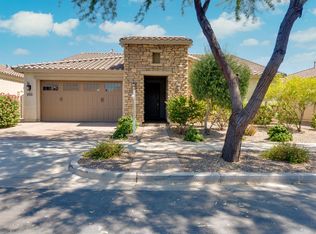
- $637,400-- bd3 ba2.6k sqft10457 E Sheffield Dr, Mesa, AZ 85212Off Market
- $756,400-- bd5 ba3k sqft10524 E Stearn Ave, Mesa, AZ 85212Off Market
- $1,035,300-- bd4 ba3.5k sqft4747 S Astral Hts, Mesa, AZ 85212Off Market
- $684,4003 bd2 ba2.6k sqft10511 E Sheffield Dr, Mesa, AZ 85212Off Market
Nearby schools
GreatSchools rating
- 8/10Silver Valley ElementaryGrades: PK-6Distance: 1.5 mi
- 6/10Eastmark High SchoolGrades: 7-12Distance: 1.2 mi
Schools provided by the listing agent
- Elementary: Silver Valley Elementary
- Middle: Eastmark High School
- High: Eastmark High School
- District: Queen Creek Unified District
Source: ARMLS. This data may not be complete. We recommend contacting the local school district to confirm school assignments for this home.
Get a cash offer in 3 minutes
Find out how much your home could sell for in as little as 3 minutes with a no-obligation cash offer.
Estimated market value
$843,300
Get a cash offer in 3 minutes
Find out how much your home could sell for in as little as 3 minutes with a no-obligation cash offer.
Estimated market value
$843,300
- Arizona
- Maricopa County
- Mesa
- 85212
- 10508 E STEARN Avenue
Nearby cities
Nearby neighborhoods
Nearby zip codes
Other Mesa Topics
