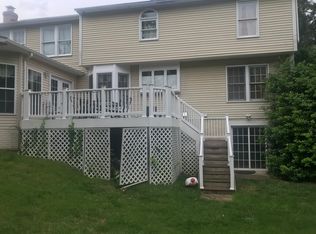
Set on a quiet street with generous outdoor space, this property offers a rare combination of privacy, curb appeal, and long-term value in one of PG County’s most convenient locations. The home features classic architecture, a functional layout, and abundant natural light throughout. The expansive lot provides room to relax, entertain, or expand, making it ideal for homeowners seeking space and flexibility. Located minutes from major commuter routes, shopping, parks, and schools, this is a PRIME opportunity for both owner-occupants and savvy buyers looking for value. Sunlight fills the open, airy rooms, highlighting original hardwood floors and classic cabinetry beneath soaring ceilings. The family room flows to the kitchen and opens to the outdoors, creating a natural connection between interior and exterior spaces. A natural gas–powered, whole-house automatic backup generator ensures uninterrupted living - no gasoline, no noise, no manual operation, and no worry, even if you’re away. Inside, enjoy hardwood floors, porcelain tile bathrooms, and a finished basement with ceramic tile flooring, ideal for durability and confidence regardless of weather conditions. A private backyard framed by mature trees provides quiet and seclusion. Thoughtful details throughout balance comfort and style, making each space feel intentional and welcoming. Located in the desirable and calm Glenn Dale neighborhood, the home is close to parks, trails, and community amenities, with easy access to major routes.
Sold for $700,000
$700,000
10508 Forestgate Pl, Glenn Dale, MD 20769
5beds
4,953sqft
Single Family Residence
Built in 1992
0.7 Acres Lot
$696,200 Zestimate®
$141/sqft
$3,862 Estimated rent
Home value
$696,200
$620,000 - $780,000
$3,862/mo
Zestimate® history
Owner options
List your home for rent
$3,862/mo
Rent Zestimate®
Find your next renter with Zillow Rental Manager. Plus, with online applications, you can quickly screen prospective tenants – for free.
$3,862/mo
Rent Zestimate®
Refinance and save
$4,931/mo
Est. payment
Refinancing to a lower rate could help reduce your monthly payments and save thousands over the life of the loan.
$4,931/mo
Est. payment
Explore your selling options
Work with a Zillow partner agent
Leverage their expertise and Zillow's premium Showcase listings to get your home seen by more buyers.
Get startedList with your own agent
Get your home in front of millions of buyers by listing it on Zillow.
Learn how to do itSell it yourself
Take full control of how buyers see your home on Zillow by listing For Sale by Owner (FSBO).
List your homeWhat's special
Classic cabinetryClassic architectureFunctional layoutSoaring ceilingsAbundant natural light throughoutHardwood floorsPorcelain tile bathrooms
Zillow last checked:
Listing updated:
Listed by:
Shem varhaftik 443-862-4058,
District Pro Realty,
Co-Listing Agent: Mijail Enrique Aguilera 202-240-7775,
District Pro Realty
Bought with:
Dorothy Pena, 512612
RE/MAX Excellence Realty
Source: Bright MLS,MLS#: MDPG2189508
Facts & features
Interior
Bedrooms & bathrooms
- Bedrooms: 5
- Bathrooms: 5
- Full bathrooms: 4
- 1/2 bathrooms: 1
- Main level bathrooms: 1
Rooms
- Room types: Bedroom 2, Bedroom 3, Bedroom 4, Bedroom 1, Bathroom 1, Bathroom 2, Bathroom 3, Half Bath
Bedroom 1
- Level: Upper
Bedroom 1
- Level: Lower
Bedroom 2
- Level: Upper
Bedroom 3
- Level: Upper
Bedroom 4
- Level: Upper
Bathroom 1
- Level: Upper
Bathroom 1
- Level: Lower
Bathroom 2
- Level: Upper
Bathroom 3
- Level: Upper
Half bath
- Level: Main
Heating
- Forced Air, Zoned, Natural Gas
Cooling
- Ceiling Fan(s), Central Air, Heat Pump, Electric
Appliances
- Included: Down Draft, Dishwasher, Disposal, Dryer, Ice Maker, Double Oven, Self Cleaning Oven, Oven, Oven/Range - Electric, Refrigerator, Washer, Gas Water Heater
- Laundry: Main Level
Features
- Breakfast Area, Built-in Features, Dining Area, Family Room Off Kitchen, Open Floorplan, Kitchen Island, Primary Bath(s), Bar, 2 Story Ceilings, 9'+ Ceilings, Cathedral Ceiling(s)
- Flooring: Hardwood, Wood
- Doors: French Doors, Six Panel, Storm Door(s)
- Windows: Bay/Bow, Double Pane Windows, Palladian, Screens, Skylight(s), Window Treatments
- Basement: Side Entrance,Sump Pump,Walk-Out Access,Finished
- Number of fireplaces: 1
- Fireplace features: Heatilator, Mantel(s)
Interior area
- Total structure area: 4,953
- Total interior livable area: 4,953 sqft
- Finished area above ground: 3,548
- Finished area below ground: 1,405
Property
Parking
- Total spaces: 2
- Parking features: Garage Door Opener, Asphalt, Attached
- Attached garage spaces: 2
- Has uncovered spaces: Yes
Accessibility
- Accessibility features: None
Features
- Levels: Three
- Stories: 3
- Patio & porch: Patio
- Exterior features: Underground Lawn Sprinkler
- Pool features: None
- Has spa: Yes
- Spa features: Bath
- Has view: Yes
- View description: Trees/Woods
Lot
- Size: 0.7 Acres
- Features: Backs to Trees, Cul-De-Sac, Landscaped
Details
- Additional structures: Above Grade, Below Grade
- Parcel number: 17141644327
- Zoning: RE
- Special conditions: Standard
Construction
Type & style
- Home type: SingleFamily
- Architectural style: Colonial
- Property subtype: Single Family Residence
Materials
- Brick, Combination
- Foundation: Concrete Perimeter
- Roof: Asphalt
Condition
- New construction: No
- Year built: 1992
Details
- Builder model: KINGSMILL II
- Builder name: NV HOMES
Utilities & green energy
- Sewer: Public Sewer
- Water: Public
Community & HOA
Community
- Subdivision: Forestgate
HOA
- Has HOA: Yes
- Amenities included: Common Grounds, Other
- Services included: Common Area Maintenance
- HOA fee: $96 quarterly
Location
- Region: Glenn Dale
- Municipality: GLENN DALE
Financial & listing details
- Price per square foot: $141/sqft
- Tax assessed value: $726,900
- Annual tax amount: $10,801
- Date on market: 1/29/2026
- Listing agreement: Exclusive Agency
- Listing terms: Cash,Conventional,FHA,FHA 203(k),VA Loan
- Ownership: Fee Simple
Price history
| Date | Event | Price |
|---|---|---|
| 2/20/2026 | Sold | $700,000+0%$141/sqft |
Source:  Bright MLS #MDPG2189508 Report a problem Bright MLS #MDPG2189508 Report a problem | ||
| 1/31/2026 | Contingent | $699,999$141/sqft |
Source: Bright MLS #MDPG2189508 Report a problem | ||
| 1/29/2026 | Listed for sale | $699,999+86.7%$141/sqft |
Source: Bright MLS #MDPG2189508 Report a problem | ||
| 4/6/2000 | Sold | $375,000$76/sqft |
Source: Public Record Report a problem | ||
Public tax history
| Year | Property taxes | Tax assessment |
|---|---|---|
| 2026 | $11,222 +19.8% | $695,800 -4.3% |
| 2025 | $9,371 +24.7% | $726,900 +7.6% |
| 2024 | $7,515 +8.2% | $675,767 +8.2% |
| 2023 | $6,946 +8.9% | $624,633 +8.9% |
| 2022 | $6,377 +3.1% | $573,500 +3.1% |
| 2021 | $6,184 +3.2% | $556,133 +3.2% |
| 2020 | $5,991 -18.6% | $538,767 +8.7% |
| 2019 | $7,363 | $495,500 |
| 2018 | $7,363 +5.5% | $495,500 +5.5% |
| 2017 | $6,978 -2% | $469,600 +5.8% |
| 2016 | $7,117 | $443,700 +2.8% |
| 2015 | $7,117 | $431,567 +2.9% |
| 2014 | $7,117 | $419,433 +3% |
| 2013 | -- | $407,300 |
| 2012 | -- | $407,300 |
| 2011 | -- | $407,300 -42.2% |
| 2010 | -- | $704,840 +12.3% |
| 2009 | -- | $627,722 +14% |
| 2008 | -- | $550,606 +16.3% |
| 2007 | -- | $473,490 +8.6% |
| 2006 | -- | $435,970 +9.4% |
| 2005 | -- | $398,450 +10.4% |
| 2004 | -- | $360,930 |
| 2003 | -- | $360,930 +3% |
| 2002 | -- | $350,480 +6.3% |
| 2001 | -- | $329,580 |
Find assessor info on the county website
Neighborhood: 20769
Nearby homes
- $690,500-- bd3 ba2.8k sqft8100 Hollygate Dr, Glenn Dale, MD 20769Off Market
- $737,400-- bd4 ba3.5k sqft10506 Forestgate Pl, Glenn Dale, MD 20769Off Market
- $793,100-- bd3 ba4.3k sqft8102 Hollygate Dr, Glenn Dale, MD 20769Off Market
- $747,400-- bd3 ba3.3k sqft8104 Hollygate Dr, Glenn Dale, MD 20769Off Market
- $694,200-- bd2 ba3.1k sqft10504 Forestgate Pl, Glenn Dale, MD 20769Off Market
- $741,500-- bd2 ba3.3k sqft10507 Forestgate Pl, Glenn Dale, MD 20769Off Market
- $616,500-- bd2 ba2.3k sqft10509 Forestgate Pl, Glenn Dale, MD 20769Off Market
- $797,9005 bd4 ba4.8k sqft10505 Forestgate Pl, Glenn Dale, MD 20769Off Market
Nearby schools
GreatSchools rating
- 6/10Catherine T. Reed Elementary SchoolGrades: PK-5Distance: 1.2 mi
- 5/10Thomas Johnson Middle SchoolGrades: 6-8Distance: 2.8 mi
- 4/10Duval High SchoolGrades: 9-12Distance: 0.9 mi
Schools provided by the listing agent
- District: Prince George's County Public Schools
Source: Bright MLS. This data may not be complete. We recommend contacting the local school district to confirm school assignments for this home.
Get a cash offer in 3 minutes
Find out how much your home could sell for in as little as 3 minutes with a no-obligation cash offer.
Estimated market value
$696,200
Get a cash offer in 3 minutes
Find out how much your home could sell for in as little as 3 minutes with a no-obligation cash offer.
Estimated market value
$696,200
- Maryland
- Prince Georges County
- Glenn Dale
- 20769
- 10508 Forestgate Pl
