Nestled in Surrey Hills' coveted South Fork edition, this meticulously maintained one-owner home sits within the highly sought-after Yukon school district. Built in 2016, its floor plan boasts a seamless design, with two bedrooms downstairs separated by main living spaces and two bedrooms upstairs. Unleash your inner chef in the stunning kitchen featuring a sizable island, granite countertops, and an abundance of storage. After a long day, unwind in the luxurious master suite featuring a generous walk-in closet, dual vanities, a relaxing tiled shower, and a soaking garden tub. The primary living space features a tray ceiling and a charming rock fireplace with a stained mantle, seamlessly connecting to the kitchen and dining areas in an open layout. Both floors have their own separate laundry spaces, ideal for accommodating guests and optimizing efficiency. The HVAC system is zoned, allowing for customized temperatures in the primary suite, main floor, and second floor. Step outside onto the large covered patio and enjoy the tranquility of your private, spacious backyard. Residents also enjoy access to neighborhood amenities including walking trails, a playground, and a pool conveniently located diagonally across from the home. This stunning home in a desirable location won't last long! Schedule your showing today.
Sold for $359,900
$359,900
10508 Glover River Dr, Yukon, OK 73099
4beds
2,512sqft
Single Family Residence
Built in 2016
7,927 Square Feet Lot
$360,600 Zestimate®
$143/sqft
$2,590 Estimated rent
Home value
$360,600
$343,000 - $379,000
$2,590/mo
Zestimate® history
Owner options
List your home for rent
$2,590/mo
Rent Zestimate®
Find your next renter with Zillow Rental Manager. Plus, with online applications, you can quickly screen prospective tenants – for free.
$2,590/mo
Rent Zestimate®
Refinance and save
$2,555/mo
Est. payment
Refinancing to a lower rate could help reduce your monthly payments and save thousands over the life of the loan.
$2,555/mo
Est. payment
Explore your selling options
Work with a Zillow partner agent
Leverage their expertise and Zillow's premium Showcase listings to get your home seen by more buyers.
Get startedList with your own agent
Get your home in front of millions of buyers by listing it on Zillow.
Learn how to do itSell it yourself
Take full control of how buyers see your home on Zillow by listing For Sale by Owner (FSBO).
List your homeWhat's special
Zillow last checked:
Listing updated:
Listed by:
Grace Conroy 405-317-5319,
West and Main Homes
Bought with:
Charli Lewis, 205891
Buck Realty Group
Source: MLSOK/OKCMAR as distributed by MLS GRID,MLS#: 1113951
Facts & features
Interior
Bedrooms & bathrooms
- Bedrooms: 4
- Bathrooms: 3
- Full bathrooms: 2
- 1/2 bathrooms: 1
Heating
- Central
Cooling
- Has cooling: Yes
Appliances
- Included: Dishwasher, Microwave
- Laundry: Laundry Room
Features
- Ceiling Fan(s)
- Flooring: Combination, Carpet, Tile, Wood
- Number of fireplaces: 1
- Fireplace features: Insert
Interior area
- Total structure area: 2,512
- Total interior livable area: 2,512 sqft
Property
Parking
- Total spaces: 2
- Parking features: Concrete
- Garage spaces: 2
Features
- Levels: Two
- Stories: 2
- Patio & porch: Patio
- Fencing: Wood
Lot
- Size: 7,927 Square Feet
- Features: Interior Lot
Details
- Parcel number: 10508NONEGloverRiver73099
- Special conditions: Kickout Clause,None
Construction
Type & style
- Home type: SingleFamily
- Architectural style: Dallas,Traditional
- Property subtype: Single Family Residence
Materials
- Brick & Frame
- Foundation: Slab
- Roof: Composition
Condition
- Year built: 2016
Details
- Builder name: Authentic Custom Homes
Community & HOA
HOA
- Has HOA: Yes
- Services included: Common Area Maintenance, Pool
- HOA fee: $300 annually
Location
- Region: Yukon
Financial & listing details
- Price per square foot: $143/sqft
- Tax assessed value: $321,594
- Annual tax amount: $3,563
- Date on market: 11/20/2024
- Listing terms: Cash,Conventional,Sell FHA or VA
Price history
| Date | Event | Price |
|---|---|---|
| 7/3/2024 | Sold | $359,900+2.9%$143/sqft |
Source:  MLSOK/OKCMAR as distributed by MLS GRID #1113951 Report a problem MLSOK/OKCMAR as distributed by MLS GRID #1113951 Report a problem | ||
| 6/6/2024 | Pending sale | $349,900$139/sqft |
Source: MLSOK/OKCMAR as distributed by MLS GRID #1113951 Report a problem | ||
| 5/21/2024 | Price change | $349,900-2.8%$139/sqft |
Source: MLSOK/OKCMAR as distributed by MLS GRID #1113951 Report a problem | ||
| 5/14/2024 | Listed for sale | $360,000-2.7%$143/sqft |
Source: MLSOK/OKCMAR as distributed by MLS GRID #1113951 Report a problem | ||
| 5/14/2024 | Listing removed | -- |
Source: MLSOK/OKCMAR as distributed by MLS GRID #1111919 Report a problem | ||
| 5/9/2024 | Price change | $370,000-1.3%$147/sqft |
Source: MLSOK/OKCMAR as distributed by MLS GRID #1111919 Report a problem | ||
| 5/3/2024 | Listed for sale | $375,000+7.1%$149/sqft |
Source: MLSOK/OKCMAR as distributed by MLS GRID #1111919 Report a problem | ||
| 9/27/2023 | Listing removed | -- |
Source: MLSOK/OKCMAR as distributed by MLS GRID #1070712 Report a problem | ||
| 8/27/2023 | Pending sale | $349,990$139/sqft |
Source: MLSOK/OKCMAR as distributed by MLS GRID #1070712 Report a problem | ||
| 8/22/2023 | Price change | $349,990-1.5%$139/sqft |
Source: MLSOK/OKCMAR as distributed by MLS GRID #1070712 Report a problem | ||
| 7/31/2023 | Price change | $355,500+0.1%$142/sqft |
Source: MLSOK/OKCMAR as distributed by MLS GRID #1070712 Report a problem | ||
| 7/19/2023 | Listed for sale | $355,000+42.1%$141/sqft |
Source: MLSOK/OKCMAR as distributed by MLS GRID #1070712 Report a problem | ||
| 2/27/2017 | Sold | $249,900+614%$99/sqft |
Source: MLSOK/OKCMAR as distributed by MLS GRID #746855 Report a problem | ||
| 7/14/2016 | Sold | $35,000$14/sqft |
Source: Public Record Report a problem | ||
Public tax history
| Year | Property taxes | Tax assessment |
|---|---|---|
| 2025 | $4,638 +26.5% | $38,531 +22.3% |
| 2024 | $3,666 +2.9% | $31,511 +3% |
| 2023 | $3,563 +2.5% | $30,593 +3% |
| 2022 | $3,477 +8.4% | $29,702 +7.5% |
| 2021 | $3,208 +0.8% | $27,621 +0% |
| 2020 | $3,181 +3.1% | $27,612 +3% |
| 2019 | $3,086 +3% | $26,808 +3% |
| 2018 | $2,995 +3739.7% | $26,027 +3879.7% |
| 2017 | $78 | $654 |
| 2016 | -- | $654 |
Find assessor info on the county website
Neighborhood: 73099
Nearby homes
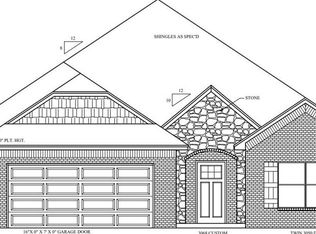
- $296,2003 bd2 ba1.8k sqft10504 Glover River Dr, Yukon, OK 73099Off Market
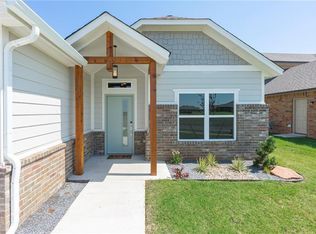
- $296,4003 bd2 ba1.8k sqft10512 Glover River Dr, Yukon, OK 73099Off Market
- $258,6004 bd2 ba1.7k sqft9812 Glover River Dr, Yukon, OK 73099Off Market
- $261,5004 bd2 ba1.7k sqft9800 Glover River Dr, Yukon, OK 73099Off Market
- $231,8003 bd2 ba1.4k sqft9713 Glover River Dr, Yukon, OK 73099Off Market
- $308,8003 bd2 ba1.8k sqft10600 Glover River Dr, Yukon, OK 73099Off Market
- $393,9004 bd3 ba2.4k sqft10500 Glover River Dr, Yukon, OK 73099Off Market
- $317,1004 bd3 ba1.9k sqft11408 NW 105th St, Yukon, OK 73099Off Market
Nearby schools
GreatSchools rating
- 8/10Surrey Hills Elementary SchoolGrades: PK-3Distance: 0.3 mi
- 7/10Yukon Middle SchoolGrades: 7-8Distance: 5.7 mi
- 9/10Yukon High SchoolGrades: 9-12Distance: 6.1 mi
Schools provided by the listing agent
- Elementary: Surrey Hills ES
- Middle: Yukon MS
- High: Yukon HS
Source: MLSOK/OKCMAR as distributed by MLS GRID. This data may not be complete. We recommend contacting the local school district to confirm school assignments for this home.
Get a cash offer in 3 minutes
Find out how much your home could sell for in as little as 3 minutes with a no-obligation cash offer.
Estimated market value
$360,600
Get a cash offer in 3 minutes
Find out how much your home could sell for in as little as 3 minutes with a no-obligation cash offer.
Estimated market value
$360,600
- Oklahoma
- Canadian County
- Yukon
- 73099
- 10508 Glover River Dr
Nearby cities
Nearby zip codes
Other Yukon Topics
