Skip main navigation
Sold
  • $410,000

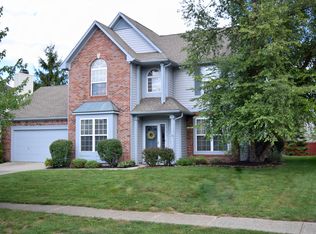
    10508 Greenway Dr, Fishers, IN 46037

    4beds
    2,473sqft
    Residential, Single Family Residence
    Built in 1993
    10,454 Square Feet Lot
    $434,000 Zestimate®
    $166/sqft
    $2,654 Estimated rent

    Home value

    $434,000

    $412,000 - $456,000

    $2,654/mo

    Zestimate® history
    Loading
    Loading...

    Owner options

    List your home for rent

    $2,654/mo

    Rent Zestimate®

    Find your next renter with Zillow Rental Manager. Plus, with online applications, you can quickly screen prospective tenants – for free.

    Learn more

    $2,654/mo

    Rent Zestimate®

    Refinance and save

    $3,161/mo

    Est. payment

    Refinancing to a lower rate could help reduce your monthly payments and save thousands over the life of the loan.

    See today's rates

    $3,161/mo

    Est. payment

    Explore your selling options

    Work with a Zillow partner agent

    Leverage their expertise and Zillow's premium Showcase listings to get your home seen by more buyers.

    Get started

    List with your own agent

    Get your home in front of millions of buyers by listing it on Zillow.

    Learn how to do it

    Sell it yourself

    Take full control of how buyers see your home on Zillow by listing For Sale by Owner (FSBO).

    List your home

    What's special

    Welcome to this stunning 4-bedroom home, where modern design meets comfort and convenience. As you step inside, you're greeted by an expansive open-concept living area, perfect for both daily living and entertaining. Imagine preparing meals in your gourmet kitchen, where a spacious center island offers plenty of room for meal prep, casual dining, or enjoying a glass of wine with friends. The sleek granite countertops add a touch of elegance, making this space as beautiful as it is functional. On cooler evenings, picture yourself curled up by the inviting fireplace, the perfect spot to unwind after a long day. The open layout allows you to easily transition from the living area to the dining space, where large windows fill the room with natural light, creating a warm and welcoming atmosphere. Step outside into your private backyard oasis, where the possibilities are endless. The large, new privacy fence ensures that your outdoor space is a serene retreat, perfect for both relaxation and entertaining. Picture hosting summer barbecues by the sparkling in-ground pool, where family and friends can gather and create lasting memories. The spacious patio area is ideal for lounging with a book, soaking up the sun, or enjoying a peaceful evening under the stars. Located in a wonderful neighborhood, this home offers the best of both worlds-tranquility and convenience. You're just minutes away from shopping, dining, and entertainment options, with easy access to major interstates for your daily commute. Whether you're looking to explore local parks, enjoy a night out at nearby restaurants, or simply relax in your beautiful new home, this property offers it all. This is more than just a house; it's a place where you can truly live your best life. Don't miss the opportunity to make this dream home your reality!

    Zillow last checked:

    Listing updated:

    Listed by:

    Julie Preston 317-443-7429,

    F.C. Tucker Company

    Bought with:

    Stephen Clark

    Compass Indiana, LLC

    Angelo Caruso

    Compass Indiana, LLC

    Source: MIBOR as distributed by MLS GRID,MLS#: 21999620MLS Logo

    Facts & features

    Interior

    Bedrooms & bathrooms
    • Bedrooms: 4
    • Bathrooms: 3
    • Full bathrooms: 2
    • 1/2 bathrooms: 1
    • Main level bathrooms: 1
    Primary bedroom
    • Features: Carpet
    • Level: Upper
    • Area: 228 Square Feet
    • Dimensions: 19x12
    Bedroom 2
    • Features: Carpet
    • Level: Upper
    • Area: 120 Square Feet
    • Dimensions: 10x12
    Bedroom 3
    • Features: Carpet
    • Level: Upper
    • Area: 120 Square Feet
    • Dimensions: 10x12
    Bedroom 4
    • Features: Carpet
    • Level: Upper
    • Area: 120 Square Feet
    • Dimensions: 12x10
    Breakfast room
    • Features: Engineered Hardwood
    • Level: Main
    • Area: 90 Square Feet
    • Dimensions: 9x10
    Dining room
    • Features: Carpet
    • Level: Main
    • Area: 144 Square Feet
    • Dimensions: 12x12
    Family room
    • Features: Engineered Hardwood
    • Level: Main
    • Area: 234 Square Feet
    • Dimensions: 18x13
    Kitchen
    • Features: Engineered Hardwood
    • Level: Main
    • Area: 156 Square Feet
    • Dimensions: 13x12
    Laundry
    • Features: Engineered Hardwood
    • Level: Main
    • Area: 81 Square Feet
    • Dimensions: 9x9
    Living room
    • Features: Carpet
    • Level: Main
    • Area: 204 Square Feet
    • Dimensions: 12x17
    Heating
    • Electric, Forced Air
    Cooling
    • Has cooling: Yes
    Appliances
    • Included: Dishwasher, Dryer, Disposal, Gas Water Heater, Kitchen Exhaust, Microwave, Electric Oven, Refrigerator, Washer, Water Softener Owned
    • Laundry: Main Level
    Features
    • High Ceilings, Vaulted Ceiling(s), Walk-In Closet(s), Hardwood Floors, Breakfast Bar, Entrance Foyer, High Speed Internet, Wired for Data, Pantry
    • Flooring: Hardwood
    • Windows: Windows Vinyl, Wood Work Painted
    • Has basement: No
    • Number of fireplaces: 2
    • Fireplace features: Blower Fan, Family Room, Gas Log, Hearth Room
    Interior area
    • Total structure area: 2,473
    • Total interior livable area: 2,473 sqft

    Property

    Parking
    • Total spaces: 2
    • Parking features: Attached
    • Attached garage spaces: 2
    • Details: Garage Parking Other(Finished Garage, Keyless Entry)
    Features
    • Levels: Two
    • Stories: 2
    • Patio & porch: Patio, Covered
    • Pool features: In Ground
    • Fencing: Fenced,Fence Full Rear,Privacy
    Lot
    • Size: 10,454 Square Feet
    • Features: Sidewalks, Street Lights, Suburb, Mature Trees
    Details
    • Parcel number: 291508003016000020
    • Horse amenities: None

    Construction

    Type & style
    • Home type: SingleFamily
    • Architectural style: Traditional
    • Property subtype: Residential, Single Family Residence
    Materials
    • Vinyl With Brick
    • Foundation: Slab
    Condition
    • New construction: No
    • Year built: 1993

    Utilities & green energy

    • Water: Municipal/City

    Community & HOA

    Community
    • Subdivision: Heritage Green
    HOA
    • Has HOA: Yes
    • Services included: Association Home Owners, Nature Area, ParkPlayground, Management, Snow Removal
    • HOA fee: $610 annually
    • HOA phone: 317-915-0400
    Location
    • Region: Fishers

    Financial & listing details

    • Price per square foot: $166/sqft
    • Tax assessed value: $368,700
    • Annual tax amount: $3,490
    • Date on market: 9/5/2024
    • Cumulative days on market: 4 days

    Price history

    DateEventPrice
    10/31/2024Sold$410,000+1.2%$166/sqft
    Source: MIBOR as distributed by MLS GRID #21999620 Report a problem
    9/9/2024Pending sale$405,000$164/sqft
    Source: MIBOR as distributed by MLS GRID #21999620 Report a problem
    9/5/2024Listed for sale$405,000+18.7%$164/sqft
    Source: MIBOR as distributed by MLS GRID #21999620 Report a problem
    6/11/2021Sold$341,225+5%$138/sqft
    Source: MIBOR as distributed by MLS GRID #21784177 Report a problem
    5/13/2021Pending sale$324,900$131/sqft
    Source: MIBOR as distributed by MLS GRID #21784177 Report a problem
    5/10/2021Listed for sale$324,900+95.3%$131/sqft
    Source: MIBOR as distributed by MLS GRID #21784177 Report a problem
    3/26/2012Sold$166,400-1.2%$67/sqft
    Source: MIBOR as distributed by MLS GRID #21152580 Report a problem
    1/11/2012Price change$168,350-5%$68/sqft
    Source: Nottingham Realty LLC #21152580 Report a problem
    12/10/2011Listed for sale$177,210-10.9%$72/sqft
    Source: Nottingham Realty LLC #21152580 Report a problem
    10/3/2011Listing removed$199,000$80/sqft
    Source: Indy Metro Northeast dba Keller Williams Realty #21117564 Report a problem
    6/3/2011Price change$199,000-13.5%$80/sqft
    Source: Indy Metro Northeast dba Keller Williams Realty #21117564 Report a problem
    6/1/2011Price change$230,000-16.4%$93/sqft
    Source: Indy Metro Northeast dba Keller Williams Realty #21117564 Report a problem
    5/6/2011Price change$275,000-8%$111/sqft
    Source: Indy Metro Northeast dba Keller Williams Realty #21117564 Report a problem
    4/19/2011Listed for sale$298,900$121/sqft
    Source: Indy Metro Northeast dba Keller Williams Realty #21117564 Report a problem

    Public tax history

    YearProperty taxesTax assessment
    2025$3,999 +10.8%$368,700 +7.9%
    2024$3,609 +4.5%$341,800 +6.5%
    2023$3,455 +16.4%$320,800 +10.1%
    2022$2,968 -46.7%$291,300 +17.1%
    2021$5,570 +6.2%$248,800 +2.4%
    2020$5,246 +84.2%$242,900 +6.7%
    2019$2,847 +5.8%$227,700 -2.2%
    2018$2,691 +3.3%$232,800 +3.9%
    2017$2,605 +8.4%$224,100 +2.6%
    2016$2,403 +8.2%$218,400 +7%
    2014$2,221 +3.2%$204,200 +3.9%
    2013$2,153 -1.3%$196,600 +0.2%
    2012$2,180 -1.3%$196,200 -4.8%
    2011$2,209 +4.7%$206,000
    2010$2,109 +3.2%$206,000
    2009$2,044 -4.5%$206,000
    2007$2,141 -15.6%$206,000 -0.8%
    2006$2,538 $207,600 +11%
    2005-- $187,100 +70.1%
    2002-- $110,000 +200%
    2001$2,510 $36,670
    Find assessor info on the county website

    Neighborhood: 46037

    Nearby schools

    GreatSchools rating
    Schools provided by the listing agent
    • Elementary: Fishers Elementary School
    • Middle: Riverside Junior High

    Source: MIBOR as distributed by MLS GRID. This data may not be complete. We recommend contacting the local school district to confirm school assignments for this home.

    Get a cash offer in 3 minutes
    Find out how much your home could sell for in as little as 3 minutes with a no-obligation cash offer.
    Estimated market value
    $434,000
    Get a cash offer in 3 minutes
    Find out how much your home could sell for in as little as 3 minutes with a no-obligation cash offer.
    Estimated market value
    $434,000