Discover this rare and charming contemporary home in the highly sought-after Bonnie Brae community of Fairfax! This well-built residence is ready for your personal touch. Featuring a desirable main-floor primary suite, hardwood floors in the kitchen and family room, and a unique curved staircase leading to the upper level—which includes a second primary bedroom, full bathroom, and sitting room—this home offers flexibility for a variety of living arrangements. The family room opens to a multi-level deck and fenced yard—perfect for outdoor enjoyment and entertaining. Located in the desirable Robinson school district, this stunning 4-bedroom, 3-bathroom home offers 1,818 square feet of thoughtfully designed living space, ideal for modern lifestyles. As you enter, you're welcomed by an inviting open floor plan that seamlessly blends style and functionality. The spacious living area features large windows that fill the home with natural light, creating a warm and welcoming atmosphere. Step outside to enjoy a beautifully landscaped yard—perfect for gatherings or simply relaxing in your own private oasis. Plus, you're just blocks away from the serene, wooded Glen Lake, offering peaceful walking paths and a natural escape right in the neighborhood. The location is unbeatable, with easy access to local amenities, parks, and top-rated schools. Commuting is a breeze with the VRE just one mile away. Don’t miss this opportunity to own a truly unique contemporary home. Schedule your private showing today and experience everything this exceptional property has to offer!
Sold for $875,000
$875,000
10508 Indigo Ln, Fairfax, VA 22032
4beds
1,818sqft
Single Family Residence
Built in 1971
10,668 Square Feet Lot
$893,400 Zestimate®
$481/sqft
$3,644 Estimated rent
Home value
$893,400
$840,000 - $956,000
$3,644/mo
Zestimate® history
Owner options
List your home for rent
$3,644/mo
Rent Zestimate®
Find your next renter with Zillow Rental Manager. Plus, with online applications, you can quickly screen prospective tenants – for free.
$3,644/mo
Rent Zestimate®
Refinance and save
$5,395/mo
Est. payment
Refinancing to a lower rate could help reduce your monthly payments and save thousands over the life of the loan.
$5,395/mo
Est. payment
Explore your selling options
Work with a Zillow partner agent
Leverage their expertise and Zillow's premium Showcase listings to get your home seen by more buyers.
Get startedList with your own agent
Get your home in front of millions of buyers by listing it on Zillow.
Learn how to do itSell it yourself
Take full control of how buyers see your home on Zillow by listing For Sale by Owner (FSBO).
List your homeWhat's special
Sitting roomDesirable main-floor primary suiteFenced yardInviting open floor planBeautifully landscaped yardUnique curved staircaseLarge windows
Zillow last checked:
Listing updated:
Listed by:
Mr. Jay D'Alessandro 703-623-5049,
eXp Realty LLC,
Listing Team: Debbie Dogrul Associates
Bought with:
Rob Carter, BR698878
TTR Sotheby's International Realty
Source: Bright MLS,MLS#: VAFX2273448
Facts & features
Interior
Bedrooms & bathrooms
- Bedrooms: 4
- Bathrooms: 3
- Full bathrooms: 3
- Main level bathrooms: 2
- Main level bedrooms: 3
Rooms
- Room types: Living Room, Dining Room, Primary Bedroom, Sitting Room, Bedroom 3, Bedroom 4, Kitchen, Family Room, Foyer, Bedroom 1, Attic, Primary Bathroom, Full Bath
Primary bedroom
- Level: Main
- Area: 176 Square Feet
- Dimensions: 11 X 16
Bedroom 1
- Level: Upper
- Area: 208 Square Feet
- Dimensions: 13 X 16
Bedroom 3
- Level: Main
- Area: 126 Square Feet
- Dimensions: 9 X 14
Bedroom 4
- Level: Main
- Area: 140 Square Feet
- Dimensions: 10 X 14
Primary bathroom
- Level: Main
Other
- Level: Upper
- Area: 119 Square Feet
- Dimensions: 7 X 17
Dining room
- Level: Main
- Area: 100 Square Feet
- Dimensions: 10 X 10
Family room
- Level: Main
- Area: 204 Square Feet
- Dimensions: 12 X 17
Foyer
- Level: Main
- Area: 36 Square Feet
- Dimensions: 6 X 6
Other
- Level: Upper
Other
- Level: Main
Kitchen
- Level: Main
- Area: 110 Square Feet
- Dimensions: 10 X 11
Living room
- Level: Main
- Area: 192 Square Feet
- Dimensions: 12 X 16
Sitting room
- Level: Upper
- Area: 195 Square Feet
- Dimensions: 13 X 15
Heating
- Forced Air, Natural Gas
Cooling
- Central Air, Electric
Appliances
- Included: Microwave, Dishwasher, Disposal, Dryer, Washer, Refrigerator, Ice Maker, Oven, Gas Water Heater
Features
- Has basement: No
- Number of fireplaces: 1
- Fireplace features: Screen
Interior area
- Total structure area: 1,818
- Total interior livable area: 1,818 sqft
- Finished area above ground: 1,818
- Finished area below ground: 0
Property
Parking
- Total spaces: 8
- Parking features: Garage Faces Front, Garage Door Opener, Asphalt, Attached, Driveway
- Attached garage spaces: 2
- Uncovered spaces: 6
Accessibility
- Accessibility features: None
Features
- Levels: Two
- Stories: 2
- Pool features: None
Lot
- Size: 10,668 Square Feet
Details
- Additional structures: Above Grade, Below Grade
- Parcel number: 0684 07 0019
- Zoning: 121
- Special conditions: Standard
Construction
Type & style
- Home type: SingleFamily
- Architectural style: Contemporary
- Property subtype: Single Family Residence
Materials
- Brick
- Foundation: Other
Condition
- New construction: No
- Year built: 1971
Utilities & green energy
- Sewer: Public Sewer
- Water: Public
Community & HOA
Community
- Subdivision: Bonnie Brae
HOA
- Has HOA: No
Location
- Region: Fairfax
Financial & listing details
- Price per square foot: $481/sqft
- Tax assessed value: $742,540
- Annual tax amount: $8,584
- Date on market: 10/17/2025
- Listing agreement: Exclusive Right To Sell
- Ownership: Fee Simple
Price history
| Date | Event | Price |
|---|---|---|
| 11/5/2025 | Sold | $875,000+0%$481/sqft |
Source:  Bright MLS #VAFX2273448 Report a problem Bright MLS #VAFX2273448 Report a problem | ||
| 10/21/2025 | Pending sale | $874,888$481/sqft |
Source: Bright MLS #VAFX2273448 Report a problem | ||
| 10/17/2025 | Listed for sale | $874,888+338.5%$481/sqft |
Source: Bright MLS #VAFX2273448 Report a problem | ||
| 11/2/1998 | Sold | $199,500+10.8%$110/sqft |
Source: Public Record Report a problem | ||
| 5/30/1995 | Sold | $180,000$99/sqft |
Source: Public Record Report a problem | ||
Public tax history
| Year | Property taxes | Tax assessment |
|---|---|---|
| 2025 | $8,584 +3.6% | $742,540 +3.9% |
| 2024 | $8,282 +6.9% | $714,910 +4.1% |
| 2023 | $7,749 +3.3% | $686,640 +4.6% |
| 2022 | $7,503 | $656,130 +15.6% |
| 2021 | -- | $567,730 +6.7% |
| 2020 | $6,298 +3.6% | $532,190 +3.6% |
| 2019 | $6,079 +1.5% | $513,660 +1.5% |
| 2018 | $5,987 -0.4% | $505,830 -2.3% |
| 2017 | $6,009 +10.2% | $517,590 +10% |
| 2016 | $5,452 +3.8% | $470,590 |
| 2015 | $5,252 +7.5% | $470,590 +7.3% |
| 2014 | $4,885 | $438,750 +3.8% |
| 2013 | -- | $422,610 |
| 2012 | -- | $422,610 -2.8% |
| 2011 | -- | $434,790 +5.1% |
| 2010 | -- | $413,610 -7.9% |
| 2009 | -- | $449,070 -7.1% |
| 2008 | -- | $483,280 -4.2% |
| 2007 | -- | $504,230 +78.9% |
| 2003 | -- | $281,870 +14% |
| 2002 | -- | $247,255 +22% |
| 2001 | -- | $202,670 |
Find assessor info on the county website
Neighborhood: 22032
Nearby homes
- $802,3004 bd3 ba1.4k sqft10506 Indigo Ln, Fairfax, VA 22032Off Market
- $941,2004 bd3 ba2.5k sqft10510 Indigo Ln, Fairfax, VA 22032Off Market
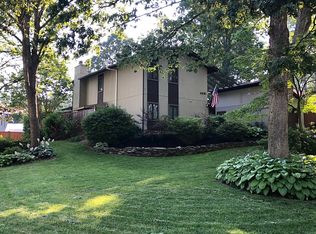
- $953,1005 bd3 ba2k sqft10507 Zion Dr, Fairfax, VA 22032Off Market
- $997,8004 bd3 ba2.6k sqft10509 Zion Dr, Fairfax, VA 22032Off Market
- $893,0005 bd3 ba2.5k sqft10504 Indigo Ln, Fairfax, VA 22032Off Market
- $902,1005 bd4 ba2.5k sqft10505 Zion Dr, Fairfax, VA 22032Off Market
- $736,8003 bd2 ba1.4k sqft10509 Indigo Ln, Fairfax, VA 22032Off Market
- $821,1004 bd3 ba1.8k sqft10507 Indigo Ln, Fairfax, VA 22032Off Market
Nearby schools
GreatSchools rating
- 8/10Bonnie Brae Elementary SchoolGrades: PK-6Distance: 0.5 mi
- 8/10Robinson SecondaryGrades: 7-12Distance: 0.6 mi
Schools provided by the listing agent
- Elementary: Bonnie Brae
- Middle: Robinson Secondary School
- High: Robinson Secondary School
- District: Fairfax County Public Schools
Source: Bright MLS. This data may not be complete. We recommend contacting the local school district to confirm school assignments for this home.
Get a cash offer in 3 minutes
Find out how much your home could sell for in as little as 3 minutes with a no-obligation cash offer.
Estimated market value
$893,400
Get a cash offer in 3 minutes
Find out how much your home could sell for in as little as 3 minutes with a no-obligation cash offer.
Estimated market value
$893,400
- Virginia
- Fairfax County
- Fairfax
- 22032
- 10508 Indigo Ln
Nearby cities
Nearby neighborhoods
Nearby zip codes
Other Fairfax Topics
