Our buyer ultimately could not get financing! With over 50 buyers watching, this Fort Worth stunner in Cibolo Hills won’t last long!
Tucked in a quiet cul-de-sac and backing to a peaceful greenbelt, this spacious 5-bedroom home offers incredible value at just $415K. Enjoy a media room, second living area, and a custom backyard fountain that doubles as an outdoor aquarium — ready for koi, goldfish, or aquatic plants.
The open-concept layout features soaring ceilings, wood-style floors, and abundant natural light. The gourmet kitchen includes granite countertops, stainless steel appliances, and a large island that flows into the dining and living spaces — ideal for everyday living or entertaining.
The primary suite offers a walk-in closet and spa-style ensuite with dual vanities and a separate shower. Four additional bedrooms give flexibility for guests, office space, or family needs.
Upstairs you’ll find a dedicated media room and second family room — perfect for movie nights or a cozy retreat.
Step outside to your private backyard oasis with a covered patio, greenbelt views, and small container garden — low-maintenance and relaxing.
Energy-efficient windows, smart home features, and access to community amenities like a pool, playground, and parks complete the lifestyle.
Minutes from Alliance Town Center with easy access to I-35W, Hwy 287, and top-rated Northwest ISD.
— schedule your tour before it’s gone.
Sold
Price Unknown
10508 Katalpa Dr, Fort Worth, TX 76179
5beds
2,964sqft
Single Family Residence
Built in 2022
6,011 Square Feet Lot
$415,700 Zestimate®
$--/sqft
$2,991 Estimated rent
Home value
$415,700
$387,000 - $449,000
$2,991/mo
Zestimate® history
Owner options
List your home for rent
$2,991/mo
Rent Zestimate®
Find your next renter with Zillow Rental Manager. Plus, with online applications, you can quickly screen prospective tenants – for free.
$2,991/mo
Rent Zestimate®
Refinance and save
$720/mo
Est. payment
Refinancing to a lower rate could help reduce your monthly payments and save thousands over the life of the loan.
$720/mo
Est. payment
Explore your selling options
Work with a Zillow partner agent
Leverage their expertise and Zillow's premium Showcase listings to get your home seen by more buyers.
Get startedList with your own agent
Get your home in front of millions of buyers by listing it on Zillow.
Learn how to do itSell it yourself
Take full control of how buyers see your home on Zillow by listing For Sale by Owner (FSBO).
List your homeWhat's special
Private backyard oasisCustom backyard fountainSmall container gardenAbundant natural lightStainless steel appliancesGreenbelt viewsGranite countertops
Zillow last checked:
Listing updated:
Listed by:
Roslyn Gauntt 0510657 817-605-3355,
C21 Fine Homes Judge Fite 817-605-3355,
Matt Gauntt 0604980 817-723-5669,
C21 Fine Homes Judge Fite
Bought with:
Alix Butcher
Coldwell Banker Realty
Source: NTREIS,MLS#: 21016917
Facts & features
Interior
Bedrooms & bathrooms
- Bedrooms: 5
- Bathrooms: 3
- Full bathrooms: 3
Primary bedroom
- Features: Dual Sinks, Linen Closet, Walk-In Closet(s)
- Level: First
- Dimensions: 17 x 14
Bedroom
- Level: First
- Dimensions: 13 x 11
Bedroom
- Level: First
- Dimensions: 11 x 10
Bedroom
- Level: Second
- Dimensions: 14 x 11
Bedroom
- Level: Second
- Dimensions: 16 x 14
Dining room
- Level: First
- Dimensions: 14 x 9
Family room
- Level: Second
- Dimensions: 21 x 18
Kitchen
- Level: First
- Dimensions: 18 x 12
Living room
- Level: First
- Dimensions: 15 x 14
Media room
- Level: Second
- Dimensions: 16 x 14
Heating
- Central, Electric, Heat Pump
Cooling
- Central Air, Electric
Appliances
- Included: Dishwasher, Electric Cooktop, Microwave
Features
- High Speed Internet, Smart Home, Cable TV, Air Filtration
- Flooring: Carpet, Ceramic Tile, Luxury Vinyl Plank
- Has basement: No
- Has fireplace: No
Interior area
- Total interior livable area: 2,964 sqft
Property
Parking
- Total spaces: 2
- Parking features: Door-Single
- Attached garage spaces: 2
Features
- Levels: Two
- Stories: 2
- Pool features: Diving Board, None, Community
- Fencing: Wood
Lot
- Size: 6,011 Square Feet
- Features: Subdivision
Details
- Parcel number: 42867337
- Other equipment: Air Purifier
Construction
Type & style
- Home type: SingleFamily
- Architectural style: Traditional,Detached
- Property subtype: Single Family Residence
Materials
- Brick, Rock, Stone, Wood Siding
- Foundation: Slab
- Roof: Composition
Condition
- Year built: 2022
Utilities & green energy
- Sewer: Public Sewer
- Water: Public
- Utilities for property: Natural Gas Available, Sewer Available, Separate Meters, Underground Utilities, Water Available, Cable Available
Green energy
- Indoor air quality: Filtration
- Water conservation: Low-Flow Fixtures
Community & HOA
Community
- Features: Clubhouse, Gated, Lake, Playground, Park, Pool, Trails/Paths, Curbs
- Subdivision: Cibolo Hill
HOA
- Has HOA: Yes
- Services included: All Facilities, Association Management
- HOA fee: $720 annually
- HOA name: Neighborhood Management Company
- HOA phone: 972-359-1548
Location
- Region: Fort Worth
Financial & listing details
- Tax assessed value: $420,416
- Annual tax amount: $9,036
- Date on market: 8/1/2025
- Cumulative days on market: 56 days
- Listing terms: Cash,Conventional,FHA,Texas Vet,VA Loan
Price history
| Date | Event | Price |
|---|---|---|
| 11/18/2025 | Sold | -- |
Source: NTREIS #21016917 Report a problem | ||
| 10/31/2025 | Pending sale | $415,000$140/sqft |
Source: NTREIS #21016917 Report a problem | ||
| 10/30/2025 | Contingent | $415,000$140/sqft |
Source: NTREIS #21016917 Report a problem | ||
| 9/9/2025 | Listed for sale | $415,000$140/sqft |
Source: NTREIS #21016917 Report a problem | ||
| 8/21/2025 | Pending sale | $415,000$140/sqft |
Source: NTREIS #21016917 Report a problem | ||
| 8/18/2025 | Contingent | $415,000$140/sqft |
Source: NTREIS #21016917 Report a problem | ||
| 8/1/2025 | Listed for sale | $415,000-6.7%$140/sqft |
Source: NTREIS #21016917 Report a problem | ||
| 3/8/2023 | Listing removed | -- |
Source:  Trophy Signature Homes Report a problem Trophy Signature Homes Report a problem | ||
| 3/4/2023 | Listed for sale | $444,900$150/sqft |
Source: Trophy Signature Homes Report a problem | ||
Public tax history
| Year | Property taxes | Tax assessment |
|---|---|---|
| 2025 | $10,591 -0.8% | $420,416 |
| 2024 | $10,681 | $420,416 -10% |
| 2023 | -- | $467,176 |
Find assessor info on the county website
Neighborhood: The Trails of Fossil Creek
Nearby homes
- $361,9003 bd2 ba2k sqft10509 Katalpa Dr, Fort Worth, TX 76179Off Market

- $404,3005 bd3 ba3k sqft10513 Katalpa Dr, Fort Worth, TX 76179Off Market
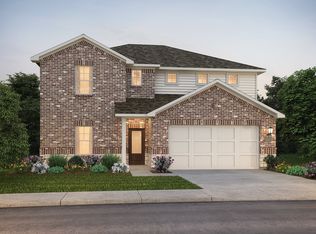
- $349,4004 bd3 ba2k sqft10505 Katalpa Dr, Fort Worth, TX 76179Off Market
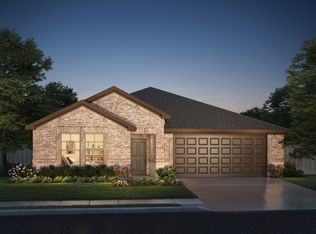
- $472,8005 bd4 ba3.5k sqft10517 Katalpa Dr, Fort Worth, TX 76179Off Market
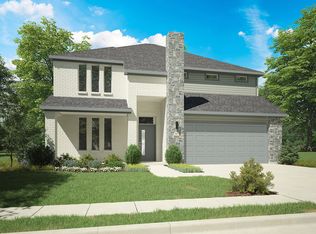
- $439,7004 bd4 ba3k sqft10501 Katalpa Dr, Fort Worth, TX 76179Off Market
- $451,000-- bd-- ba3.5k sqft10524 Muckleshoot St, Fort Worth, TX 76179Off Market
- $348,700-- bd-- ba1.9k sqft10528 Muckleshoot St, Fort Worth, TX 76179Off Market
- $359,4004 bd2 ba2k sqft10521 Katalpa Dr, Fort Worth, TX 76179Off Market
Nearby schools
GreatSchools rating
- 8/10Eagle Mountain Elementary SchoolGrades: PK-5Distance: 3 mi
- 6/10Wayside Middle SchoolGrades: 6-8Distance: 2.6 mi
- 4/10Eagle Mountain High SchoolGrades: 9-12Distance: 0.8 mi
Schools provided by the listing agent
- Elementary: Eagle Mountain
- Middle: Wayside
- High: Eagle Mountain
- District: Eagle MT-Saginaw ISD
Source: NTREIS. This data may not be complete. We recommend contacting the local school district to confirm school assignments for this home.
Get a cash offer in 3 minutes
Find out how much your home could sell for in as little as 3 minutes with a no-obligation cash offer.
Estimated market value
$415,700
Get a cash offer in 3 minutes
Find out how much your home could sell for in as little as 3 minutes with a no-obligation cash offer.
Estimated market value
$415,700
- Texas
- Tarrant County
- Fort Worth
- 76179
- The Trails of Fossil Creek
- 10508 Katalpa Dr
Nearby cities
Nearby neighborhoods
Nearby zip codes
Other Fort Worth Topics
