Want a lower interest rate? Want help with paying for closing costs? How about both? Sellers are willing to help buy down YOUR rate and-or help pay for YOUR closing costs!
Welcome Home!
Beautiful 5-Bed, 3-Bath Home with Extended Patio & Incredible Community Amenities!
Discover the perfect balance of comfort, space, and lifestyle in this stunning 5-bedroom, 3-bath home located in a vibrant, amenity-rich community. This energy-efficient home boasts a bright and airy open-concept floor plan, designed with both everyday living and entertaining in mind.
Enjoy your mornings or host guests on the newly extended backyard patio, overlooking a spacious yard that’s perfect for kids, pets, or gardening. Inside, the home is immaculately maintained, offering move-in-ready peace of mind.
Step outside your door and take advantage of community features that feel like a resort: a resort-style pool, scenic hiking and biking trails, a fun children’s playground, an oversized dog park, and a fully stocked fishing pond with a dock—a nature lover’s paradise!
Whether you're upsizing or looking for the perfect multi-generational setup, this home has the space and the setting to fit your lifestyle.
Sold
Price Unknown
10508 Lequoia St, Fort Worth, TX 76179
5beds
3,061sqft
Single Family Residence
Built in 2021
6,882 Square Feet Lot
$412,700 Zestimate®
$--/sqft
$2,960 Estimated rent
Home value
$412,700
$384,000 - $446,000
$2,960/mo
Zestimate® history
Owner options
List your home for rent
$2,960/mo
Rent Zestimate®
Find your next renter with Zillow Rental Manager. Plus, with online applications, you can quickly screen prospective tenants – for free.
$2,960/mo
Rent Zestimate®
Refinance and save
$720/mo
Est. payment
Refinancing to a lower rate could help reduce your monthly payments and save thousands over the life of the loan.
$720/mo
Est. payment
Explore your selling options
Work with a Zillow partner agent
Leverage their expertise and Zillow's premium Showcase listings to get your home seen by more buyers.
Get startedList with your own agent
Get your home in front of millions of buyers by listing it on Zillow.
Learn how to do itSell it yourself
Take full control of how buyers see your home on Zillow by listing For Sale by Owner (FSBO).
List your homeWhat's special
Newly extended backyard patioExtended patioOpen-concept floor planSpacious yard
Zillow last checked:
Listing updated:
Listed by:
Dylan King 0760081 855-450-0442,
Signature Real Estate Group 682-551-8954
Bought with:
Carin Troup
Keller Williams Realty
Source: NTREIS,MLS#: 20999383
Facts & features
Interior
Bedrooms & bathrooms
- Bedrooms: 5
- Bathrooms: 3
- Full bathrooms: 3
Primary bedroom
- Features: Dual Sinks, Linen Closet, Separate Shower, Walk-In Closet(s)
- Level: First
- Dimensions: 14 x 15
Bedroom
- Level: First
- Dimensions: 11 x 12
Bedroom
- Level: Second
- Dimensions: 12 x 11
Bedroom
- Level: Second
- Dimensions: 12 x 11
Bedroom
- Level: Second
- Dimensions: 13 x 13
Dining room
- Level: First
- Dimensions: 11 x 10
Game room
- Level: Second
- Dimensions: 18 x 18
Living room
- Level: First
- Dimensions: 21 x 25
Appliances
- Included: Some Gas Appliances, Dishwasher, Gas Cooktop, Disposal, Gas Water Heater, Microwave, Plumbed For Gas, Tankless Water Heater
Features
- High Speed Internet, Kitchen Island, Open Floorplan, Walk-In Closet(s)
- Has basement: No
- Has fireplace: No
Interior area
- Total interior livable area: 3,061 sqft
Property
Parking
- Total spaces: 2
- Parking features: Driveway, Garage, On Street
- Attached garage spaces: 2
- Has uncovered spaces: Yes
Features
- Levels: Two
- Stories: 2
- Pool features: None, Community
Lot
- Size: 6,882 Square Feet
Details
- Parcel number: 42685174
Construction
Type & style
- Home type: SingleFamily
- Architectural style: Detached
- Property subtype: Single Family Residence
Condition
- Year built: 2021
Utilities & green energy
- Sewer: Public Sewer
- Water: Public
- Utilities for property: Natural Gas Available, Sewer Available, Separate Meters, Underground Utilities, Water Available
Community & HOA
Community
- Features: Fenced Yard, Lake, Playground, Pool, Trails/Paths, Community Mailbox, Curbs
- Subdivision: Cibolo Hill
HOA
- Has HOA: Yes
- Services included: Association Management, Maintenance Grounds, Maintenance Structure
- HOA fee: $720 annually
- HOA name: Neighborhood Management Inc
- HOA phone: 972-359-1548
Location
- Region: Fort Worth
Financial & listing details
- Tax assessed value: $429,167
- Annual tax amount: $10,903
- Date on market: 7/31/2025
- Cumulative days on market: 153 days
- Listing terms: Cash,Conventional,FHA,VA Loan
Price history
| Date | Event | Price |
|---|---|---|
| 1/29/2026 | Sold | -- |
Source: NTREIS #20999383 Report a problem | ||
| 1/15/2026 | Pending sale | $420,000$137/sqft |
Source: NTREIS #20999383 Report a problem | ||
| 1/1/2026 | Contingent | $420,000$137/sqft |
Source: NTREIS #20999383 Report a problem | ||
| 11/22/2025 | Price change | $420,000-1.2%$137/sqft |
Source: NTREIS #20999383 Report a problem | ||
| 10/24/2025 | Price change | $424,990-0.9%$139/sqft |
Source: NTREIS #20999383 Report a problem | ||
| 10/10/2025 | Price change | $429,000-1.4%$140/sqft |
Source: NTREIS #20999383 Report a problem | ||
| 7/31/2025 | Listed for sale | $435,000+19.9%$142/sqft |
Source: NTREIS #20999383 Report a problem | ||
| 3/12/2021 | Listing removed | -- |
Source:  Meritage Homes Report a problem Meritage Homes Report a problem | ||
| 3/5/2021 | Price change | $362,783+0.6%$119/sqft |
Source: Meritage Homes Report a problem | ||
| 2/11/2021 | Listed for sale | $360,783$118/sqft |
Source: Meritage Homes Report a problem | ||
Public tax history
| Year | Property taxes | Tax assessment |
|---|---|---|
| 2025 | $9,498 -3.4% | $429,167 |
| 2024 | $9,830 -6.1% | $429,167 -10.1% |
| 2023 | $10,472 -5.6% | $477,503 +19% |
| 2022 | $11,088 +725.1% | $401,310 +782% |
| 2021 | $1,344 | $45,500 |
Find assessor info on the county website
Neighborhood: The Trails of Fossil Creek
Nearby homes
- $342,3004 bd2 ba1.8k sqft10504 Lequoia St, Fort Worth, TX 76179Off Market

- $353,2004 bd3 ba2k sqft10512 Lequoia St, Fort Worth, TX 76179Off Market
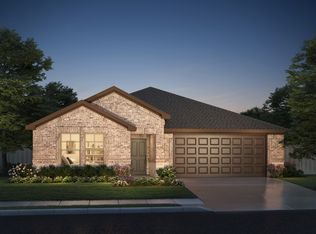
- $402,6005 bd3 ba2.9k sqft10500 Lequoia St, Fort Worth, TX 76179Off Market
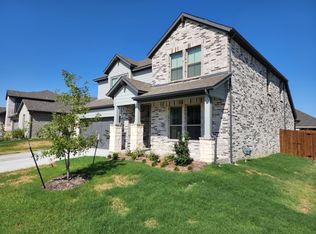
- $424,8005 bd3 ba3k sqft10516 Lequoia St, Fort Worth, TX 76179Off Market
- $--4 bd3 ba2.6k sqft10425 Mituna St, Fort Worth, TX 76179Sold
- $380,5005 bd2 ba2k sqft10421 Mituna St, Fort Worth, TX 76179Off Market
- $429,0004 bd4 ba3k sqft10429 Mituna St, Fort Worth, TX 76179Off Market
- $356,0004 bd3 ba2.1k sqft10417 Mituna St, Fort Worth, TX 76179Off Market
Nearby schools
GreatSchools rating
- 8/10Eagle Mountain Elementary SchoolGrades: PK-5Distance: 2.9 mi
- 6/10Wayside Middle SchoolGrades: 6-8Distance: 2.6 mi
- 4/10Eagle Mountain High SchoolGrades: 9-12Distance: 0.8 mi
Schools provided by the listing agent
- Elementary: Eagle Mountain
- Middle: Wayside
- High: Eagle Mountain
- District: Eagle MT-Saginaw ISD
Source: NTREIS. This data may not be complete. We recommend contacting the local school district to confirm school assignments for this home.
Get a cash offer in 3 minutes
Find out how much your home could sell for in as little as 3 minutes with a no-obligation cash offer.
Estimated market value
$412,700
Get a cash offer in 3 minutes
Find out how much your home could sell for in as little as 3 minutes with a no-obligation cash offer.
Estimated market value
$412,700
- Texas
- Tarrant County
- Fort Worth
- 76179
- The Trails of Fossil Creek
- 10508 Lequoia St
Nearby cities
Nearby neighborhoods
Nearby zip codes
Other Fort Worth Topics
