Beautifully maintained home in Mustang Pointe, a neighborhood where each home shows pride in ownership. This home is on a one-acre lot, landscaped, featuring a peach and pear tree, blackberries, and two young fig trees in the backyard. Upon entry you will notice the sleek hardwood floors that span the living room, dining room, primary bedroom, and hall. Neutral, earthy colors throughout. Living room flanked by a stone, wood burning fireplace. Southern shutters on nearly all windows. First secondary bedroom features a French door, allowing it to be an office, gym, flex room if desired. Half bath ready for guests. Large secondary bath. Each secondary bedroom has a spacious closet. Primary bathroom recently renovated, featuring quartz counters, quartz around tub, porcelain tile. Kitchen has center island, granite counters, stainless appliances, kitchen fridge can stay. Separate utility room, washer, dryer can stay. Three car garage. Water softener less than 1 year old. Roof 3 years old, AC unit May 2025, water heater recently replaced, water well system 2 years old. Fantastic location with multiple access routes by 377, 1187, and tollway. Recently deep cleaned, carpets cleaned and ready for new owner.
Sold
Price Unknown
10508 Mustang Wells Dr, Fort Worth, TX 76126
4beds
2,573sqft
Single Family Residence
Built in 2010
1.01 Acres Lot
$538,400 Zestimate®
$--/sqft
$3,129 Estimated rent
Home value
$538,400
$501,000 - $576,000
$3,129/mo
Zestimate® history
Owner options
List your home for rent
$3,129/mo
Rent Zestimate®
Find your next renter with Zillow Rental Manager. Plus, with online applications, you can quickly screen prospective tenants – for free.
$3,129/mo
Rent Zestimate®
Refinance and save
$500/mo
Est. payment
Refinancing to a lower rate could help reduce your monthly payments and save thousands over the life of the loan.
$500/mo
Est. payment
Explore your selling options
Work with a Zillow partner agent
Leverage their expertise and Zillow's premium Showcase listings to get your home seen by more buyers.
Get startedList with your own agent
Get your home in front of millions of buyers by listing it on Zillow.
Learn how to do itSell it yourself
Take full control of how buyers see your home on Zillow by listing For Sale by Owner (FSBO).
List your homeWhat's special
Stone wood burning fireplaceDining roomOne-acre lotGranite countersStainless appliancesSleek hardwood floorsThree car garage
Zillow last checked:
Listing updated:
Listed by:
Kate Asay 0580236 817-714-5051,
Asay Group Real Estate 817-714-5051
Bought with:
Scott Baylis, 0452405
RE/MAX DFW Associates
Source: NTREIS,MLS#: 21262846
Facts & features
Interior
Bedrooms & bathrooms
- Bedrooms: 4
- Bathrooms: 3
- Full bathrooms: 2
- 1/2 bathrooms: 1
Primary bedroom
- Features: Dual Sinks, En Suite Bathroom, Garden Tub/Roman Tub, Separate Shower, Walk-In Closet(s)
- Level: First
- Dimensions: 14 x 14
Bedroom
- Features: Ceiling Fan(s), Walk-In Closet(s)
- Level: First
- Dimensions: 11 x 14
Bedroom
- Features: Ceiling Fan(s), Walk-In Closet(s)
- Level: First
- Dimensions: 11 x 11
Bedroom
- Features: Ceiling Fan(s)
- Level: First
- Dimensions: 12 x 11
Breakfast room nook
- Level: First
- Dimensions: 13 x 7
Dining room
- Level: First
- Dimensions: 11 x 10
Other
- Features: Granite Counters
- Level: First
- Dimensions: 10 x 5
Half bath
- Level: First
- Dimensions: 4 x 4
Kitchen
- Features: Breakfast Bar, Built-in Features, Eat-in Kitchen, Granite Counters, Kitchen Island, Pantry
- Level: First
- Dimensions: 13 x 15
Living room
- Level: First
- Dimensions: 17 x 16
Utility room
- Features: Utility Room
- Level: First
- Dimensions: 11 x 5
Heating
- Central, Electric
Cooling
- Central Air, Ceiling Fan(s), Electric
Appliances
- Included: Dishwasher, Electric Cooktop, Electric Oven, Disposal, Microwave, Refrigerator, Vented Exhaust Fan
- Laundry: Washer Hookup, Electric Dryer Hookup, Laundry in Utility Room
Features
- Decorative/Designer Lighting Fixtures, Double Vanity, Eat-in Kitchen, Kitchen Island, Open Floorplan, Pantry, Walk-In Closet(s)
- Flooring: Ceramic Tile, Hardwood
- Windows: Shutters
- Has basement: No
- Number of fireplaces: 1
- Fireplace features: Stone, Wood Burning
Interior area
- Total interior livable area: 2,573 sqft
Property
Parking
- Total spaces: 3
- Parking features: Additional Parking, Door-Multi, Door-Single, Driveway, Garage, Garage Door Opener, Garage Faces Side
- Attached garage spaces: 3
Features
- Levels: One
- Stories: 1
- Patio & porch: Covered
- Exterior features: Lighting, Rain Gutters
- Pool features: None
- Fencing: Fenced,Metal,Wrought Iron
Lot
- Size: 1.01 Acres
- Features: Interior Lot, Landscaped, Sprinkler System, Few Trees
Details
- Additional structures: Shed(s)
- Parcel number: 41053907
- Other equipment: Irrigation Equipment
Construction
Type & style
- Home type: SingleFamily
- Architectural style: Traditional,Detached
- Property subtype: Single Family Residence
- Attached to another structure: Yes
Materials
- Brick, Rock, Stone
- Foundation: Slab
- Roof: Composition
Condition
- Year built: 2010
Utilities & green energy
- Sewer: Septic Tank
- Water: Well
- Utilities for property: Septic Available, Water Available
Community & HOA
Community
- Security: Security System Owned, Security System, Smoke Detector(s)
- Subdivision: Mustang Pointe
HOA
- Has HOA: Yes
- Services included: Association Management, Maintenance Grounds
- HOA fee: $500 annually
- HOA name: Globolink Management
- HOA phone: 817-741-0827
Location
- Region: Fort Worth
Financial & listing details
- Tax assessed value: $498,630
- Annual tax amount: $1,977
- Date on market: 5/7/2026
- Cumulative days on market: 13 days
- Listing terms: Cash,Conventional,FHA,VA Loan
- Exclusions: Stained glass window hanging in secondary bathroom, it's just decor.
Price history
| Date | Event | Price |
|---|---|---|
| 6/12/2026 | Sold | -- |
Source: NTREIS #21262846 Report a problem | ||
| 5/28/2026 | Pending sale | $540,000$210/sqft |
Source: NTREIS #21262846 Report a problem | ||
| 5/21/2026 | Contingent | $540,000$210/sqft |
Source: NTREIS #21262846 Report a problem | ||
| 5/7/2026 | Listed for sale | $540,000+50%$210/sqft |
Source: NTREIS #21262846 Report a problem | ||
| 11/27/2017 | Sold | -- |
Source: Agent Provided Report a problem | ||
| 11/17/2017 | Pending sale | $359,900$140/sqft |
Source: CENTURY 21 Judge Fite Company #13703639 Report a problem | ||
| 9/30/2017 | Listed for sale | $359,900+23.7%$140/sqft |
Source: CENTURY 21 Judge Fite Co. #13703639 Report a problem | ||
| 1/6/2015 | Listing removed | $290,999$113/sqft |
Source: Coldwell Banker Bob King Realty #12194238 Report a problem | ||
| 12/5/2014 | Price change | $290,999+0.3%$113/sqft |
Source: Coldwell Banker Bob King Realty #12194238 Report a problem | ||
| 9/14/2014 | Price change | $289,999-1.5%$113/sqft |
Source: Coldwell Banker Bob King Realty #12194238 Report a problem | ||
| 9/1/2014 | Price change | $294,520-1.7%$114/sqft |
Source: Coldwell Banker Bob King Realty #12194238 Report a problem | ||
| 8/20/2014 | Listed for sale | $299,520+8.9%$116/sqft |
Source: Coldwell Banker Bob King Realty #12194238 Report a problem | ||
| 2/27/2013 | Listing removed | $275,000$107/sqft |
Source: Coldwell Banker Residential Brokerage - #11900265 Report a problem | ||
| 2/12/2013 | Listed for sale | $275,000+5.8%$107/sqft |
Source: Coldwell Banker Residential Brokerage - #11900265 Report a problem | ||
| 2/1/2012 | Listing removed | $259,900$101/sqft |
Source: CENTURY 21 Lynch & Associates #11533541 Report a problem | ||
| 7/28/2011 | Price change | $259,900-5.5%$101/sqft |
Source: Lynch & Associates #11533541 Report a problem | ||
| 5/13/2011 | Price change | $275,000-4.5%$107/sqft |
Source: CENTURY 21 LYNCH & ASSOCIATES #11533541 Report a problem | ||
| 4/3/2011 | Listed for sale | $287,977$112/sqft |
Source: CENTURY 21 LYNCH & ASSOCIATES #11533541 Report a problem | ||
Public tax history
| Year | Property taxes | Tax assessment |
|---|---|---|
| 2025 | $1,977 -25.2% | $498,630 |
| 2024 | $2,643 -46% | $498,630 -0.4% |
| 2023 | $4,891 -2.3% | $500,549 +3.1% |
| 2022 | $5,009 +2.3% | $485,383 +23% |
| 2021 | $4,898 +2.3% | $394,540 +12.4% |
| 2020 | $4,787 -1.6% | $351,128 -7.1% |
| 2019 | $4,865 +2.2% | $378,160 +10.9% |
| 2018 | $4,762 -19.7% | $341,142 -0.9% |
| 2017 | $5,927 +9.7% | $344,308 +23.5% |
| 2016 | $5,401 -9.4% | $278,800 -10.3% |
| 2015 | $5,965 | $310,680 +3% |
| 2014 | $5,965 | $301,600 +7.1% |
| 2013 | -- | $281,600 +1.6% |
| 2012 | -- | $277,100 +16.1% |
| 2011 | -- | $238,700 +391.2% |
| 2010 | -- | $48,600 |
| 2009 | -- | $48,600 |
| 2008 | -- | $48,600 |
| 2007 | -- | $48,600 |
Find assessor info on the county website
Neighborhood: 76126
Nearby homes
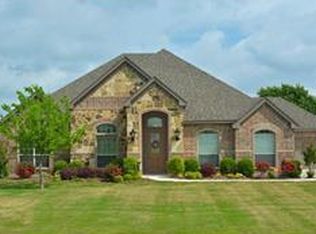
- $542,8004 bd2 ba2.4k sqft10500 Mustang Wells Dr, Fort Worth, TX 76126Off Market
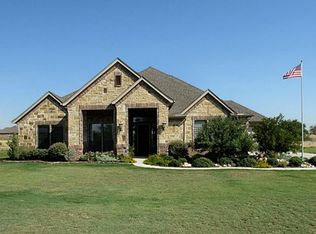
- $631,0003 bd2 ba2.8k sqft10516 Mustang Wells Dr, Fort Worth, TX 76126Off Market
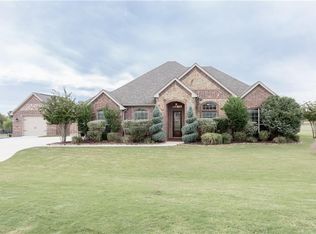
- $570,1004 bd2 ba2.7k sqft7309 Bear Trl, Fort Worth, TX 76126Off Market
- $577,4003 bd3 ba2.3k sqft7317 Bear Trl, Fort Worth, TX 76126Off Market
- $617,2004 bd3 ba2.7k sqft7301 Bear Trl, Benbrook, TX 76126Off Market
- $518,3004 bd2 ba2.4k sqft10524 Mustang Wells Dr, Fort Worth, TX 76126Off Market
- $740,5004 bd3 ba4.1k sqft10509 Mustang Wells Dr, Benbrook, TX 76126Off Market
- $685,5004 bd2 ba3.2k sqft10517 Mustang Wells Dr, Fort Worth, TX 76126Off Market
Nearby schools
GreatSchools rating
- 9/10Rolling Hills Elementary SchoolGrades: PK-5Distance: 4.6 mi
- 5/10Benbrook Middle/High SchoolGrades: 6-12Distance: 4.9 mi
Schools provided by the listing agent
- Elementary: Rollings Hills
- Middle: Benbrook Middle High
- High: Benbrook Middle High
- District: Fort Worth ISD
Source: NTREIS. This data may not be complete. We recommend contacting the local school district to confirm school assignments for this home.
Get a cash offer in 3 minutes
Find out how much your home could sell for in as little as 3 minutes with a no-obligation cash offer.
Estimated market value
$538,400
Get a cash offer in 3 minutes
Find out how much your home could sell for in as little as 3 minutes with a no-obligation cash offer.
Estimated market value
$538,400
- Texas
- Tarrant County
- Fort Worth
- 76126
- 10508 Mustang Wells Dr
