Skip main navigation
Sold
  • Price Unknown

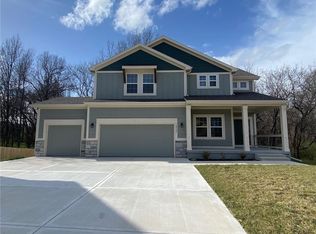
    10508 N Donnelly Ave, Kansas City, MO 64157

    4beds
    2,470sqft
    Single Family Residence
    Built in 2024
    10,454 Square Feet Lot
    $526,700 Zestimate®
    $--/sqft
    $3,236 Estimated rent

    Home value

    $526,700

    $500,000 - $553,000

    $3,236/mo

    Zestimate® history
    Loading
    Loading...

    Owner options

    List your home for rent

    $3,236/mo

    Rent Zestimate®

    Find your next renter with Zillow Rental Manager. Plus, with online applications, you can quickly screen prospective tenants – for free.

    Learn more

    $3,236/mo

    Rent Zestimate®

    Refinance and save

    $300/mo

    Est. payment

    Refinancing to a lower rate could help reduce your monthly payments and save thousands over the life of the loan.

    See today's rates

    $300/mo

    Est. payment

    Explore your selling options

    Work with a Zillow partner agent

    Leverage their expertise and Zillow's premium Showcase listings to get your home seen by more buyers.

    Get started

    List with your own agent

    Get your home in front of millions of buyers by listing it on Zillow.

    Learn how to do it

    Sell it yourself

    Take full control of how buyers see your home on Zillow by listing For Sale by Owner (FSBO).

    List your home

    What's special

    Open concept livingCovered deckSolid surface countersHuge walk-in closetMaster suiteWell-appointed kitchenLuxurious master bath
    Welcome to "The Duncan" by Robertson, where incredible value meets a great neighborhood. This home boasts a bright and airy ambiance, thanks to the abundance of natural light streaming in through the floor-to-ceiling windows in the spacious living area. Designed with open concept living in mind, this floor plan is perfect for entertaining. The well-appointed kitchen features a center island, solid surface counters, a walk-in pantry, stainless steel appliances, and a convenient butler's pantry. Whether you're hosting a dinner party or enjoying a quiet meal with family, this kitchen has everything you need. Retreat to the master suite, which offers a haven of tranquility. The huge walk-in closet provides ample storage, while the luxurious master bath offers a spa-like experience, allowing you to unwind and recharge after a long day. If outdoor living is your preference, you'll love the covered deck, providing the perfect spot for relaxing and enjoying the surrounding views in this Cup-de-sac lot. "The Duncan" by Robertson offers an incredible combination of value, style, and functionality. Don't miss the opportunity to make this home your own and enjoy all the amenities and conveniences it has to offer.

    Zillow last checked:

    Listing updated:

    Listed by:

    Bill Brown 816-206-4363,

    KC Realtors LLC

    Bought with:

    Ashley Nunez, 202012401

    Sage Door Realty, LLC

    Source: Heartland MLS as distributed by MLS GRID,MLS#: 2486228MLS Logo

    Facts & features

    Interior

    Bedrooms & bathrooms
    • Bedrooms: 4
    • Bathrooms: 3
    • Full bathrooms: 2
    • 1/2 bathrooms: 1
    Primary bedroom
    • Features: Carpet, Walk-In Closet(s)
    • Level: Second
    • Area: 272 Square Feet
    • Dimensions: 17 x 16
    Bedroom 2
    • Features: Carpet
    • Level: Second
    • Area: 132 Square Feet
    • Dimensions: 12 x 11
    Bedroom 3
    • Features: Carpet
    • Level: Second
    • Area: 143 Square Feet
    • Dimensions: 13 x 11
    Bedroom 4
    • Features: Carpet
    • Level: Second
    • Area: 143 Square Feet
    • Dimensions: 13 x 11
    Primary bathroom
    • Features: Double Vanity, Separate Shower And Tub, Walk-In Closet(s)
    • Level: Second
    Dining room
    • Features: Wood Floor
    • Level: First
    • Area: 156 Square Feet
    • Dimensions: 13 x 12
    Great room
    • Features: Built-in Features, Fireplace, Wood Floor
    • Level: First
    • Area: 272 Square Feet
    • Dimensions: 17 x 16
    Kitchen
    • Features: Pantry, Wood Floor
    • Level: First
    • Area: 208 Square Feet
    • Dimensions: 13 x 16
    Laundry
    • Level: Second
    Heating
    • Heatpump/Gas
    Cooling
    • Electric
    Appliances
    • Included: Dishwasher, Disposal, Microwave, Built-In Electric Oven, Stainless Steel Appliance(s)
    • Laundry: Bedroom Level, Upper Level
    Features
    • Ceiling Fan(s), Custom Cabinets, Pantry, Walk-In Closet(s)
    • Flooring: Carpet, Wood
    • Basement: Bath/Stubbed,Walk-Out Access
    • Number of fireplaces: 1
    • Fireplace features: Great Room
    Interior area
    • Total structure area: 2,470
    • Total interior livable area: 2,470 sqft
    • Finished area above ground: 2,470
    • Finished area below ground: 0

    Property

    Parking
    • Total spaces: 3
    • Parking features: Attached, Built-In, Garage Faces Front
    • Attached garage spaces: 3
    Features
    • Patio & porch: Covered, Patio
    Lot
    • Size: 10,454 Square Feet
    • Features: Cul-De-Sac
    Details
    • Parcel number: 108120010013.00

    Construction

    Type & style
    • Home type: SingleFamily
    • Architectural style: Traditional
    • Property subtype: Single Family Residence
    Materials
    • Frame, Stone Trim
    • Roof: Composition
    Condition
    • Under Construction
    • New construction: Yes
    • Year built: 2024
    Details
    • Builder model: The Duncan
    • Builder name: Robertson Const

    Utilities & green energy

    • Sewer: Public Sewer
    • Water: Public

    Community & HOA

    Community
    • Security: Smoke Detector(s)
    • Subdivision: Quail Valley
    HOA
    • Has HOA: Yes
    • HOA fee: $300 annually
    Location
    • Region: Kansas City

    Financial & listing details

    • Tax assessed value: $91,540
    • Annual tax amount: $7,253
    • Date on market: 5/1/2024
    • Listing terms: Cash,Conventional,FHA,VA Loan
    • Ownership: Private

    Price history

    DateEventPrice
    11/26/2024Sold--
    Source: Heartland MLS as distributed by MLS GRID #2486228 Report a problem
    10/22/2024Pending sale$499,900$202/sqft
    Source: Heartland MLS as distributed by MLS GRID #2486228 Report a problem
    10/9/2024Contingent$499,900$202/sqft
    Source: Heartland MLS as distributed by MLS GRID #2486228 Report a problem
    5/1/2024Listed for sale$499,900$202/sqft
    Source: Heartland MLS as distributed by MLS GRID #2486228 Report a problem
    3/22/2024Listing removed--
    Source: Heartland MLS as distributed by MLS GRID #2473287 Report a problem
    2/16/2024Listed for sale$499,900$202/sqft
    Source: Heartland MLS as distributed by MLS GRID #2473287 Report a problem
    2/13/2024Listing removed--
    Source: Heartland MLS as distributed by MLS GRID #2468990 Report a problem
    1/13/2024Listed for sale$499,900$202/sqft
    Source: Heartland MLS as distributed by MLS GRID #2468990 Report a problem

    Public tax history

    YearProperty taxesTax assessment
    2025$7,253 +660.4%$91,540 +703%
    2024$954 +41.6%$11,400 +42.9%
    2023$674 +28.9%$7,980 +33.2%
    2022$523 -0.4%$5,990
    2021$525 +6.8%$5,990 +12.6%
    2020$491 $5,320
    Find assessor info on the county website

    Neighborhood: Shoal Creek

    Nearby schools

    GreatSchools rating
    Schools provided by the listing agent
    • Elementary: Kellybrook
    • Middle: South Valley
    • High: Liberty North

    Source: Heartland MLS as distributed by MLS GRID. This data may not be complete. We recommend contacting the local school district to confirm school assignments for this home.

    Get a cash offer in 3 minutes
    Find out how much your home could sell for in as little as 3 minutes with a no-obligation cash offer.
    Estimated market value
    $526,700
    Get a cash offer in 3 minutes
    Find out how much your home could sell for in as little as 3 minutes with a no-obligation cash offer.
    Estimated market value
    $526,700