Skip main navigation
Sold for $370,000
  • $370,000

    10508 N Myrtle St, Tampa, FL 33617

    3beds
    1,420sqft
    Single Family Residence
    Built in 1979
    6,000 Square Feet Lot
    $365,500 Zestimate®
    $261/sqft
    $2,385 Estimated rent

    Home value

    $365,500

    $340,000 - $395,000

    $2,385/mo

    Zestimate® history
    Loading
    Loading...

    Owner options

    List your home for rent

    $2,385/mo

    Rent Zestimate®

    Find your next renter with Zillow Rental Manager. Plus, with online applications, you can quickly screen prospective tenants – for free.

    Learn more

    $2,385/mo

    Rent Zestimate®

    Refinance and save

    $2,550/mo

    Est. payment

    Refinancing to a lower rate could help reduce your monthly payments and save thousands over the life of the loan.

    See today's rates

    $2,550/mo

    Est. payment

    Explore your selling options

    Work with a Zillow partner agent

    Leverage their expertise and Zillow's premium Showcase listings to get your home seen by more buyers.

    Get started

    List with your own agent

    Get your home in front of millions of buyers by listing it on Zillow.

    Learn how to do it

    Sell it yourself

    Take full control of how buyers see your home on Zillow by listing For Sale by Owner (FSBO).

    List your home

    What's special

    Modern upgradesModern fixturesNew lighting fixturesBeautifully renovated homeKitchen islandNew roofFresh interior paint
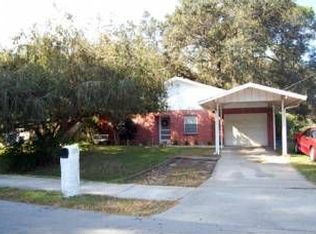
    One or more photo(s) has been virtually staged. NO HOA FEES * Beautifully Renovated 3 Bedroom, 2 Bath, 1 Car garage Ranch Home on a large partially fenced lot. Move-in Ready! Step into this beautifully renovated home where modern upgrades meet effortless comfort. Every room has been thoughtfully transformed to create a bright, functional, and stylish layout ideal for entertaining. The open-concept living area features New luxury vinyl flooring, fresh interior paint, and large windows that fill the home with abundant natural light. The brand-new kitchen is the heart of the home, offering sleek countertops, a kitchen island, modern cabinetry, New stainless-steel appliances, and a spacious layout ideal for cooking and entertaining. The primary suite is a true retreat, complete with an updated en-suite featuring a walk-in shower with elegant tile work, modern fixtures Two additional bedrooms provide generous space for family, guests, or a home office. The second full bath has also been fully remodeled with stylish finishes and includes a tub. Laundry located next to the kitchen with hook-ups for washer/dryer. Enjoy the fenced backyard, Perfect space for outdoor gatherings, pets, or quiet evenings. Recent upgrades include: New Roof, Newly Painted Interior and Exterior, New Waterproof luxury flooring, New SS appliances, New Lighting Fixtures, New water heater, and much more. * With No HOA Fees *, this Move-in Ready home offers the perfect blend of style, comfort, and peace of mind. Don’t miss the chance to make it yours! This home is a must-see - Schedule your showing today!

    Zillow last checked:

    Listing updated:

    Listed by:

    Paulette Marquis 727-460-9757,

    FUTURE HOME REALTY INC 813-855-4982

    Bought with:

    Ravelle Vakili, 3123907

    SMITH & ASSOCIATES REAL ESTATE

    Source: Stellar MLS,MLS#: TB8460761MLS LogoOriginating MLS: Suncoast Tampa

    Facts & features

    Interior

    Bedrooms & bathrooms
    • Bedrooms: 3
    • Bathrooms: 2
    • Full bathrooms: 2
    Primary bedroom
    • Features: Built-in Closet
    • Level: First
    Primary bathroom
    • Features: Built-in Closet
    • Level: First
    Kitchen
    • Features: No Closet
    • Level: First
    Living room
    • Features: No Closet
    • Level: First
    Heating
    • Electric, Heat Pump
    Cooling
    • Central Air
    Appliances
    • Included: Oven, Cooktop, Dishwasher, Disposal, Electric Water Heater, Microwave, Range, Refrigerator
    • Laundry: Electric Dryer Hookup, In Kitchen, Inside, Washer Hookup
    Features
    • Ceiling Fan(s), Eating Space In Kitchen, Living Room/Dining Room Combo, Primary Bedroom Main Floor, Solid Surface Counters, Split Bedroom, Thermostat
    • Flooring: Ceramic Tile, Luxury Vinyl, Tile
    • Has fireplace: Yes
    • Fireplace features: Living Room
    Interior area
    • Total structure area: 1,672
    • Total interior livable area: 1,420 sqft

    Property

    Parking
    • Total spaces: 1
    • Parking features: Garage - Attached
    • Attached garage spaces: 1
    Features
    • Levels: One
    • Stories: 1
    • Exterior features: Private Entrance, Private Mailbox, Private Yard
    • Fencing: Fenced,Wood
    Lot
    • Size: 6,000 Square Feet
    • Dimensions: 60 x 100
    • Residential vegetation: Mature Landscaping, Trees/Landscaped
    Details
    • Parcel number: A15281942U00015900009.0
    • Zoning: RS-60
    • Special conditions: None

    Construction

    Type & style
    • Home type: SingleFamily
    • Property subtype: Single Family Residence
    Materials
    • Block
    • Foundation: Slab
    • Roof: Shingle
    Condition
    • New construction: No
    • Year built: 1979

    Utilities & green energy

    • Sewer: Public Sewer
    • Water: Public
    • Utilities for property: Cable Available, Electricity Available, Sewer Available, Water Available

    Community & HOA

    Community
    • Pet fee: $0 monthly
    • Subdivision: TERRACE PARK UNIT 5 REV
    HOA
    • Has HOA: No
    Location
    • Region: Tampa

    Financial & listing details

    • Price per square foot: $261/sqft
    • Tax assessed value: $209,013
    • Annual tax amount: $3,953
    • Date on market: 1/5/2026
    • Cumulative days on market: 26 days
    • Listing terms: Cash,Conventional
    • Ownership: Fee Simple
    • Total actual rent: 0
    • Electric utility on property: Yes
    • Road surface type: Asphalt

    Price history

    DateEventPrice
    2/19/2026Sold$370,000-4.6%$261/sqft
    Source: Stellar MLS #TB8460761 Report a problem
    2/2/2026Pending sale$388,000$273/sqft
    Source: Stellar MLS #TB8460761 Report a problem
    1/5/2026Listed for sale$388,000+49.2%$273/sqft
    Source: Stellar MLS #TB8460761 Report a problem
    9/3/2025Sold$260,000$183/sqft
    Source: Stellar MLS #TB8420519 Report a problem
    8/29/2025Pending sale$260,000$183/sqft
    Source: Stellar MLS #TB8420519 Report a problem
    8/26/2025Listed for sale$260,000$183/sqft
    Source: Stellar MLS #TB8420519 Report a problem

    Public tax history

    YearProperty taxesTax assessment
    2025$4,319 +9.3%$209,013 +8%
    2024$3,953 +4.6%$193,565 +10%
    2023$3,778 +3.1%$175,968 +10%
    2022$3,665 +17.3%$159,971 +10%
    2021$3,125 +11.1%$145,428 +10%
    2020$2,812 +6.6%$132,207 +10%
    2019$2,638 $120,188 -1.5%
    2018$2,638 +7.8%$121,959 +18.1%
    2017$2,447 +11.1%$103,275 +14.4%
    2016$2,202 +10.6%$90,299 +10%
    2015$1,992 +16.9%$82,090 +3.1%
    2014$1,703 $79,660 +7.6%
    2013$1,703 +10.2%$74,062 +5.7%
    2012$1,546 -17.3%$70,098 -17.5%
    2011$1,870 -11.6%$84,973 -12.3%
    2010$2,115 -2.3%$96,908 -1.7%
    2009$2,164 -22.3%$98,621 -22.2%
    2008$2,785 -10%$126,812 -11.2%
    2007$3,095 +0.7%$142,800 +10.2%
    2006$3,074 +181.2%$129,630 +88.4%
    2005$1,093 $68,788 +3%
    2004-- $66,784 +1.9%
    2003-- $65,539 +2.4%
    2002-- $64,003 +1.6%
    2001-- $62,995 -2.9%
    2000$922 $64,901
    Find assessor info on the county website

    Neighborhood: Terrace Park

    Nearby schools

    GreatSchools rating
    Schools provided by the listing agent
    • Elementary: Temple Terrace-HB
    • Middle: Greco-HB
    • High: King-HB

    Source: Stellar MLS. This data may not be complete. We recommend contacting the local school district to confirm school assignments for this home.

    Get a cash offer in 3 minutes
    Find out how much your home could sell for in as little as 3 minutes with a no-obligation cash offer.
    Estimated market value
    $365,500
    Get a cash offer in 3 minutes
    Find out how much your home could sell for in as little as 3 minutes with a no-obligation cash offer.
    Estimated market value
    $365,500