Welcome home to this beautifully maintained 2021 built home offering 2,568 square feet of thoughtfully designed living space with 4 bedrooms, 2.5 bathrooms, and a spacious 3-car garage. Exceptional curb appeal, immaculate condition, and modern Northwest charm. Every detail has been meticulously prepared for its next owner, including professional entire interior repaint of all walls and some trim touch-ups, professional deep home cleaning, freshly cleaned carpets and windows, pressure-washed exterior, and fresh bark landscaping—making this home truly move-in ready. Light-filled open floor plan designed for both everyday living and entertaining. Luxury vinyl plank flooring flows throughout the main level, complemented by crisp finishes and abundant natural light. The gourmet kitchen features a gas range, a smart refrigerator with built-in Alexa and touchscreen technology, ample cabinetry, and a seamless connection to the dining and living spaces. Central air conditioning keeps the home comfortable year-round. Upstairs, plush carpeting creates a warm and inviting retreat. The spacious primary suite offers a relaxing escape with a spa-inspired ensuite bathroom featuring dual vanities, a soaking tub, and generous walk-in closet. The oversized upstairs landing provides the perfect flex space for a home office, reading nook, homework station, or play area. Step outside to enjoy the fully fenced backyard complete with a large covered patio featuring built-in lighting and roll-up privacy shades—perfect for outdoor dining or relaxing in any season. A generous lawn offers space to play, garden, or entertain, while the included storage shed provides extra room for tools and outdoor equipment. With modern finishes, thoughtful upgrades, exceptional care, and a fantastic layout, this home offers the perfect blend of style, comfort, and functionality. Better than new and truly turnkey, this is one you won’t want to miss! Open Houses this weekend!
Active
$630,000
10508 NE 103rd St, Vancouver, WA 98662
4beds
2,568sqft
Residential, Single Family Residence
Built in 2020
6,098 Square Feet Lot
$-- Zestimate®
$245/sqft
$28/mo HOA
What's special
Modern finishesCrisp finishesGourmet kitchenAbundant natural lightSpacious primary suiteDual vanitiesSoaking tub
- 5 days |
- 424 |
- 48 |
Likely to sell faster than
Zillow last checked:
Listing updated:
Listed by:
Michelle Burbank 360-607-1524,
Premiere Property Group, LLC
Source: RMLS (OR),MLS#: 182778184
Facts & features
Interior
Bedrooms & bathrooms
- Bedrooms: 4
- Bathrooms: 3
- Full bathrooms: 2
- Partial bathrooms: 1
- Main level bathrooms: 1
Rooms
- Room types: Loft, Laundry, Bedroom 4, Bedroom 2, Bedroom 3, Dining Room, Family Room, Kitchen, Living Room, Primary Bedroom
Primary bedroom
- Features: Double Sinks, Soaking Tub, Walkin Closet, Wallto Wall Carpet
- Level: Upper
- Area: 320
- Dimensions: 16 x 20
Bedroom 2
- Features: Wallto Wall Carpet
- Level: Upper
- Area: 121
- Dimensions: 11 x 11
Bedroom 3
- Features: Wallto Wall Carpet
- Level: Upper
- Area: 121
- Dimensions: 11 x 11
Bedroom 4
- Level: Upper
Dining room
- Level: Main
- Area: 210
- Dimensions: 15 x 14
Kitchen
- Level: Main
- Area: 210
- Width: 14
Living room
- Level: Main
- Area: 425
- Dimensions: 25 x 17
Heating
- Forced Air, Heat Pump
Cooling
- Heat Pump
Appliances
- Included: Convection Oven, Dishwasher, Disposal, Free-Standing Gas Range, Free-Standing Refrigerator, Microwave, Stainless Steel Appliance(s), Electric Water Heater, Tankless Water Heater
- Laundry: Laundry Room
Features
- Quartz, Soaking Tub, Double Vanity, Walk-In Closet(s), Kitchen Island, Pantry
- Flooring: Luxury Vinyl Plank, Tile, Wall to Wall Carpet
- Windows: Double Pane Windows, Vinyl Frames
- Basement: Crawl Space
- Number of fireplaces: 1
- Fireplace features: Gas
Interior area
- Total structure area: 2,568
- Total interior livable area: 2,568 sqft
Video & virtual tour
Property
Parking
- Total spaces: 3
- Parking features: Driveway, On Street, Garage Door Opener, Attached
- Attached garage spaces: 3
- Has uncovered spaces: Yes
Features
- Levels: Two
- Stories: 2
- Patio & porch: Covered Patio, Porch
- Exterior features: Garden, Gas Hookup, Yard
- Fencing: Fenced
Lot
- Size: 6,098 Square Feet
- Features: Level, Sprinkler, SqFt 5000 to 6999
Details
- Additional structures: GasHookup, ToolShed
- Parcel number: 986054678
Construction
Type & style
- Home type: SingleFamily
- Property subtype: Residential, Single Family Residence
Materials
- Lap Siding
- Roof: Composition
Condition
- Resale
- New construction: No
- Year built: 2020
Utilities & green energy
- Gas: Gas Hookup, Gas
- Sewer: Public Sewer
- Water: Public
Community & HOA
HOA
- Has HOA: Yes
- Amenities included: Commons, Management
- HOA fee: $332 annually
Location
- Region: Vancouver
Financial & listing details
- Price per square foot: $245/sqft
- Tax assessed value: $589,766
- Annual tax amount: $4,313
- Date on market: 7/16/2026
- Listing terms: Cash,Conventional,FHA,VA Loan
- Road surface type: Paved
Estimated market value
Not available
Estimated sales range
Not available
Not available
Price history
| Date | Event | Price |
|---|---|---|
| 7/16/2026 | Listed for sale | $630,000+28.1%$245/sqft |
Source:  RMLS (OR) #182778184 Report a problem RMLS (OR) #182778184 Report a problem | ||
| 7/26/2021 | Sold | $491,930$192/sqft |
Source: Public Record Report a problem | ||
Public tax history
| Year | Property taxes | Tax assessment |
|---|---|---|
| 2024 | $5,101 +7.6% | $589,766 -2.7% |
| 2023 | $4,742 +13.8% | $606,076 +21.8% |
| 2022 | $4,168 +224.8% | $497,583 +11.8% |
| 2021 | $1,283 | $445,232 +287.2% |
| 2020 | -- | $115,000 |
Find assessor info on the county website
Monthly payment
Est. payment
Payment breakdown
Explore the cost of this home by adjusting the details. Changes won't be saved.Climate risks
Neighborhood: Five Corners
Nearby schools
GreatSchools rating
- 8/10Glenwood Heights Primary SchoolGrades: PK-4Distance: 1.7 mi
- 4/10Laurin Middle SchoolGrades: 5-8Distance: 1.7 mi
- 5/10Prairie High SchoolGrades: 9-12Distance: 0.7 mi
Schools provided by the listing agent
- Elementary: Glenwood
- Middle: Laurin
- High: Prairie
Source: RMLS (OR). This data may not be complete. We recommend contacting the local school district to confirm school assignments for this home.
- $620,2004 bd3 ba2.3k sqft10504 NE 103rd St, Vancouver, WA 98662Off Market
- $607,9003 bd2 ba2k sqft10512 NE 103rd St, Vancouver, WA 98662Off Market
- $732,2004 bd4 ba2.9k sqft10505 NE 104th St, Vancouver, WA 98662Off Market
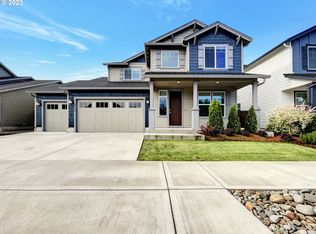
- $624,0004 bd2 ba2.3k sqft10501 NE 104th St, Vancouver, WA 98662Off Market
- $693,1005 bd4 ba2.9k sqft10509 NE 104th St, Vancouver, WA 98662Off Market
- $605,1003 bd2 ba2k sqft10418 NE 103rd St, Vancouver, WA 98662Off Market
- $507,8003 bd2 ba1.5k sqft10516 NE 103rd St, Vancouver, WA 98662Off Market
- $532,4003 bd2 ba1.6k sqft10507 NE 103rd St, Vancouver, WA 98662Off Market
A local agent can set up tours, give advice and negotiate with sellers.
Similar homes
- $585,0004 bd3 ba2.5k sqft11306 NE 109th St, Vancouver, WA 98662Active
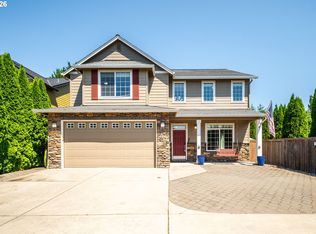
 MLS ID #740994750, Dylan Overton, Handris Realty Company. RMLS (OR)
 - $625,0004 bd3 ba2.1k sqft10423 NE 93rd Ave, Vancouver, WA 98662Active
 MLS ID #472918654, Tesha Perry, Keller Williams Realty. RMLS (OR)
 - $645,0003 bd2 ba2.3k sqft10206 NE 102nd St, Vancouver, WA 98662Active
 MLS ID #339321081, Mark Krant, RE/MAX Equity Group. RMLS (OR)
 - $674,0005 bd3 ba2.5k sqft10700 NE 109th St, Vancouver, WA 98662Active
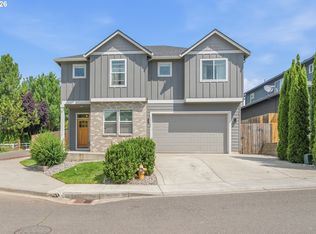 MLS ID #648465362, Maksim Lopatin, Realty One Group Prestige. RMLS (OR)
 - $595,0005 bd3 ba2.4k sqft10805 NE 105th St, Vancouver, WA 98662ActiveMLS ID #259994870, Emily Chose, Keller Williams Realty. RMLS (OR)
- $625,0003 bd2 ba2k sqft9718 NE 106th St, Vancouver, WA 98662ActiveMLS ID #533707470, Jacqueline Smith, Keller Williams Realty. RMLS (OR)
- $569,9005 bd3 ba2.3k sqftJackies Landing, Vancouver, WA 98662ActiveMLS ID #2539208, Abigail Marie Moschetti. NWMLS as distributed by MLS GRID
- $625,0003 bd3 ba2.1k sqft11013 NE 88th Ave, Vancouver, WA 98662ActiveMLS ID #123655479, Nataliya Mirzoyan, MORE Realty Inc. RMLS (OR)
- $615,0004 bd3 ba2.2k sqft8408 NE 85th Dr, Vancouver, WA 98662ActiveMLS ID #237059795, Tatyana Gavrilyuk, MORE Realty, Inc. RMLS (OR)
- $600,0004 bd3 ba2.3k sqft10907 NE 88th St, Vancouver, WA 98662ActiveMLS ID #526798780, Jennifer Belmore, Windermere Northwest Living. RMLS (OR)
- $560,0004 bd3 ba2k sqft11116 NE 104th St, Vancouver, WA 98662ActiveMLS ID #734090839, Jennifer Belmore, Windermere Northwest Living. RMLS (OR)
- $559,0004 bd2 ba1.5k sqft10012 NE 104th Ave, Vancouver, WA 98662ActiveMLS ID #329237905, Sergey Slivkov, MORE Realty, Inc. RMLS (OR)
- $734,9004 bd4 ba2.9k sqftRivendell Ph 1, Vancouver, WA 98662ActiveMLS ID #2530466, Jeanne Frace. NWMLS as distributed by MLS GRID
- $675,9803 bd3 ba2.1k sqft10900 NE 107th Pl, Vancouver, WA 98662New ConstructionAho Construction
- $559,0003 bd3 ba2.1k sqft10601 NE 97th Cir, Vancouver, WA 98662ActiveMLS ID #229126261, Johan Henriksbo, Knipe Realty ERA Powered. RMLS (OR)
- $525,0004 bd3 ba2k sqft10604 NE 114th Ct, Vancouver, WA 98662ActiveMLS ID #190940846, Hanna Johnson, Opt. RMLS (OR)
- $635,0004 bd3 ba2.5k sqft12216 NE 109th St, Vancouver, WA 98682ActiveMLS ID #129786286, Joshua Gibson, Berkshire Hathaway HomeServices NW Real Estate. RMLS (OR)
- $449,9004 bd3 ba3.3k sqft11912 NE 99th Ave, Vancouver, WA 98662ActiveMLS ID #180187155, Byron Limbrick, Limbrick Real Estate Group. RMLS (OR)
- $650,0003 bd3 ba2.2k sqft8513 NE 87th Cir, Vancouver, WA 98662ActiveMLS ID #322444150, Kaci Ackley, MORE Realty, Inc. RMLS (OR)
- $550,0004 bd3 ba2.1k sqft9202 NE 87th Ct, Vancouver, WA 98662ActiveMLS ID #590493020, Midge Dobbs, Keller Williams Realty. RMLS (OR)
