Welcome to your new home nestled within the sought-after Park Hill School District! This charming abode boasts a perfect blend of comfort, convenience, and spaciousness, offering ample room for your family to grow and thrive.
Step into the welcoming foyer and be greeted by an inviting atmosphere that flows seamlessly throughout the home. The spacious living area is bathed in natural light, creating a warm and cozy ambiance that is perfect for relaxing evenings with loved ones or entertaining guests.
The well-appointed kitchen is a chef's delight, featuring sleek countertops, modern appliances, and plenty of cabinet space for all your culinary needs.
Retreat to the serene master suite, complete with a luxurious en-suite bathroom and a generous walk-in closet. Two additional bedrooms offer plenty of space for family members or guests, while a second full bathroom ensures everyone's comfort and convenience.
Outside, the expansive backyard beckons you to enjoy the great outdoors, with plenty of room for gardening, play, or simply soaking up the sunshine. With a large lot and patio with a pergola, this outdoor oasis is sure to become your own private retreat.
Conveniently located within the esteemed Park Hill School District and just moments away from shopping, dining, and entertainment options, this home offers the perfect combination of suburban tranquility and urban convenience. Plus, with an attached two-car garage, parking will never be a hassle.
Don't miss your chance to make this dream home yours – schedule your showing today!
Sold
Price Unknown
10508 NW 59th St, Kansas City, MO 64152
3beds
1,741sqft
Single Family Residence
Built in 1972
8,712 Square Feet Lot
$302,900 Zestimate®
$--/sqft
$2,408 Estimated rent
Home value
$302,900
$288,000 - $318,000
$2,408/mo
Zestimate® history
Owner options
List your home for rent
$2,408/mo
Rent Zestimate®
Find your next renter with Zillow Rental Manager. Plus, with online applications, you can quickly screen prospective tenants – for free.
$2,408/mo
Rent Zestimate®
Refinance and save
$600/mo
Est. payment
Refinancing to a lower rate could help reduce your monthly payments and save thousands over the life of the loan.
$600/mo
Est. payment
Explore your selling options
Work with a Zillow partner agent
Leverage their expertise and Zillow's premium Showcase listings to get your home seen by more buyers.
Get startedList with your own agent
Get your home in front of millions of buyers by listing it on Zillow.
Learn how to do itSell it yourself
Take full control of how buyers see your home on Zillow by listing For Sale by Owner (FSBO).
List your homeWhat's special
Zillow last checked:
Listing updated:
Listed by:
Plains Paris Team 816-439-8705,
Plains Paris,
Tiffany Sykes 816-810-2150,
Plains Paris
Bought with:
Molly Niemczyk, 00244580
Quinn Real Estate Co
Source: Heartland MLS as distributed by MLS GRID,MLS#: 2479221
Facts & features
Interior
Bedrooms & bathrooms
- Bedrooms: 3
- Bathrooms: 3
- Full bathrooms: 2
- 1/2 bathrooms: 1
Primary bedroom
- Features: Carpet, Ceiling Fan(s)
- Level: Second
- Area: 143 Square Feet
- Dimensions: 13 x 11
Bedroom 2
- Features: Carpet, Ceiling Fan(s)
- Level: Second
- Area: 110 Square Feet
- Dimensions: 11 x 10
Bedroom 3
- Features: Ceiling Fan(s), Laminate Counters
- Level: Second
- Area: 100 Square Feet
- Dimensions: 10 x 10
Primary bathroom
- Features: Shower Only, Vinyl
- Level: Second
Bathroom 1
- Features: Double Vanity, Laminate Counters, Shower Over Tub
- Level: Second
Family room
- Features: Carpet, Fireplace
- Level: Lower
- Area: 276 Square Feet
- Dimensions: 23 x 12
Half bath
- Features: Vinyl
- Level: Lower
Kitchen
- Features: Ceiling Fan(s), Laminate Counters
- Level: Second
- Area: 231 Square Feet
- Dimensions: 21 x 11
Laundry
- Features: Vinyl
- Level: Lower
- Area: 88 Square Feet
- Dimensions: 6 x 5
Living room
- Features: Carpet, Ceiling Fan(s)
- Level: Second
- Area: 208 Square Feet
- Dimensions: 16 x 13
Heating
- Natural Gas
Cooling
- Electric
Appliances
- Included: Dishwasher, Disposal, Microwave, Built-In Electric Oven
- Laundry: Lower Level
Features
- Ceiling Fan(s)
- Flooring: Carpet
- Windows: Thermal Windows
- Basement: Finished
- Number of fireplaces: 1
- Fireplace features: Family Room, Wood Burning, Fireplace Screen
Interior area
- Total structure area: 1,741
- Total interior livable area: 1,741 sqft
- Finished area above ground: 1,191
- Finished area below ground: 550
Property
Parking
- Total spaces: 2
- Parking features: Attached, Garage Door Opener, Garage Faces Front
- Attached garage spaces: 2
Features
- Patio & porch: Patio
- Fencing: Metal
Lot
- Size: 8,712 Square Feet
- Dimensions: 65 x 244
- Features: City Lot
Details
- Parcel number: 208.027400002028000
Construction
Type & style
- Home type: SingleFamily
- Architectural style: Traditional
- Property subtype: Single Family Residence
Materials
- Brick Trim, Vinyl Siding
- Roof: Composition
Condition
- Year built: 1972
Utilities & green energy
- Sewer: Public Sewer
- Water: Public
Community & HOA
Community
- Security: Smoke Detector(s)
- Subdivision: Walnut Creek Acres
HOA
- Has HOA: Yes
- Amenities included: Pool
- Services included: Snow Removal, Trash
- HOA fee: $600 annually
- HOA name: Walnut Creek South Homes Association
Location
- Region: Kansas City
Financial & listing details
- Tax assessed value: $186,470
- Annual tax amount: $2,642
- Date on market: 5/3/2024
- Listing terms: Cash,Conventional,FHA,VA Loan
- Ownership: Private
Price history
| Date | Event | Price |
|---|---|---|
| 11/7/2025 | Listing removed | $2,250$1/sqft |
Source: Zillow Rentals Report a problem | ||
| 10/27/2025 | Price change | $2,250-2.2%$1/sqft |
Source: Zillow Rentals Report a problem | ||
| 10/4/2025 | Price change | $2,300-2.1%$1/sqft |
Source: Zillow Rentals Report a problem | ||
| 9/22/2025 | Listed for rent | $2,350$1/sqft |
Source: Zillow Rentals Report a problem | ||
| 6/11/2024 | Sold | -- |
Source:  Heartland MLS as distributed by MLS GRID #2479221 Report a problem Heartland MLS as distributed by MLS GRID #2479221 Report a problem | ||
| 5/10/2024 | Pending sale | $285,000$164/sqft |
Source: Heartland MLS as distributed by MLS GRID #2479221 Report a problem | ||
| 5/4/2024 | Listing removed | -- |
Source: Heartland MLS as distributed by MLS GRID #2479221 Report a problem | ||
| 5/3/2024 | Listed for sale | $285,000+90%$164/sqft |
Source: Heartland MLS as distributed by MLS GRID #2479221 Report a problem | ||
| 10/5/2016 | Listing removed | $150,000$86/sqft |
Source: Keller Williams - Kansas City - Northland #2001216 Report a problem | ||
| 9/11/2016 | Listed for sale | $150,000$86/sqft |
Source: Keller Williams - Kansas City - Northland #2001216 Report a problem | ||
| 9/11/2016 | Pending sale | $150,000$86/sqft |
Source: Keller Williams - Kansas City - Northland #2001216 Report a problem | ||
| 9/9/2016 | Sold | -- |
Source: Heartland MLS as distributed by MLS GRID #45001_2001216 Report a problem | ||
| 7/8/2016 | Listed for sale | $150,000+16.3%$86/sqft |
Source: Keller Williams KC North #2001216 Report a problem | ||
| 5/28/2014 | Listing removed | $129,000$74/sqft |
Source: Owner Report a problem | ||
| 4/25/2014 | Listed for sale | $129,000-0.4%$74/sqft |
Source: Owner Report a problem | ||
| 3/23/2013 | Listing removed | $129,500$74/sqft |
Source: RE/MAX Results #1798766 Report a problem | ||
| 2/1/2013 | Price change | $129,500-3.7%$74/sqft |
Source: RE/MAX Results #1798766 Report a problem | ||
| 9/21/2012 | Listed for sale | $134,500+4.3%$77/sqft |
Source: RE/MAX Results #1798766 Report a problem | ||
| 10/3/2011 | Listing removed | $129,000$74/sqft |
Source: Platinum Realty #1727411 Report a problem | ||
| 8/4/2011 | Price change | $129,000-3%$74/sqft |
Source: Platinum Realty #1727411 Report a problem | ||
| 5/7/2011 | Listed for sale | $133,000$76/sqft |
Source: NCI #1727411 Report a problem | ||
Public tax history
| Year | Property taxes | Tax assessment |
|---|---|---|
| 2025 | $2,953 +12.1% | $35,429 |
| 2024 | $2,636 -0.2% | $35,429 |
| 2023 | $2,642 +11.5% | $35,429 +12.9% |
| 2022 | $2,370 -0.4% | $31,381 |
| 2021 | $2,379 +11% | $31,381 +13.5% |
| 2020 | $2,143 | $27,654 +14.4% |
| 2018 | -- | $24,163 |
| 2017 | $1,888 +17% | $24,163 +19% |
| 2016 | $1,613 -0.5% | $20,311 |
| 2015 | $1,620 +3% | $20,311 |
| 2013 | $1,574 | $20,311 |
| 2012 | -- | $20,311 |
| 2011 | -- | $20,311 |
| 2010 | -- | $20,311 |
| 2009 | -- | $20,311 |
Find assessor info on the county website
Neighborhood: 64152
Nearby homes
- $287,4003 bd1 ba1.5k sqft10600 NW 59th St, Parkville, MO 64152Off Market
- $268,9003 bd1 ba1k sqft5816 NW Buttonwood Dr, Kansas City, MO 64152Off Market
- $--3 bd3 ba1.7k sqft10602 NW 59th St, Kansas City, MO 64152Sold
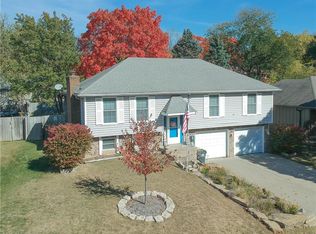
- $293,2004 bd2 ba2k sqft10607 NW 59th St, Kansas City, MO 64152Off Market

- $--3 bd2 ba1.6k sqft10503 N Crooked Rd, Kansas City, MO 64152Sold
- $315,4003 bd3 ba1.8k sqft10609 NW 59th St, Parkville, MO 64152Off Market
- $295,2003 bd1 ba1.2k sqft10604 NW 59th St, Parkville, MO 64152Off Market
- $289,5003 bd2 ba1.4k sqft5811 NW Buttonwood Dr, Kansas City, MO 64152Off Market
Nearby schools
GreatSchools rating
- 7/10Union Chapel Elementary SchoolGrades: K-5Distance: 2.3 mi
- 8/10Lakeview Middle SchoolGrades: 6-8Distance: 2.4 mi
- 8/10Park Hill South High SchoolGrades: 9-12Distance: 4.3 mi
Schools provided by the listing agent
- Elementary: Graden
- Middle: Plaza/Lakeview
- High: Park Hill South
Source: Heartland MLS as distributed by MLS GRID. This data may not be complete. We recommend contacting the local school district to confirm school assignments for this home.
Get a cash offer in 3 minutes
Find out how much your home could sell for in as little as 3 minutes with a no-obligation cash offer.
Estimated market value
$302,900
Get a cash offer in 3 minutes
Find out how much your home could sell for in as little as 3 minutes with a no-obligation cash offer.
Estimated market value
$302,900
- Missouri
- Platte County
- Kansas City
- 64152
- 10508 NW 59th St
Nearby cities
Nearby zip codes
Other Kansas City Topics
