A private retreat perfectly positioned at the center of a cul-de-sac on 2.3 wooded acres w/ serene pond views. This custom Denton-built home offers over 5,000 SF of refined living space designed for luxury, comfort, and healthy living. Enjoy summer relaxation w/ 20' x 40' heated saltwater pool feat. LED lighting, hot tub, and 4-season encl deck w/ infrared heat. The lower rear garage offers dedicated pool storage and ¾ bath for convenience. Inside, the home is thoughtfully equipped with geo heating/cooling across 5 zones, fresh air exchange, in-floor radiant heat, and durable ceramic tile throughout. The kitchen features espresso walnut cabinetry + porcelain countertops, a massive hidden pantry, custom lighting, and a Thermador gas range. The welcoming entry + great room allow for an abundance of natural light. Just a few steps up, the owner’s suite is purposefully designed and impossibly duplicated - don’t miss the private balcony w/ stunning eastern views! An adjacent office/ yoga room completes the space. The wellness-forward layout incl an indoor gym w/ BB hoop, a workout room and loft/lounge space. 2 BRs in the lower level, with a 2nd laundry area, are joined by an expansive living area fit for entertainment. The oversized 4-car heated garage adds nearly 1,700 SF with hot/cold water, floor drains and EV chargers. Whether entertaining poolside or retreating into nature, The Lido offers a one-of-a-kind lifestyle rooted in elegance, comfort, and rejuvenation.
Sold for $1,412,500
$1,412,500
10508 NW 74th Pl, Johnston, IA 50131
4beds
2,795sqft
Single Family Residence
Built in 2014
2.3 Acres Lot
$1,403,600 Zestimate®
$505/sqft
$4,165 Estimated rent
Home value
$1,403,600
$1.32M - $1.49M
$4,165/mo
Zestimate® history
Owner options
List your home for rent
$4,165/mo
Rent Zestimate®
Find your next renter with Zillow Rental Manager. Plus, with online applications, you can quickly screen prospective tenants – for free.
$4,165/mo
Rent Zestimate®
Refinance and save
$7,749/mo
Est. payment
Refinancing to a lower rate could help reduce your monthly payments and save thousands over the life of the loan.
$7,749/mo
Est. payment
Explore your selling options
Work with a Zillow partner agent
Leverage their expertise and Zillow's premium Showcase listings to get your home seen by more buyers.
Get startedList with your own agent
Get your home in front of millions of buyers by listing it on Zillow.
Learn how to do itSell it yourself
Take full control of how buyers see your home on Zillow by listing For Sale by Owner (FSBO).
List your homeWhat's special
Heated saltwater poolHot tubWooded acresIn-floor radiant heatEastern viewsAbundance of natural lightHidden pantry
Zillow last checked:
Listing updated:
Listed by:
Megan Hill Mitchum (515)290-8269,
Century 21 Signature
Bought with:
Tom Stender-Custer
Century 21 Signature
Megan Hill Mitchum
Century 21 Signature
Source: DMMLS,MLS#: 715827 Originating MLS: Des Moines Area Association of REALTORS
Originating MLS: Des Moines Area Association of REALTORSFacts & features
Interior
Bedrooms & bathrooms
- Bedrooms: 4
- Bathrooms: 4
- Full bathrooms: 1
- 3/4 bathrooms: 3
- Main level bedrooms: 2
Heating
- Electric, Geothermal, Natural Gas, Radiant
Cooling
- Geothermal
Appliances
- Included: Dryer, Dishwasher, Microwave, Refrigerator, Stove, Washer
- Laundry: Main Level
Features
- Wet Bar, Central Vacuum, Dining Area, Eat-in Kitchen
- Flooring: Tile
- Basement: Finished,Walk-Out Access
- Number of fireplaces: 3
- Fireplace features: Electric, Gas, Vented
Interior area
- Total structure area: 2,795
- Total interior livable area: 2,795 sqft
- Finished area below ground: 1,724
Property
Parking
- Total spaces: 4
- Parking features: Attached, Garage
- Attached garage spaces: 4
Features
- Levels: Multi/Split
- Patio & porch: Covered, Deck, Open, Patio
- Exterior features: Basketball Court, Deck, Fully Fenced, Fire Pit, Hot Tub/Spa, Sprinkler/Irrigation, Patio
- Pool features: Heated, In Ground
- Has spa: Yes
- Fencing: Composite,Full
Lot
- Size: 2.3 Acres
- Features: Pie Shaped Lot
Details
- Parcel number: 24100372580009
- Zoning: R
Construction
Type & style
- Home type: SingleFamily
- Architectural style: Ranch,Split Level
- Property subtype: Single Family Residence
Materials
- Cement Siding, Stone
- Foundation: Poured
- Roof: Asphalt,Shingle
Condition
- Year built: 2014
Details
- Builder name: Denton Homes
Utilities & green energy
- Sewer: Public Sewer
- Water: Public
Community & HOA
Community
- Security: Security System, Smoke Detector(s)
HOA
- Has HOA: No
Location
- Region: Johnston
Financial & listing details
- Price per square foot: $505/sqft
- Tax assessed value: $1,275,400
- Annual tax amount: $20,521
- Date on market: 4/17/2025
- Cumulative days on market: 66 days
- Listing terms: Cash,Conventional
- Road surface type: Concrete
Price history
| Date | Event | Price |
|---|---|---|
| 8/1/2025 | Sold | $1,412,500-3.9%$505/sqft |
Source:  DMMLS #715827 Report a problem DMMLS #715827 Report a problem | ||
| 7/7/2025 | Pending sale | $1,470,000$526/sqft |
Source: DMMLS #715827 Report a problem | ||
| 6/10/2025 | Price change | $1,470,000-1.7%$526/sqft |
Source: DMMLS #715827 Report a problem | ||
| 5/26/2025 | Listed for sale | $1,495,000$535/sqft |
Source: DMMLS #715827 Report a problem | ||
| 5/12/2025 | Pending sale | $1,495,000$535/sqft |
Source: DMMLS #715827 Report a problem | ||
| 4/17/2025 | Listed for sale | $1,495,000+24.6%$535/sqft |
Source: DMMLS #715827 Report a problem | ||
| 2/28/2021 | Listing removed | -- |
Source: Owner Report a problem | ||
| 12/15/2020 | Sold | $1,200,000+11.1%$429/sqft |
Source: Agent Provided Report a problem | ||
| 8/12/2020 | Sold | $1,080,000-16.8%$386/sqft |
Source: Public Record Report a problem | ||
| 6/21/2020 | Price change | $1,298,000+8.3%$464/sqft |
Source: Owner Report a problem | ||
| 1/7/2020 | Price change | $1,198,000-6.4%$429/sqft |
Source: Iowa Realty #579106 Report a problem | ||
| 9/4/2019 | Price change | $1,280,000-5.1%$458/sqft |
Source: Iowa Realty #579106 Report a problem | ||
| 6/12/2019 | Price change | $1,349,000-2.2%$483/sqft |
Source: Iowa Realty #579106 Report a problem | ||
| 4/4/2019 | Listed for sale | $1,380,000+452%$494/sqft |
Source: Iowa Realty #579106 Report a problem | ||
| 12/6/2013 | Sold | $250,000$89/sqft |
Source: Public Record Report a problem | ||
Public tax history
| Year | Property taxes | Tax assessment |
|---|---|---|
| 2025 | $20,624 +5.1% | $1,275,400 +8% |
| 2024 | $19,622 +5.8% | $1,180,400 |
| 2023 | $18,552 -10.5% | $1,180,400 +20.2% |
| 2022 | $20,726 -3.1% | $981,800 |
| 2021 | $21,386 +1.7% | $981,800 +2.7% |
| 2020 | $21,036 -7.3% | $956,200 |
| 2019 | $22,684 +2.6% | $956,200 +0% |
| 2018 | $22,108 | $956,000 |
| 2017 | $22,108 +347.9% | $956,000 +0.3% |
| 2016 | $4,936 | $953,400 +345.9% |
| 2015 | $4,936 +61600% | $213,800 +35533.3% |
| 2014 | $8 | $600 |
Find assessor info on the county website
Neighborhood: 50131
Nearby homes
- $--0.66 Acres10524 74th Place, Johnston, IA 50131Off Market
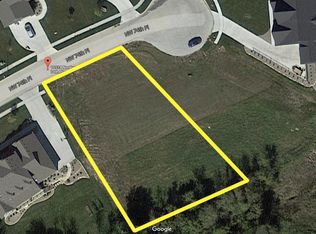
- $1,426,1000.762 Acres10516 NW 74th Pl, Johnston, IA 50131Off Market

- $1,260,2004 bd3 ba2.8k sqft10513 NW 74th Pl, Johnston, IA 50131Off Market
- $809,2003 bd4 ba2.4k sqft10521 NW 74th Pl, Johnston, IA 50131Off Market
- $1,718,5001 bd3 ba2.7k sqft10585 Canterbury Pl, Johnston, IA 50131Off Market
- $922,2005 bd5 ba2.8k sqft10529 NW 74th Pl, Johnston, IA 50131Off Market
- $1,556,1004 bd5 ba3.6k sqft10532 NW 74th Pl, Johnston, IA 50131Off Market
- $946,2004 bd4 ba3.2k sqft10537 NW 74th Pl, Johnston, IA 50131Off Market
Nearby schools
GreatSchools rating
- 8/10Henry A Wallace Elementary SchoolGrades: PK-5Distance: 3.4 mi
- 8/10Summit Middle SchoolGrades: 6-7Distance: 2.2 mi
- 9/10Johnston Senior High SchoolGrades: 10-12Distance: 1.4 mi
Schools provided by the listing agent
- District: Johnston
Source: DMMLS. This data may not be complete. We recommend contacting the local school district to confirm school assignments for this home.


Get pre-qualified for a loan
At Zillow Home Loans, we can pre-qualify you in as little as 5 minutes with no impact to your credit score.An equal housing lender. NMLS #10287.
Sell for more on Zillow
Get a Zillow Showcase℠ listing at no additional cost and you could sell for .
$1,403,600
2% more
+$28,072
With Zillow Showcase(estimated)
$1,431,672
- Iowa
- Polk County
- Johnston
- 50131
- 10508 NW 74th Pl
Nearby cities
Nearby zip codes
Other Johnston Topics
