Discover your dream home in this beautiful neighborhood on the south side of Fredericksburg! This spacious residence boasts six bedrooms, including one on the main level and the remaining five upstairs, perfect for multi-generational living. It has five full bathrooms, a generous level lot with privacy fence around the rear portion. Three of the bedrooms have en suite bathrooms. One of the bedrooms is practically a second primary suite with it's own bathroom and walk-in closet. The home has a serene cul-de-sac location on a quiet street and offers the perfect blend of comfort and tranquility. Upon entering, you'll immediately notice the hardwood flooring throughout the main level and the shiplap accent wall. It is freshly painted throughout, complimented by new light fixtures and ceiling fans. The family room on the main level offers added coziness with brand new carpeting. The kitchen is a chef's dream, featuring granite countertops, a large island, double wall ovens, new backsplash, under cabinet lighting, new dishwasher and newer refrigerator. Elevate your living experience in these updated and inviting spaces! The laundry is conveniently located upstairs and includes a deep sink. Washer and dryer convey. This home includes many smart home conveniences, including a video doorbell, deadbolt lock on the front door, temperature/humidity sensors, the garage door is smart enabled, all of the exterior doors have smart contact sensors on them, and many of the light switches and ceiling fans are smart enabled. The expansive primary bedroom features a generously sized layout and an elegant tray ceiling. This private retreat provides both space and sophistication, creating a serene haven within your home. The grandeur of your future primary suite includes a primary bathroom that defines opulence with dual vanities for added convenience, a rejuvenating jetted tub, a separate shower, and exquisite tile flooring. Experience the epitome of comfort and style in this thoughtfully designed space that caters to both functionality and aesthetics. Welcome to a daily indulgence in luxury! The large shed in the backyard, along with two ample unfinished areas downstairs, provide plenty of storage space for all your needs. Two large walk-in closets, as well as deep hall closets, add to the abundant storage space. One of the downstairs unfinished areas contains plumbing provisions that could provide for a second kitchen or wet bar.
Sold for $615,000
$615,000
10508 Napoleon St, Fredericksburg, VA 22408
6beds
4,195sqft
Single Family Residence
Built in 2014
0.35 Acres Lot
$655,900 Zestimate®
$147/sqft
$3,400 Estimated rent
Home value
$655,900
$623,000 - $689,000
$3,400/mo
Zestimate® history
Owner options
List your home for rent
$3,400/mo
Rent Zestimate®
Find your next renter with Zillow Rental Manager. Plus, with online applications, you can quickly screen prospective tenants – for free.
$3,400/mo
Rent Zestimate®
Refinance and save
$3,618/mo
Est. payment
Refinancing to a lower rate could help reduce your monthly payments and save thousands over the life of the loan.
$3,618/mo
Est. payment
Explore your selling options
Work with a Zillow partner agent
Leverage their expertise and Zillow's premium Showcase listings to get your home seen by more buyers.
Get startedList with your own agent
Get your home in front of millions of buyers by listing it on Zillow.
Learn how to do itSell it yourself
Take full control of how buyers see your home on Zillow by listing For Sale by Owner (FSBO).
List your homeWhat's special
Large shedHardwood flooring throughoutCeiling fansNew light fixturesShiplap accent wallLight switchesVideo doorbell
Zillow last checked:
Listing updated:
Listed by:
Frank McKinney 540-850-8245,
Long & Foster Real Estate, Inc.,
Listing Team: Brooke Miller Real Estate, LLC
Bought with:
Mr. Jorge I Bohabot, 0225071576
Coldwell Banker Realty
Source: Bright MLS,MLS#: VASP2021764
Facts & features
Interior
Bedrooms & bathrooms
- Bedrooms: 6
- Bathrooms: 5
- Full bathrooms: 5
- Main level bathrooms: 1
- Main level bedrooms: 1
Rooms
- Room types: Living Room, Dining Room, Primary Bedroom, Bedroom 2, Bedroom 3, Bedroom 4, Bedroom 5, Kitchen, Sun/Florida Room, Laundry, Recreation Room, Bedroom 6
Basement
- Area: 1600
Heating
- Forced Air, Central, Natural Gas
Cooling
- Ceiling Fan(s), Central Air, Electric
Appliances
- Included: Microwave, Cooktop, Disposal, Exhaust Fan, Ice Maker, Double Oven, Self Cleaning Oven, Refrigerator, Six Burner Stove, Stainless Steel Appliance(s), Water Heater, Gas Water Heater
- Laundry: Upper Level, Laundry Room
Features
- Attic, Breakfast Area, Ceiling Fan(s), Chair Railings, Crown Molding, Dining Area, Entry Level Bedroom, Family Room Off Kitchen, Open Floorplan, Formal/Separate Dining Room, Kitchen - Gourmet, Primary Bath(s), Recessed Lighting, Upgraded Countertops, Wainscotting, Walk-In Closet(s), 2 Story Ceilings, 9'+ Ceilings
- Flooring: Ceramic Tile, Hardwood, Carpet, Wood
- Windows: Double Pane Windows, ENERGY STAR Qualified Windows, Low Emissivity Windows, Screens, Window Treatments
- Basement: Partial,Drainage System,Full,Finished,Heated,Exterior Entry,Rear Entrance,Walk-Out Access,Windows
- Number of fireplaces: 1
- Fireplace features: Glass Doors, Gas/Propane, Heatilator
Interior area
- Total structure area: 5,095
- Total interior livable area: 4,195 sqft
- Finished area above ground: 3,495
- Finished area below ground: 700
Property
Parking
- Total spaces: 2
- Parking features: Garage Faces Front, Garage Door Opener, Inside Entrance, Asphalt, Attached, On Street
- Attached garage spaces: 2
- Has uncovered spaces: Yes
Accessibility
- Accessibility features: None
Features
- Levels: Three
- Stories: 3
- Patio & porch: Deck
- Exterior features: Flood Lights
- Pool features: None
- Fencing: Wood
- Has view: Yes
- View description: City
Lot
- Size: 0.35 Acres
- Features: Backs - Open Common Area, Cleared, Front Yard
Details
- Additional structures: Above Grade, Below Grade
- Parcel number: 37J523
- Zoning: R2
- Special conditions: Standard
Construction
Type & style
- Home type: SingleFamily
- Architectural style: Colonial
- Property subtype: Single Family Residence
Materials
- Advanced Framing, Brick, Vinyl Siding
- Foundation: Concrete Perimeter, Block, Permanent, Slab
- Roof: Unknown
Condition
- New construction: No
- Year built: 2014
Details
- Builder model: Ravenna
- Builder name: Ryan Homes
Utilities & green energy
- Sewer: Public Sewer
- Water: Public
- Utilities for property: Cable Connected, Cable Available, Electricity Available, Natural Gas Available, Phone Available, Phone Connected, Sewer Available, Water Available
Community & HOA
Community
- Security: Electric Alarm, Smoke Detector(s)
- Subdivision: Pelham's Reserve
HOA
- Has HOA: Yes
- Amenities included: None
- Services included: Common Area Maintenance, Management, Snow Removal, Trash
- HOA fee: $47 monthly
- HOA name: PELHAMS EAST COMMUNITY ASSOCIATION
Location
- Region: Fredericksburg
Financial & listing details
- Price per square foot: $147/sqft
- Tax assessed value: $467,700
- Annual tax amount: $3,450
- Date on market: 12/1/2023
- Listing agreement: Exclusive Right To Sell
- Ownership: Fee Simple
- Road surface type: Paved
Price history
| Date | Event | Price |
|---|---|---|
| 2/15/2024 | Sold | $615,000$147/sqft |
Source:  Bright MLS #VASP2021764 Report a problem Bright MLS #VASP2021764 Report a problem | ||
| 1/17/2024 | Pending sale | $615,000$147/sqft |
Source: Bright MLS #VASP2021764 Report a problem | ||
| 12/1/2023 | Listed for sale | $615,000+24.2%$147/sqft |
Source: Bright MLS #VASP2021764 Report a problem | ||
| 9/1/2020 | Sold | $495,000+1%$118/sqft |
Source: Public Record Report a problem | ||
| 7/30/2020 | Listed for sale | $489,900$117/sqft |
Source: Pearson Smith Realty, LLC #VASP223742 Report a problem | ||
| 7/28/2020 | Pending sale | $489,900$117/sqft |
Source: Pearson Smith Realty, LLC #VASP223742 Report a problem | ||
| 7/23/2020 | Listed for sale | $489,900+3.4%$117/sqft |
Source: Pearson Smith Realty, LLC #VASP223742 Report a problem | ||
| 7/1/2014 | Sold | $473,844+318.2%$113/sqft |
Source: Public Record Report a problem | ||
| 4/1/2014 | Sold | $113,300$27/sqft |
Source: Public Record Report a problem | ||
Public tax history
| Year | Property taxes | Tax assessment |
|---|---|---|
| 2025 | $3,965 | $540,000 |
| 2024 | $3,965 +9.9% | $540,000 +15.5% |
| 2023 | $3,609 +4.6% | $467,700 |
| 2022 | $3,450 +7.5% | $467,700 +17.9% |
| 2021 | $3,211 | $396,700 |
| 2020 | $3,211 -0.3% | $396,700 +4.4% |
| 2019 | $3,221 +1.7% | $380,100 |
| 2018 | $3,166 -0.3% | $380,100 +1.8% |
| 2017 | $3,175 | $373,500 |
| 2016 | -- | $373,500 -7% |
| 2015 | -- | $401,500 +1135.4% |
| 2013 | -- | $32,500 |
Find assessor info on the county website
Neighborhood: 22408
Nearby homes
- $607,2004 bd4 ba2.4k sqft10506 Napoleon St, Fredericksburg, VA 22408Off Market
- $591,5005 bd3 ba2.6k sqft10510 Napoleon St, Fredericksburg, VA 22408Off Market
- $587,6004 bd4 ba2.3k sqft10504 Napoleon St, Fredericksburg, VA 22408Off Market
- $647,1006 bd4 ba4.4k sqft2414 Walthall Ct, Fredericksburg, VA 22408Off Market
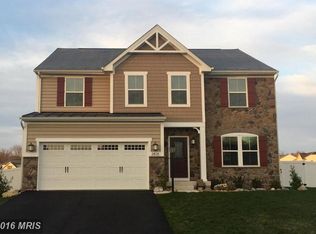
- $725,0004 bd5 ba5.3k sqft10512 Napoleon St, Fredericksburg, VA 22408Sold
- $625,0005 bd4 ba3.7k sqft10502 Napoleon St, Fredericksburg, VA 22408Sold
- $568,3004 bd4 ba2.7k sqft2412 Walthall Ct, Fredericksburg, VA 22408Off Market
- $642,5005 bd4 ba2.9k sqft2413 Walthall Ct, Fredericksburg, VA 22408Off Market
Nearby schools
GreatSchools rating
- 4/10Cedar Forest Elementary SchoolGrades: PK-5Distance: 3 mi
- 3/10Thornburg Middle SchoolGrades: 6-8Distance: 8 mi
- 3/10Massaponax High SchoolGrades: 9-12Distance: 6.5 mi
Schools provided by the listing agent
- Elementary: Lee Hill
- Middle: Thornburg
- High: Massaponax
- District: Spotsylvania County Public Schools
Source: Bright MLS. This data may not be complete. We recommend contacting the local school district to confirm school assignments for this home.
Get a cash offer in 3 minutes
Find out how much your home could sell for in as little as 3 minutes with a no-obligation cash offer.
Estimated market value
$655,900
Get a cash offer in 3 minutes
Find out how much your home could sell for in as little as 3 minutes with a no-obligation cash offer.
Estimated market value
$655,900
- Virginia
- Spotsylvania County
- Fredericksburg
- 22408
- 10508 Napoleon St
Nearby cities
Nearby neighborhoods
Nearby zip codes
Other Fredericksburg Topics
