Skip main navigation
Sold for $324,950
  • $324,950

    10508 Rollingway Ct, Chesterfield, VA 23832

    3beds
    1,248sqft
    Single Family Residence
    Built in 1981
    0.3 Acres Lot
    $332,500 Zestimate®
    $260/sqft
    $2,265 Estimated rent

    Home value

    $332,500

    $313,000 - $356,000

    $2,265/mo

    Zestimate® history
    Loading
    Loading...

    Owner options

    List your home for rent

    $2,265/mo

    Rent Zestimate®

    Find your next renter with Zillow Rental Manager. Plus, with online applications, you can quickly screen prospective tenants – for free.

    Learn more

    $2,265/mo

    Rent Zestimate®

    Refinance and save

    $1,929/mo

    Est. payment

    Refinancing to a lower rate could help reduce your monthly payments and save thousands over the life of the loan.

    See today's rates

    $1,929/mo

    Est. payment

    Explore your selling options

    Work with a Zillow partner agent

    Leverage their expertise and Zillow's premium Showcase listings to get your home seen by more buyers.

    Get started

    List with your own agent

    Get your home in front of millions of buyers by listing it on Zillow.

    Learn how to do it

    Sell it yourself

    Take full control of how buyers see your home on Zillow by listing For Sale by Owner (FSBO).

    List your home

    What's special

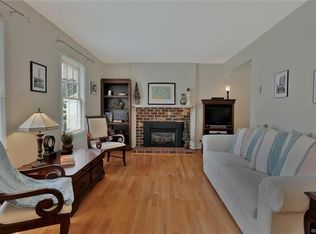
    There is something magical about a house on a cul-de-sac. The sounds of kids playing street hockey and flashlight tag, neighborhood block parties; a community within a community. And this one is move-in ready for you. Fresh paint throughout, along wih luxury vinyl plank flooring to endure all that life can and will throw at them. Enjoy the large living room with 2 windows overlooking the front yard, while your dining room gives a nice view of the deck and spawling backyard. Your kitchen has a small breakfast nook that could also be used as a desk area, or a place for your rolling island cart that houses all of your kitchen appliances. Right next to the kitchen, there's a laundry room with side-by-side, full-sized washer and dryer that will convey. There's even access to the driveway through the side pedestrian door, so no need to haul groceries through the front any longer- just bring them in and start putting away in the large pantry. Finish out the first floor with a private half bath off of the laundry room, and a coat closet up front. Follow the beautiful luxury vinyl plank flooring upstairs and be greeted by one of two full bathrooms. The shared hall bathrom has tiled flooring, a tub/shower combo, plus a linen closet behind the door to store all of your towels and toiletries. Unlike a lot of the homes in the neighborhood, the primary bedroom has a private en suite with a new shower stall, new vanity, new toilet, and new fixtures. The primary closet has great space for your wardrobe. There are two more ample sized bedrooms on the 2nd floor, all with vinyl replacement windows, oversized closets, and luxury vinyl planking. If you're not sold yet, just go have a rest on the back deck and listen to the beautiful sounds of nature around you. So peaceful in the mornings while the world is still, and the dew sparkles off of the trees.

    Zillow last checked:

    Listing updated:

    Listed by:

    Missie Ailor Dusett 804-869-4750,

    Fathom Realty Virginia

    Bought with:

    Alex Innes, 0225274119

    Swell Real Estate Co

    Source: CVRMLS,MLS#: 2527898MLS LogoOriginating MLS: Central Virginia Regional MLS

    Facts & features

    Interior

    Bedrooms & bathrooms
    • Bedrooms: 3
    • Bathrooms: 3
    • Full bathrooms: 2
    • 1/2 bathrooms: 1
    Other
    • Description: Tub & Shower
    • Level: Second
    Half bath
    • Level: First
    Heating
    • Electric, Heat Pump
    Cooling
    • Central Air, Electric
    Appliances
    • Included: Dryer, Dishwasher, Electric Cooking, Electric Water Heater, Disposal, Ice Maker, Microwave, Oven, Refrigerator, Smooth Cooktop, Stove, Washer
    • Laundry: Washer Hookup, Dryer Hookup
    Features
    • Dining Area, Separate/Formal Dining Room, Eat-in Kitchen, High Speed Internet, Laminate Counters, Bath in Primary Bedroom, Pantry, Wired for Data
    • Flooring: Vinyl
    • Doors: Sliding Doors
    • Windows: Screens
    • Has basement: No
    • Attic: Access Only
    Interior area
    • Total interior livable area: 1,248 sqft
    • Finished area above ground: 1,248
    • Finished area below ground: 0

    Property

    Parking
    • Parking features: Driveway, Unpaved
    • Has uncovered spaces: Yes
    Features
    • Levels: Two
    • Stories: 2
    • Patio & porch: Rear Porch, Deck
    • Exterior features: Deck, Storage, Shed, Unpaved Driveway
    • Pool features: None
    • Fencing: None
    Lot
    • Size: 0.3 Acres
    • Features: Corner Lot, Landscaped, Cul-De-Sac, Level
    • Topography: Level
    Details
    • Additional structures: Shed(s)
    • Parcel number: 747678264200000
    • Zoning description: R9

    Construction

    Type & style
    • Home type: SingleFamily
    • Architectural style: Two Story
    • Property subtype: Single Family Residence
    Materials
    • Block, Drywall, Frame, Vinyl Siding
    • Foundation: Slab
    • Roof: Composition
    Condition
    • Resale
    • New construction: No
    • Year built: 1981

    Utilities & green energy

    • Sewer: Public Sewer
    • Water: Public

    Community & HOA

    Community
    • Subdivision: Sunnybrook
    Location
    • Region: Chesterfield

    Financial & listing details

    • Price per square foot: $260/sqft
    • Tax assessed value: $238,900
    • Annual tax amount: $2,126
    • Date on market: 11/4/2025
    • Ownership: Individuals
    • Ownership type: Sole Proprietor

    Price history

    DateEventPrice
    2/5/2026Sold$324,950+1.5%$260/sqft
    Source: CVRMLS #2527898 Report a problem
    1/13/2026Pending sale$320,000$256/sqft
    Source: CVRMLS #2527898 Report a problem
    1/6/2026Price change$320,000-1.5%$256/sqft
    Source: CVRMLS #2527898 Report a problem
    10/30/2025Price change$325,000-3%$260/sqft
    Source: CVRMLS #2527898 Report a problem
    10/10/2025Listed for sale$335,000+29.3%$268/sqft
    Source: CVRMLS #2527898 Report a problem
    10/13/2023Sold$259,000-5.8%$208/sqft
    Source: CVRMLS #2320169 Report a problem
    9/14/2023Pending sale$274,900$220/sqft
    Source: CVRMLS #2320169 Report a problem
    9/6/2023Listed for sale$274,900+32.5%$220/sqft
    Source: CVRMLS #2320169 Report a problem
    8/9/2021Sold$207,500$166/sqft
    Source: CVRMLS #2118493 Report a problem

    Public tax history

    YearProperty taxesTax assessment
    2025$2,126 +3.3%$238,900 +4.5%
    2024$2,057 +2.4%$228,600 +3.6%
    2023$2,008 +6.4%$220,700 +7.6%
    2022$1,888 +12.6%$205,200 +16.3%
    2021$1,677 +9.3%$176,500 +9.3%
    2020$1,534 +3.3%$161,500 +3.3%
    2019$1,486 +3.5%$156,400 +7.2%
    2018$1,436 +13.8%$145,900 +6.3%
    2017$1,261 $137,200 +6.5%
    2016$1,261 +5.7%$128,800 +5.8%
    2015$1,193 +4.2%$121,700 +4.3%
    2014$1,145 $116,700 -1.1%
    2013-- $118,000 -3.4%
    2012-- $122,100 -8.8%
    2011-- $133,900 -6.8%
    2010-- $143,600 -4.5%
    2009-- $150,300 +2.8%
    2008-- $146,200 +14.5%
    2007-- $127,700 +27.4%
    2005-- $100,200 +12.7%
    2004-- $88,900 +7.1%
    2003-- $83,000 +8.5%
    2002-- $76,500 +6.8%
    2001-- $71,600
    Find assessor info on the county website

    Neighborhood: 23832

    Nearby schools

    GreatSchools rating
    Schools provided by the listing agent
    • Elementary: Crenshaw
    • Middle: Bailey Bridge
    • High: Manchester

    Source: CVRMLS. This data may not be complete. We recommend contacting the local school district to confirm school assignments for this home.

    Get a cash offer in 3 minutes
    Find out how much your home could sell for in as little as 3 minutes with a no-obligation cash offer.
    Estimated market value
    $332,500
    Get a cash offer in 3 minutes
    Find out how much your home could sell for in as little as 3 minutes with a no-obligation cash offer.
    Estimated market value
    $332,500