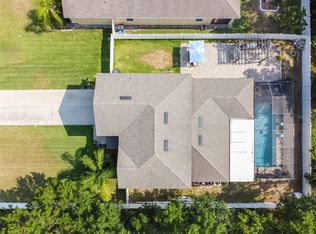
Price improved and ready to sell !!! Your DREAM HOME is here !!! This meticulously maintained home, built in 2017 is ready for new owners and it seems to be calling your name. You will fall head over heels in love with this stunning home featuring 4 bedrooms, 2.5 baths and a phenomenal floor plan boasting over 2,000 sq/ft. As you entered through the foyer, you will be delighted with how spacious and bright the space looks. This split floor plan features 2 very spacious bedrooms in the front of the house, with a full bath. There is also a more private full size bedroom and a 1/2 bath on the left wing of the home. The living area is wonderful. Absolutely gorgeous accent wall featuring a modern and electric fireplace brighten the room. To the right, you will find this space blending in with the absolutely stunning gourmet kitchen. Your new kitchen features plenty of solid wood cabinets, as well as gleaming granite tops and sleek and modern appliances. This kitchen also features a wonderful hood venting to the exterior of the home. There is a very large island overlooking the living and dining room areas which make this space perfect for entertainment. For ultimate privacy, the primary bedroom sits at the end of the home. This very spacious room features a dreamy end-suite that has double vanities, a large walk-in shower and a deep garden tub. There are also two very spacious walk-in closets. While the interior is phenomenal, you will certainly enjoy the outdoor space. Right off the dining area, you will find an expansive lanai, perfect for gatherings, relaxation, al fresco dining and entertaining. The fence-in backyard features a patio with a fire pit and a very special space adorned by a pergola where you can make your own oasis. This dreamy home is located in an outstanding and coveted community in Riverview that has a low HOA of only $51 per month , NO CDD and no flood insurance. This home is also centrally located close to restaurants, shops, healthcare facilities, entertainment, main roads and highways. Do not miss your chance on this one and call us to schedule your private tour today.
Sold for $425,000
$425,000
10508 SCENIC HOLLOW DRIVE, RIVERVIEW, FL 33578
4beds
2,045sqft
Single Family Residence
Built in 2017
6,896 Square Feet Lot
$397,400 Zestimate®
$208/sqft
$2,465 Estimated rent
Home value
$397,400
$378,000 - $417,000
$2,465/mo
Zestimate® history
Owner options
List your home for rent
$2,465/mo
Rent Zestimate®
Find your next renter with Zillow Rental Manager. Plus, with online applications, you can quickly screen prospective tenants – for free.
$2,465/mo
Rent Zestimate®
Refinance and save
$3,009/mo
Est. payment
Refinancing to a lower rate could help reduce your monthly payments and save thousands over the life of the loan.
$3,009/mo
Est. payment
Explore your selling options
Work with a Zillow partner agent
Leverage their expertise and Zillow's premium Showcase listings to get your home seen by more buyers.
Get startedList with your own agent
Get your home in front of millions of buyers by listing it on Zillow.
Learn how to do itSell it yourself
Take full control of how buyers see your home on Zillow by listing For Sale by Owner (FSBO).
List your homeWhat's special
Zillow last checked:
Listing updated:
Listed by:
Ana Vega, PA 305-343-4597,
EXP REALTY LLC 888-883-8509
Bought with:
Ana Vega, PA, 3263457
EXP REALTY LLC
Source: Stellar MLS,MLS#: T3535401 Originating MLS: Sarasota - Manatee
Originating MLS: Sarasota - Manatee
Facts & features
Interior
Bedrooms & bathrooms
- Bedrooms: 4
- Bathrooms: 3
- Full bathrooms: 2
- 1/2 bathrooms: 1
Rooms
- Room types: Utility Room
Primary bedroom
- Features: Walk-In Closet(s)
- Level: First
- Dimensions: 15x15
Primary bedroom
- Features: Dual Sinks, Garden Bath, Tub with Separate Shower Stall, Walk-In Closet(s)
- Level: First
Bedroom 2
- Features: Built-in Closet
- Level: First
- Dimensions: 11x11
Bedroom 3
- Features: Built-in Closet
- Level: First
- Dimensions: 11x11
Bedroom 4
- Features: Built-in Closet
- Level: First
- Dimensions: 11x11
Dining room
- Level: First
- Dimensions: 11x14
Great room
- Level: First
- Dimensions: 17x23
Kitchen
- Features: Kitchen Island, Pantry
- Level: First
- Dimensions: 12x16
Heating
- Central
Cooling
- Central Air
Appliances
- Included: Dishwasher, Disposal, Exhaust Fan, Range, Range Hood, Refrigerator
- Laundry: Inside, Laundry Room
Features
- Ceiling Fan(s), Living Room/Dining Room Combo, Open Floorplan, Primary Bedroom Main Floor, Solid Wood Cabinets, Split Bedroom, Stone Counters, Walk-In Closet(s)
- Flooring: Carpet, Ceramic Tile, Laminate
- Doors: Sliding Doors
- Windows: Blinds, ENERGY STAR Qualified Windows, Hurricane Shutters
- Has fireplace: Yes
- Fireplace features: Electric
Interior area
- Total structure area: 2,751
- Total interior livable area: 2,045 sqft
Property
Parking
- Total spaces: 2
- Parking features: Garage - Attached
- Attached garage spaces: 2
Features
- Levels: One
- Stories: 1
- Patio & porch: Covered, Deck, Patio, Porch
- Exterior features: Irrigation System, Sprinkler Metered
Lot
- Size: 6,896 Square Feet
- Features: In County
Details
- Parcel number: U323020A3C00000600002.0
- Zoning: PD
- Special conditions: None
Construction
Type & style
- Home type: SingleFamily
- Property subtype: Single Family Residence
Materials
- Block, Stucco
- Foundation: Slab
- Roof: Shingle
Condition
- New construction: No
- Year built: 2017
Utilities & green energy
- Sewer: Public Sewer
- Water: Public
- Utilities for property: Cable Available, Electricity Connected, Fire Hydrant, Public, Sprinkler Meter, Street Lights, Underground Utilities
Green energy
- Energy efficient items: Insulation
Community & HOA
Community
- Features: Deed Restrictions, Playground
- Security: Smoke Detector(s)
- Pet fee: $0 monthly
- Subdivision: RIVERVIEW MEADOWS PHASE 2
HOA
- Has HOA: Yes
- Amenities included: Playground
- HOA fee: $55 monthly
- HOA name: Rizzetta & Company
Location
- Region: Riverview
Financial & listing details
- Price per square foot: $208/sqft
- Tax assessed value: $332,764
- Annual tax amount: $4,262
- Date on market: 6/20/2024
- Cumulative days on market: 162 days
- Listing terms: Cash,Conventional,FHA,VA Loan
- Ownership: Fee Simple
- Total actual rent: 0
- Electric utility on property: Yes
- Road surface type: Paved
Price history
| Date | Event | Price |
|---|---|---|
| 10/28/2024 | Sold | $425,000$208/sqft |
Source:  Stellar MLS #T3535401 Report a problem Stellar MLS #T3535401 Report a problem | ||
| 8/30/2024 | Pending sale | $425,000$208/sqft |
Source: Stellar MLS #T3535401 Report a problem | ||
| 8/16/2024 | Price change | $425,000-0.9%$208/sqft |
Source: Stellar MLS #T3535401 Report a problem | ||
| 6/21/2024 | Listed for sale | $429,000+0.9%$210/sqft |
Source: Stellar MLS #T3535401 Report a problem | ||
| 5/16/2024 | Listing removed | -- |
Source: Stellar MLS #T3499299 Report a problem | ||
| 2/28/2024 | Price change | $425,000-3.2%$208/sqft |
Source: Stellar MLS #T3499299 Report a problem | ||
| 2/15/2024 | Listed for sale | $439,000$215/sqft |
Source: Stellar MLS #T3499299 Report a problem | ||
Public tax history
| Year | Property taxes | Tax assessment |
|---|---|---|
| 2025 | $6,198 +37.7% | $332,764 +31.7% |
| 2024 | $4,502 +5.6% | $252,639 +5% |
| 2023 | $4,262 +4.6% | $240,535 +3% |
| 2022 | $4,074 +1.1% | $233,529 +3% |
| 2021 | $4,030 +2.4% | $226,727 +1.4% |
| 2020 | $3,937 +2.9% | $223,597 +2.3% |
| 2019 | $3,826 | $218,570 -2.5% |
| 2018 | $3,826 -18.9% | $224,227 +337.9% |
| 2017 | $4,717 +199.4% | $51,206 +642.5% |
| 2016 | $1,575 | $6,896 |
Find assessor info on the county website
Neighborhood: Riverview Meadows
Nearby homes
- $375,9003 bd2 ba1.5k sqft10506 Scenic Hollow Dr, Riverview, FL 33578Off Market
- $541,6004 bd1 ba2.5k sqft10510 Scenic Hollow Dr, Riverview, FL 33578Off Market
- $383,2004 bd1 ba2.5k sqft10510R Scenic Hollow Dr, Riverview, FL 33578Off Market
- $348,8003 bd2 ba1.8k sqft10504 Scenic Hollow Dr, Riverview, FL 33578Off Market
- $369,3004 bd3 ba2k sqft10502 Scenic Hollow Dr, Riverview, FL 33578Off Market
- $370,1004 bd3 ba2k sqft11502 Storywood Dr, Riverview, FL 33578Off Market
- $396,6004 bd2 ba2.3k sqft10509 Scenic Hollow Dr, Riverview, FL 33578Off Market
- $333,0003 bd2 ba1.5k sqft10438 Scenic Hollow Dr, Riverview, FL 33578Off Market
Nearby schools
GreatSchools rating
- 6/10Sessums Elementary SchoolGrades: PK-5Distance: 0.9 mi
- 2/10Rodgers Middle SchoolGrades: 6-8Distance: 2.5 mi
- 3/10Spoto High SchoolGrades: 9-12Distance: 3.8 mi
Schools provided by the listing agent
- Elementary: Sessums-HB
- Middle: Rodgers-HB
- High: Spoto High-HB
Source: Stellar MLS. This data may not be complete. We recommend contacting the local school district to confirm school assignments for this home.
Get a cash offer in 3 minutes
Find out how much your home could sell for in as little as 3 minutes with a no-obligation cash offer.
Estimated market value
$397,400
Get a cash offer in 3 minutes
Find out how much your home could sell for in as little as 3 minutes with a no-obligation cash offer.
Estimated market value
$397,400
- Florida
- Hillsborough County
- Riverview
- 33578
- Riverview Meadows
- 10508 SCENIC HOLLOW DRIVE
Nearby cities
Nearby neighborhoods
Nearby zip codes
Other Riverview Topics
