Classic brick ranch with sports yard in wonderful Lindbergh neighborhood! Catch the late mid-century vibe walking on original hardwoods thru period stained doors among thoughtful room design. Resting on nearly 1/2 acre with sweeping front lawn and level backyard perfect for outdoor activities. Large covered front porch leads inside to central foyer. Turn right to inviting light filled living and dining rooms; left to bedroom and bath wing; straight ahead to vaulted family room that opens to eat in kitchen. Crown moulding accents the tall, rich kitchen cabinetry and tile backsplash. Can lighting makes meal prep easier on the stainless gas cooktop and wall oven-microwave combo. Refrigerator stays, as does washer, dryer and laundry tub. Large kitchen offers extra pantry cabinet space and room for a table. Family room features large bay window, non functional fireplace and long stone hearth, great for informal seating and handing out holiday presents. The east wing consists of 4 roomy bedrooms and 2 updated baths with tile floors, tall vanities, easy clean showers and replacement PVC drain stacks. Primary bedroom features a dressing alcove flanked by two closets. Semi finished lower level with large recreation area (not counted in finished square foot), full bath and non functional fireplace. Architectural roof 2019 with larger gutters, guards and enclosed soffits. Exposed aggregate driveway and patio with rear entry, drywalled and painted garage. Furnace, A/C and water heater all 2012. Pella wood windows are insulated and vinyl clad exterior. Foundation structural supports have been added thru the years. County code inspection is clear. Awesome neighborhood close to Lindbergh High!
Closed
Listed by: Hoeferkamp Real Estate LLC • Gary Hoeferkamp • Contact: 314-440-2400
Bought with: Compass Realty Group
Price Unknown
10508 Stephenson Dr, Saint Louis, MO 63128
4beds
2,116sqft
Single Family Residence
Built in 1965
0.46 Acres Lot
$504,900 Zestimate®
$--/sqft
$3,330 Estimated rent
Home value
$504,900
$470,000 - $545,000
$3,330/mo
Zestimate® history
Owner options
List your home for rent
$3,330/mo
Rent Zestimate®
Find your next renter with Zillow Rental Manager. Plus, with online applications, you can quickly screen prospective tenants – for free.
$3,330/mo
Rent Zestimate®
Refinance and save
Refinancing to a lower rate could help reduce your monthly payments and save thousands over the life of the loan.
Explore your selling options
Work with a Zillow partner agent
Leverage their expertise and Zillow's premium Showcase listings to get your home seen by more buyers.
Get startedList with your own agent
Get your home in front of millions of buyers by listing it on Zillow.
Learn how to do itSell it yourself
Take full control of how buyers see your home on Zillow by listing For Sale by Owner (FSBO).
List your homeWhat's special
Level backyardCovered front porchEat in kitchenRich kitchen cabinetryExposed aggregate drivewayTall vanitiesPella wood windows
Zillow last checked:
Listing updated:
Listed by:
Gary Hoeferkamp 314-440-2400,
Hoeferkamp Real Estate LLC
Bought with:
Meg Hull, 2015034235
Compass Realty Group
Source: MARIS,MLS#: 25047676 Originating MLS: St. Louis Association of REALTORS
Originating MLS: St. Louis Association of REALTORSFacts & features
Interior
Bedrooms & bathrooms
- Bedrooms: 4
- Bathrooms: 3
- Full bathrooms: 3
- Main level bathrooms: 2
- Main level bedrooms: 4
Primary bedroom
- Features: Floor Covering: Carpeting
- Level: Main
- Area: 176
- Dimensions: 16x11
Bedroom
- Features: Floor Covering: Wood
- Level: Main
- Area: 154
- Dimensions: 14x11
Bedroom
- Features: Floor Covering: Wood
- Level: Main
- Area: 143
- Dimensions: 13x11
Bedroom
- Features: Floor Covering: Wood
- Level: Main
- Area: 143
- Dimensions: 13x11
Dining room
- Features: Floor Covering: Wood
- Level: Main
- Area: 220
- Dimensions: 20x11
Family room
- Features: Floor Covering: Carpeting
- Level: Main
- Area: 224
- Dimensions: 16x14
Kitchen
- Features: Floor Covering: Vinyl
- Level: Main
- Area: 176
- Dimensions: 16x11
Living room
- Features: Floor Covering: Wood
- Level: Main
- Area: 234
- Dimensions: 18x13
Heating
- Forced Air, Natural Gas
Cooling
- Central Air
Appliances
- Included: Gas Cooktop, Dishwasher, Dryer, Microwave, Refrigerator, Oven, Washer
- Laundry: Lower Level
Features
- Ceiling Fan(s), Eat-in Kitchen, Entrance Foyer, Separate Dining, Vaulted Ceiling(s)
- Flooring: Carpet, Hardwood, Tile, Vinyl
- Windows: Bay Window(s), Insulated Windows, Wood Frames
- Basement: Concrete,Full
- Number of fireplaces: 2
- Fireplace features: Basement, Family Room
Interior area
- Total structure area: 2,116
- Total interior livable area: 2,116 sqft
- Finished area above ground: 2,116
Property
Parking
- Total spaces: 2
- Parking features: Concrete, Garage Door Opener, Garage Faces Rear
- Attached garage spaces: 2
Features
- Levels: One
- Patio & porch: Front Porch, Patio
Lot
- Size: 0.46 Acres
- Dimensions: 100 x 200
- Features: Level, Open Lot
Details
- Parcel number: 28L530423
- Special conditions: Standard
Construction
Type & style
- Home type: SingleFamily
- Architectural style: Ranch
- Property subtype: Single Family Residence
Materials
- Brick Veneer
- Foundation: Concrete Perimeter
- Roof: Architectural Shingle
Condition
- Year built: 1965
Utilities & green energy
- Electric: Ameren
- Sewer: Public Sewer
- Water: Public
- Utilities for property: Natural Gas Connected
Community & HOA
Community
- Security: Smoke Detector(s)
- Subdivision: Dorchester Terrace 2
HOA
- Has HOA: No
Location
- Region: Saint Louis
Financial & listing details
- Tax assessed value: $388,100
- Annual tax amount: $4,337
- Date on market: 10/1/2025
- Cumulative days on market: 5 days
- Listing terms: Cash,Conventional
- Ownership: Private
- Road surface type: Concrete
Price history
| Date | Event | Price |
|---|---|---|
| 11/3/2025 | Sold | -- |
Source:  MARIS #25047676 Report a problem MARIS #25047676 Report a problem | ||
| 10/6/2025 | Pending sale | $450,000$213/sqft |
Source: MARIS #25047676 Report a problem | ||
| 10/1/2025 | Listed for sale | $450,000$213/sqft |
Source: MARIS #25047676 Report a problem | ||
Public tax history
| Year | Property taxes | Tax assessment |
|---|---|---|
| 2025 | $4,339 +0% | $73,740 +10.5% |
| 2024 | $4,337 +0.2% | $66,710 |
| 2023 | $4,326 +2.9% | $66,710 +7.2% |
| 2022 | $4,204 +3.7% | $62,210 |
| 2021 | $4,055 -2.8% | $62,210 +0.7% |
| 2020 | $4,171 +11.5% | $61,750 -9.8% |
| 2019 | $3,742 | $68,440 +35.6% |
| 2018 | $3,742 | $50,490 |
| 2017 | $3,742 +1.1% | $50,490 +15% |
| 2016 | $3,701 +9.1% | $43,910 |
| 2015 | $3,392 | $43,910 -0.1% |
| 2014 | $3,392 +0.5% | $43,950 |
| 2013 | $3,376 | $43,950 +7.4% |
| 2012 | -- | $40,910 |
| 2011 | -- | $40,910 -1.6% |
| 2010 | $2,506 +2.8% | $41,570 |
| 2009 | $2,437 -2.5% | $41,570 -2.8% |
| 2008 | $2,499 +12.1% | $42,750 -13.3% |
| 2007 | $2,229 | $49,310 +32.1% |
| 2006 | $2,229 -3.7% | $37,340 |
| 2005 | $2,314 | $37,340 -1.6% |
| 2003 | -- | $37,960 0% |
| 2002 | $2,242 +22% | $37,970 |
| 2001 | $1,838 | $37,970 |
Find assessor info on the county website
Neighborhood: 63128
Nearby homes
- $493,1004 bd1 ba1.7k sqft10601 Roxanna Dr, Saint Louis, MO 63128Off Market
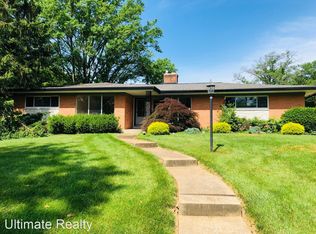
- $553,7003 bd3 ba2.2k sqft10516 Stephenson Dr, Saint Louis, MO 63128Off Market
- $588,2004 bd3 ba1.6k sqft10524 Stephenson Dr, Saint Louis, MO 63128Off Market
- $448,2003 bd3 ba1.4k sqft10507 Hanford Dr, Saint Louis, MO 63128Off Market
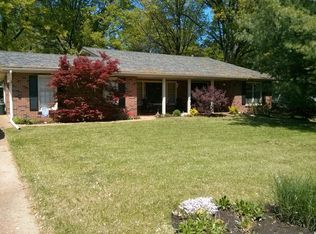
- $--4 bd3 ba2.7k sqft10515 Hanford Dr, Saint Louis, MO 63128Sold
- $619,5004 bd3 ba1.8k sqft10617 Roxanna Dr, Saint Louis, MO 63128Off Market
- $471,5003 bd2 ba3.6k sqft10511 Stephenson Dr, Saint Louis, MO 63128Off Market
- $457,0003 bd3 ba1.6k sqft10583 Roxanna Dr, Saint Louis, MO 63128Off Market
Nearby schools
GreatSchools rating
- 8/10Concord Elementary SchoolGrades: K-5Distance: 0.3 mi
- 7/10Robert H. Sperreng Middle SchoolGrades: 6-8Distance: 0.7 mi
- 9/10Lindbergh Sr. High SchoolGrades: 9-12Distance: 0.3 mi
Schools provided by the listing agent
- Elementary: Concord Elem. School
- Middle: Robert H. Sperreng Middle
- High: Lindbergh Sr. High
Source: MARIS. This data may not be complete. We recommend contacting the local school district to confirm school assignments for this home.
Get a cash offer in 3 minutes
Find out how much your home could sell for in as little as 3 minutes with a no-obligation cash offer.
Estimated market value
$504,900
Get a cash offer in 3 minutes
Find out how much your home could sell for in as little as 3 minutes with a no-obligation cash offer.
Estimated market value
$504,900
- Missouri
- Saint Louis County
- Sappington
- 63128
- 10508 Stephenson Dr
Nearby cities
Nearby zip codes
Other Sappington Topics
