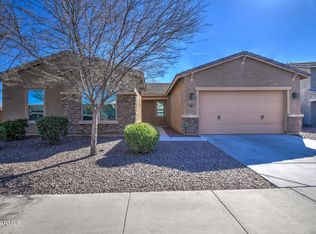
Beautiful home that feels like a new build! Open-concept layout with 10 foot ceilings throughout. Kitchen has custom cabinetry, pull-out shelves, granite countertops, a stainless-steel range with double ovens, an oversized walk-in pantry, & spacious island. The kitchen seamlessly flows into the expansive great room - perfect for hosting guests! The master bedroom is separated for privacy & includes dual vanities, granite countertops, & a huge walk-in closet. Three additional bedrooms (two with walk-in closets) share a guest bath with dual sinks and granite counters. The versatile bonus room is perfect for an office, gym, or playroom. This energy-efficient home is facing north/ south, allowing for year-round enjoyment on the extended paver patio. New carpet in den & bedrooms! MOVE-IN-READY
Sold for $530,000
$530,000
10508 W Odeum Lane, Tolleson, AZ 85353
4beds
3,053sqft
Single Family Residence
Built in 2015
9,583 Square Feet Lot
$520,900 Zestimate®
$174/sqft
$2,805 Estimated rent
Home value
$520,900
$474,000 - $573,000
$2,805/mo
Zestimate® history
Owner options
List your home for rent
$2,805/mo
Rent Zestimate®
Find your next renter with Zillow Rental Manager. Plus, with online applications, you can quickly screen prospective tenants – for free.
$2,805/mo
Rent Zestimate®
Refinance and save
$3,265/mo
Est. payment
Refinancing to a lower rate could help reduce your monthly payments and save thousands over the life of the loan.
$3,265/mo
Est. payment
Explore your selling options
Work with a Zillow partner agent
Leverage their expertise and Zillow's premium Showcase listings to get your home seen by more buyers.
Get startedList with your own agent
Get your home in front of millions of buyers by listing it on Zillow.
Learn how to do itSell it yourself
Take full control of how buyers see your home on Zillow by listing For Sale by Owner (FSBO).
List your homeWhat's special
Extended paver patioOpen-concept layoutSpacious islandOversized walk-in pantryVersatile bonus roomHuge walk-in closetGranite countertops
Zillow last checked:
Listing updated:
Listed by:
Justin Harwood 480-440-5799,
HomeSmart
Bought with:
Justin Harwood, SA686118000
HomeSmart
Source: ARMLS,MLS#: 6821126
Facts & features
Interior
Bedrooms & bathrooms
- Bedrooms: 4
- Bathrooms: 3
- Full bathrooms: 2
- 1/2 bathrooms: 1
Heating
- Electric
Cooling
- Central Air, Ceiling Fan(s), ENERGY STAR Qualified Equipment
Appliances
- Included: Built-in Microwave, Dishwasher, Disposal, Gas Range, Gas Oven
Features
- Pantry, High Speed Internet, Granite Counters, Double Vanity, Eat-in Kitchen, Breakfast Bar, 9+ Flat Ceilings, No Interior Steps, Kitchen Island, Full Bth Master Bdrm, Separate Shwr & Tub
- Flooring: Other, Carpet, Tile
- Windows: Low Emissivity Windows, Double Pane Windows
- Has basement: No
- Has fireplace: No
Interior area
- Total structure area: 3,053
- Total interior livable area: 3,053 sqft
Property
Parking
- Total spaces: 5
- Parking features: Garage Door Opener, Direct Access
- Garage spaces: 3
- Uncovered spaces: 2
Features
- Stories: 1
- Patio & porch: Covered
- Pool features: None
- Spa features: None
- Fencing: Block
Lot
- Size: 9,583 Square Feet
- Features: Sprinklers In Front, Desert Front, Gravel/Stone Front, Grass Back
Details
- Parcel number: 10125795
Construction
Type & style
- Home type: SingleFamily
- Architectural style: Contemporary
- Property subtype: Single Family Residence
Materials
- Brick Veneer, Stucco, Wood Frame, Painted
- Roof: Tile,Concrete
Condition
- Year built: 2015
Details
- Builder name: MERITAGE
Utilities & green energy
- Sewer: Public Sewer
- Water: City Water
Community & HOA
Community
- Features: Gated, Playground, Biking/Walking Path
- Subdivision: Lions Gate
HOA
- Has HOA: Yes
- Services included: Maintenance Grounds
- HOA fee: $179 monthly
- HOA name: Lionsgate Home Owner
- HOA phone: 602-957-9191
Location
- Region: Tolleson
Financial & listing details
- Price per square foot: $174/sqft
- Tax assessed value: $403,700
- Annual tax amount: $3,197
- Date on market: 2/14/2026
- Cumulative days on market: 44 days
- Listing terms: Cash,Conventional,FHA,VA Loan
- Ownership: Fee Simple
Price history
| Date | Event | Price |
|---|---|---|
| 3/27/2025 | Sold | $530,000-2.8%$174/sqft |
Source:  ARMLS #6821126 Report a problem ARMLS #6821126 Report a problem | ||
| 2/19/2025 | Contingent | $545,000$179/sqft |
Source: ARMLS #6821126 Report a problem | ||
| 2/14/2025 | Listed for sale | $545,000+6.9%$179/sqft |
Source: ARMLS #6821126 Report a problem | ||
| 10/3/2024 | Sold | $510,000-3.8%$167/sqft |
Source: ARMLS #6668427 Report a problem | ||
| 8/24/2024 | Price change | $529,900-1.9%$174/sqft |
Source: ARMLS #6668427 Report a problem | ||
| 5/31/2024 | Price change | $539,900-1.8%$177/sqft |
Source: ARMLS #6668427 Report a problem | ||
| 4/21/2024 | Price change | $549,900-1.8%$180/sqft |
Source: ARMLS #6668427 Report a problem | ||
| 3/9/2024 | Price change | $559,900-1.6%$183/sqft |
Source: ARMLS #6668427 Report a problem | ||
| 2/24/2024 | Listed for sale | $569,000+89.7%$186/sqft |
Source: ARMLS #6668427 Report a problem | ||
| 8/31/2018 | Sold | $300,000$98/sqft |
Source: Public Record Report a problem | ||
| 8/4/2018 | Price change | $300,000+1.7%$98/sqft |
Source: West USA Realty #5783152 Report a problem | ||
| 7/26/2018 | Price change | $294,900-1.7%$97/sqft |
Source: West USA Realty #5783152 Report a problem | ||
| 7/14/2018 | Price change | $299,900-2.6%$98/sqft |
Source: West USA Realty #5783152 Report a problem | ||
| 6/21/2018 | Price change | $307,999-2.2%$101/sqft |
Source: West USA Realty #5783152 Report a problem | ||
| 3/13/2018 | Price change | $315,000+2.9%$103/sqft |
Source: Westgate Homes Realty #5736186 Report a problem | ||
| 11/15/2016 | Price change | $305,999-1%$100/sqft |
Source: RE/MAX-Preferred Choice #5502927 Report a problem | ||
| 11/11/2016 | Price change | $308,9970%$101/sqft |
Source: RE/MAX-Preferred Choice #5502927 Report a problem | ||
| 11/3/2016 | Price change | $308,9980%$101/sqft |
Source: RE/MAX-Preferred Choice #5502927 Report a problem | ||
| 10/26/2016 | Price change | $308,999-2.8%$101/sqft |
Source: RE/MAX-Preferred Choice #5502927 Report a problem | ||
| 9/27/2016 | Listed for sale | $318,000+15.6%$104/sqft |
Source: RE/MAX-Preferred Choice #5502927 Report a problem | ||
| 11/3/2015 | Sold | $275,192$90/sqft |
Source: Public Record Report a problem | ||
Public tax history
| Year | Property taxes | Tax assessment |
|---|---|---|
| 2025 | $3,454 +12.4% | $40,370 -10.5% |
| 2024 | $3,072 -2.6% | $45,120 +92.3% |
| 2023 | $3,155 -0.2% | $23,468 -20.1% |
| 2022 | $3,161 +6.5% | $29,370 +11.8% |
| 2021 | $2,967 +1.9% | $26,270 -2.5% |
| 2020 | $2,912 +10% | $26,930 +5.6% |
| 2019 | $2,646 | $25,500 +1.7% |
| 2018 | $2,646 +6.3% | $25,080 +7.4% |
| 2017 | $2,489 +580% | $23,350 +483% |
| 2016 | $366 | $4,005 +6.1% |
| 2015 | $366 | $3,776 +42.2% |
| 2014 | -- | $2,656 +32.8% |
| 2013 | -- | $2,000 -75.5% |
| 2009 | -- | $8,160 +15.9% |
| 2008 | -- | $7,040 |
Find assessor info on the county website
Neighborhood: 85353
Nearby homes
- $497,800-- bd3 ba3k sqft10512 W Odeum Ln, Tolleson, AZ 85353Off Market
- $540,0004 bd2 ba2.7k sqft10509 W Illini St, Tolleson, AZ 85353Sold
- $616,400-- bd4 ba2.9k sqft10504 W Odeum Ln, Tolleson, AZ 85353Off Market
- $543,3005 bd4 ba4k sqft10513 W Illini St, Tolleson, AZ 85353Off Market

- $535,900-- bd3 ba3k sqft10516 W Odeum Ln, Tolleson, AZ 85353Off Market
- $519,5004 bd3 ba3k sqft10507 W Odeum Ln, Tolleson, AZ 85353Sold
- $520,0004 bd4 ba3.6k sqft10511 W Odeum Ln, Tolleson, AZ 85353Off Market
- $570,0004 bd3 ba3k sqft10505 W Illini St, Tolleson, AZ 85353Sold
Nearby schools
GreatSchools rating
- 3/10Country Place Elementary SchoolGrades: K-8Distance: 0.6 mi
- 7/10La Joya Community High SchoolGrades: 9-12Distance: 1.6 mi
- 4/10Tres Rios Elementary SchoolGrades: K-8Distance: 0.9 mi
Schools provided by the listing agent
- Elementary: Country Place Elementary
- Middle: Country Place Elementary
- High: La Joya Community High School
- District: Littleton Elementary District
Source: ARMLS. This data may not be complete. We recommend contacting the local school district to confirm school assignments for this home.
Get a cash offer in 3 minutes
Find out how much your home could sell for in as little as 3 minutes with a no-obligation cash offer.
Estimated market value
$520,900
Get a cash offer in 3 minutes
Find out how much your home could sell for in as little as 3 minutes with a no-obligation cash offer.
Estimated market value
$520,900
- Arizona
- Maricopa County
- Tolleson
- 85353
- 10508 W Odeum Lane
Nearby cities
Nearby zip codes
Other Tolleson Topics
