This beautiful main level living home is tucked back on a quiet cul de sac street on a large lot with abundant mature trees and privacy. The backyard is an entertainers' dream with a composite deck off the kitchen which steps down onto a large stone terrace with a pergola covered dining space, a fire place and beautiful landscaping. Inside is also entertaining friendly with the kitchen and bar seating for 8 open to the warm vaulted family room with a fireplace surrounded by custom built-ins. The kitchen also has an informal dining space which overlooks the backyard and opens to the deck. Off the foyer, there is a formal dining room and an office with french doors (currently used as a formal living room). The four main level bedrooms and 3 full baths are split with two on one side of the home and the primary and 4th BR (currently used as an office) on the other side. The main level hardwood floors are Brazilian Cherry and the kitchen is Travertine tile. The full lower level has a huge 2nd family room with doors to the backyard and a kitchenette with a full sized refrigerator and a dishwasher! There is also a full bath, a large hobby or guest room and a fantastic separate workshop outfitted with worktables and storage for all your tools and projects. There are also two storage rooms with built-in shelving. This home is move in ready, meticulously maintained , and has had many recent updates including a new roof in 2019, new air conditioner in 2023, new dishwasher in 2023, driveway resealing in 2024 and more. There is also a full golf membership that gives the new buyers a membership transfer at half the cost. **The Fawn Lake community is one of a kind with it's own lake, marina and beach for boating, fishing, and swimming, an award winning golf course, 2 lakefront restaurants, tennis, pickle ball, playgrounds, miles of walking paths, a community pool, fitness center, clubs and activities for all ages and more! Highly rated schools and convenient to Fredericksburg and Rt 95, or work from home while living in this beautiful resort style community.
Sold for $827,000
$827,000
10508 Wildbrooke Ct, Spotsylvania, VA 22551
4beds
4,998sqft
Single Family Residence
Built in 2007
0.8 Acres Lot
$868,400 Zestimate®
$165/sqft
$3,842 Estimated rent
Home value
$868,400
$825,000 - $912,000
$3,842/mo
Zestimate® history
Owner options
List your home for rent
$3,842/mo
Rent Zestimate®
Find your next renter with Zillow Rental Manager. Plus, with online applications, you can quickly screen prospective tenants – for free.
$3,842/mo
Rent Zestimate®
Refinance and save
$8,126/mo
Est. payment
Refinancing to a lower rate could help reduce your monthly payments and save thousands over the life of the loan.
$8,126/mo
Est. payment
Explore your selling options
Work with a Zillow partner agent
Leverage their expertise and Zillow's premium Showcase listings to get your home seen by more buyers.
Get startedList with your own agent
Get your home in front of millions of buyers by listing it on Zillow.
Learn how to do itSell it yourself
Take full control of how buyers see your home on Zillow by listing For Sale by Owner (FSBO).
List your homeWhat's special
Beautiful landscapingBeautiful resort style communityFantastic separate workshopAward winning golf courseLarge hobbyInformal dining spaceWarm vaulted family room
Zillow last checked:
Listing updated:
Listed by:
Kathleen Hayden 540-940-9318,
Long & Foster Real Estate, Inc.
Bought with:
Sarah Anne Hurst, 0225231658
Coldwell Banker Elite
Source: Bright MLS,MLS#: VASP2023556
Facts & features
Interior
Bedrooms & bathrooms
- Bedrooms: 4
- Bathrooms: 4
- Full bathrooms: 4
- Main level bathrooms: 3
- Main level bedrooms: 4
Rooms
- Room types: Dining Room, Primary Bedroom, Bedroom 2, Bedroom 3, Bedroom 4, Kitchen, Family Room, Foyer, Laundry, Office, Storage Room, Workshop, Bathroom 2, Bathroom 3, Hobby Room, Primary Bathroom, Full Bath
Basement
- Area: 2640
Heating
- Forced Air, Humidity Control, Propane
Cooling
- Central Air, Ceiling Fan(s), Electric
Appliances
- Included: Microwave, Cooktop, Dishwasher, Disposal, Dryer, Extra Refrigerator/Freezer, Double Oven, Refrigerator, Washer, Water Heater
- Laundry: Main Level, Laundry Room
Features
- Ceiling Fan(s), Entry Level Bedroom, Family Room Off Kitchen, Kitchenette, Recessed Lighting, Walk-In Closet(s), Built-in Features, Open Floorplan, Formal/Separate Dining Room, Primary Bath(s), Soaking Tub, Bathroom - Tub Shower
- Flooring: Carpet, Ceramic Tile, Hardwood, Tile/Brick, Wood
- Windows: Window Treatments
- Basement: Full,Shelving,Sump Pump,Workshop,Finished,Windows,Walk-Out Access
- Number of fireplaces: 1
- Fireplace features: Gas/Propane, Mantel(s), Screen
Interior area
- Total structure area: 5,280
- Total interior livable area: 4,998 sqft
- Finished area above ground: 2,640
- Finished area below ground: 2,358
Property
Parking
- Total spaces: 9
- Parking features: Storage, Built In, Garage Faces Side, Garage Door Opener, Inside Entrance, Asphalt, Attached, Driveway
- Attached garage spaces: 3
- Uncovered spaces: 6
Accessibility
- Accessibility features: None
Features
- Levels: Two
- Stories: 2
- Patio & porch: Deck, Patio, Porch, Terrace
- Exterior features: Extensive Hardscape, Lighting, Underground Lawn Sprinkler
- Pool features: Community
- Fencing: Partial,Back Yard
- Waterfront features: Boat - Length Limit, Boat - Powered, Canoe/Kayak, Fishing Allowed, Beach Access, Public Access, Swimming Allowed, Waterski/Wakeboard, Lake
- Body of water: Fawn Lake
Lot
- Size: 0.8 Acres
- Features: Backs to Trees, Cul-De-Sac, Front Yard, Landscaped, Level, No Thru Street, Rear Yard
Details
- Additional structures: Above Grade, Below Grade
- Parcel number: 18C29682
- Zoning: R1
- Special conditions: Standard
Construction
Type & style
- Home type: SingleFamily
- Architectural style: Ranch/Rambler
- Property subtype: Single Family Residence
Materials
- Stone, Vinyl Siding
- Foundation: Active Radon Mitigation
Condition
- Excellent
- New construction: No
- Year built: 2007
Utilities & green energy
- Sewer: Public Sewer
- Water: Public
- Utilities for property: Propane
Community & HOA
Community
- Security: Security Gate, Smoke Detector(s)
- Subdivision: Fawn Lake
HOA
- Has HOA: Yes
- Amenities included: Baseball Field, Bar/Lounge, Basketball Court, Beach Access, Bike Trail, Boat Ramp, Clubhouse, Common Grounds, Community Center, Dining Rooms, Dog Park, Fitness Center, Gated, Golf Course Membership Available, Jogging Path, Lake, Library, Marina/Marina Club, Meeting Room, Non-Lake Recreational Area, Party Room, Picnic Area, Pool, Security, Soccer Field, Tennis Court(s), Tot Lots/Playground, Volleyball Courts, Water/Lake Privileges
- Services included: Common Area Maintenance, Management, Pier/Dock Maintenance, Pool(s), Road Maintenance, Security, Snow Removal
- HOA fee: $3,304 annually
- HOA name: FAWN LAKE COMMUNITY ASSOCIATION
Location
- Region: Spotsylvania
Financial & listing details
- Price per square foot: $165/sqft
- Tax assessed value: $546,100
- Annual tax amount: $4,028
- Date on market: 4/5/2024
- Listing agreement: Exclusive Right To Sell
- Listing terms: Cash,Conventional,FHA,VA Loan
- Inclusions: Washer, Dryer, Garage Shelving And Cabinets, Storage Room Shelving And Cabinets, Hobby Room Cabinets And Table, Safe In Storage Room.
- Ownership: Fee Simple
Price history
| Date | Event | Price |
|---|---|---|
| 6/18/2024 | Sold | $827,000+1.5%$165/sqft |
Source:  Bright MLS #VASP2023556 Report a problem Bright MLS #VASP2023556 Report a problem | ||
| 4/29/2024 | Pending sale | $815,000$163/sqft |
Source:  Long & Foster Broker Feed #VASP2023556 Report a problem Long & Foster Broker Feed #VASP2023556 Report a problem | ||
| 4/8/2024 | Contingent | $815,000$163/sqft |
Source: Bright MLS #VASP2023556 Report a problem | ||
| 4/5/2024 | Listed for sale | $815,000+517.4%$163/sqft |
Source: Bright MLS #VASP2023556 Report a problem | ||
| 1/20/2004 | Sold | $132,000$26/sqft |
Source: Public Record Report a problem | ||
Public tax history
| Year | Property taxes | Tax assessment |
|---|---|---|
| 2025 | $5,314 | $723,700 |
| 2024 | $5,314 +26.1% | $723,700 +32.5% |
| 2023 | $4,214 +4.6% | $546,100 |
| 2022 | $4,029 -4.5% | $546,100 +4.7% |
| 2021 | $4,220 | $521,400 |
| 2020 | $4,220 -1.6% | $521,400 +3% |
| 2019 | $4,288 +1.7% | $506,000 |
| 2018 | $4,215 -0.6% | $506,000 +1.4% |
| 2017 | $4,241 | $498,900 |
| 2016 | -- | $498,900 +6.6% |
| 2015 | -- | $468,100 |
| 2014 | -- | $468,100 +0.1% |
| 2013 | -- | $467,700 |
| 2012 | -- | $467,700 |
Find assessor info on the county website
Neighborhood: 22551
Nearby homes
- $789,2004 bd4 ba3.1k sqft10510 Wildbrooke Ct, Spotsylvania, VA 22551Off Market
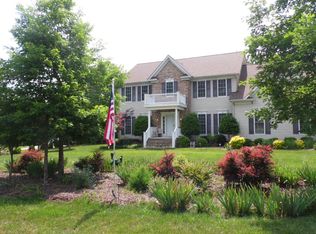
- $802,900-- bd-- ba2.6k sqft10506 Wildbrooke Ct, Spotsylvania, VA 22551Off Market
- $483,0005 bd5 ba4.8k sqft10512 Wildbrooke Ct, Spotsylvania, VA 22551Off Market
- $841,6005 bd5 ba3.8k sqft10512 Wildbrooke Ct, Spotsylvania, VA 22553Off Market
- $812,4005 bd4 ba4.2k sqft10509 Wildbrooke Ct, Spotsylvania, VA 22551Off Market
- $868,1004 bd4 ba4k sqft10509 Wildbrooke Ct, Spotsylvania, VA 22553Off Market
- $813,6004 bd4 ba4.7k sqft10511 Wildbrooke Ct, Spotsylvania, VA 22551Off Market
- $1,175,4005 bd6 ba5.8k sqft10507 Wildbrooke Ct, Spotsylvania, VA 22551Off Market
Nearby schools
GreatSchools rating
- 8/10Brock Road Elementary SchoolGrades: PK-5Distance: 1.4 mi
- 7/10Ni River Middle SchoolGrades: 6-8Distance: 4.1 mi
- 6/10Riverbend High SchoolGrades: 9-12Distance: 7.2 mi
Schools provided by the listing agent
- District: Spotsylvania County Public Schools
Source: Bright MLS. This data may not be complete. We recommend contacting the local school district to confirm school assignments for this home.
Get a cash offer in 3 minutes
Find out how much your home could sell for in as little as 3 minutes with a no-obligation cash offer.
Estimated market value
$868,400
Get a cash offer in 3 minutes
Find out how much your home could sell for in as little as 3 minutes with a no-obligation cash offer.
Estimated market value
$868,400
- Virginia
- Spotsylvania County
- Spotsylvania
- 22551
- 10508 Wildbrooke Ct
Nearby cities
Nearby zip codes
Other Spotsylvania Topics
