Skip main navigation
Sold
  • Listed by: Better Homes and Gardens RE PC • Kim Apple
    Bought with: Windermere Prof Partners
    $423,500

    10509 197th Street E, Graham, WA 98338

    2beds
    1,820sqft
    Manufactured Home, Condominium
    Built in 2005
    4,952 Square Feet Lot
    $-- Zestimate®
    $233/sqft
    $2,671 Estimated rent

    Home value

    Not available

    Estimated sales range

    Not available

    $2,671/mo

    Zestimate® history
    Loading
    Loading...

    Owner options

    List your home for rent

    $2,671/mo

    Rent Zestimate®

    Find your next renter with Zillow Rental Manager. Plus, with online applications, you can quickly screen prospective tenants – for free.

    Learn more

    $2,671/mo

    Rent Zestimate®

    Refinance and save

    $2,648/mo

    Est. payment

    Refinancing to a lower rate could help reduce your monthly payments and save thousands over the life of the loan.

    See today's rates

    $2,648/mo

    Est. payment

    Explore your selling options

    Work with a Zillow partner agent

    Leverage their expertise and Zillow's premium Showcase listings to get your home seen by more buyers.

    Get started

    List with your own agent

    Get your home in front of millions of buyers by listing it on Zillow.

    Learn how to do it

    Sell it yourself

    Take full control of how buyers see your home on Zillow by listing For Sale by Owner (FSBO).

    List your home

    What's special

    Wood-burning fireplaceGenerous size kitchenComposite deckCenter islandSpacious primary suiteWalk-in soaking tubLaminate hardwood
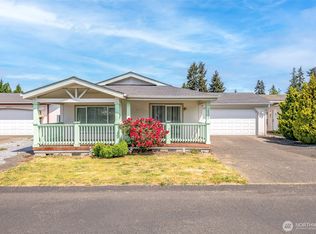
    Don't miss this move-in ready 1,820 sq ft home on its own land w/ no space rent! Light & bright floor plan featuring 2 bedrooms, 2 bathrooms + den/office. Living area updated w/ laminate hardwood. Generous size kitchen w/ center island, tons of cabinet space, pantry & stainless appliances. Plenty of room to spread out in the family room w/ vaulted ceilings, tons of natural light, wood-burning fireplace & built-in desk/office area. Spacious primary suite features 2 walk-in closets & private 5-pc bathroom including walk-in soaking tub. Enjoy the heat pump for year-round comfort w/ AC. Attached garage heated & cooled w/ Mitsubishi minisplit. Safe in garage stays. Enjoy summers in your fully fenced backyard w/ composite deck + addl storage.

    Zillow last checked:

    Listing updated:

    Listed by:

    Kim Apple,

    Better Homes and Gardens RE PC

    Bought with:

    Vicci King-Barbee, 20113732

    Windermere Prof Partners

    Source: NWMLS as distributed by MLS GRID,MLS#: 2382149MLS Logo

    Facts & features

    Interior

    Bedrooms & bathrooms
    • Bedrooms: 2
    • Bathrooms: 2
    • Full bathrooms: 2
    • Main level bathrooms: 2
    • Main level bedrooms: 2
    Primary bedroom
    • Level: Main
    Bedroom
    • Level: Main
    Bathroom full
    • Level: Main
    Bathroom full
    • Level: Main
    Den office
    • Level: Main
    Dining room
    • Level: Main
    Entry hall
    • Level: Main
    Family room
    • Level: Main
    Kitchen with eating space
    • Level: Main
    Living room
    • Level: Main
    Utility room
    • Level: Main
    Heating
    • Fireplace, Forced Air, Heat Pump, Electric
    Cooling
    • Heat Pump
    Appliances
    • Included: Dishwasher(s), Disposal, Dryer(s), Microwave(s), Refrigerator(s), Stove(s)/Range(s), Washer(s), Garbage Disposal, Cooking - Electric Hookup, Cooking-Electric, Dryer-Electric, Washer
    • Laundry: Electric Dryer Hookup, Washer Hookup
    Features
    • Flooring: Laminate, Vinyl, Carpet
    • Doors: French Doors
    • Windows: Insulated Windows, Skylight(s)
    • Number of fireplaces: 1
    • Fireplace features: Wood Burning, Main Level: 1, Fireplace
    Interior area
    • Total structure area: 1,820
    • Total interior livable area: 1,820 sqft

    Property

    Parking
    • Total spaces: 2
    • Parking features: Individual Garage
    • Garage spaces: 2
    Features
    • Levels: One
    • Stories: 1
    • Entry location: Main
    • Patio & porch: Cooking-Electric, Dryer-Electric, Fireplace, French Doors, Insulated Windows, Jetted Tub, Primary Bathroom, Skylight(s), Vaulted Ceiling(s), Walk-In Closet(s), Washer
    • Spa features: Bath
    Lot
    • Size: 4,952 Square Feet
    • Features: Paved
    Details
    • Parcel number: 9005140220
    • Special conditions: Standard

    Construction

    Type & style
    • Home type: MobileManufactured
    • Architectural style: Manuf-Double Wide
    • Property subtype: Manufactured Home, Condominium
    Materials
    • Wood Products
    • Roof: Composition
    Condition
    • Year built: 2005

    Utilities & green energy

    • Electric: Company: Tacoma Public Utilities
    • Sewer: Company: Pierce County Sewer
    • Water: Company: Washington Water
    Green energy
    • Energy efficient items: Insulated Windows

    Community & HOA

    Community
    • Subdivision: Graham
    HOA
    • Services included: Common Area Maintenance
    • HOA fee: $58 monthly
    Location
    • Region: Graham

    Financial & listing details

    • Price per square foot: $233/sqft
    • Tax assessed value: $416,100
    • Annual tax amount: $4,497
    • Date on market: 7/27/2025
    • Cumulative days on market: 360 days
    • Listing terms: Conventional,FHA,VA Loan
    • Inclusions: Dishwasher(s), Dryer(s), Garbage Disposal, Microwave(s), Refrigerator(s), Stove(s)/Range(s), Washer(s)
    • Body type: Double Wide

    Price history

    DateEventPrice
    9/29/2025Sold$423,500+1.1%$233/sqft
    Source: NWMLS as distributed by MLS GRID #2382149 Report a problem
    9/1/2025Pending sale$419,000$230/sqft
    Source: NWMLS as distributed by MLS GRID #2382149 Report a problem
    8/25/2025Price change$419,000-1.4%$230/sqft
    Source: NWMLS as distributed by MLS GRID #2382149 Report a problem
    5/29/2025Listed for sale$425,000+415.2%$234/sqft
    Source: NWMLS as distributed by MLS GRID #2382149 Report a problem
    6/5/2007Sold$82,500$45/sqft
    Source: Public Record Report a problem

    Public tax history

    YearProperty taxesTax assessment
    2025$4,679 +4%$416,100 +3.9%
    2024$4,497 -3.5%$400,500 +1.7%
    2023$4,662 +1.7%$393,800 -0.6%
    2022$4,582 -0.6%$396,000 +14.4%
    2021$4,608 +48.1%$346,200 +27.3%
    2019$3,112 -2.2%$271,900 +10.6%
    2018$3,181 +10.1%$245,800 +22.5%
    2017$2,890 +33.7%$200,700 +40.8%
    2016$2,162 $142,500 +14.5%
    2014$2,162 -6.4%$124,400 +7.1%
    2013$2,309 $116,100 -17.1%
    2012-- $140,000 -10.9%
    2011-- $157,200 -15%
    2010-- $185,000 -7.3%
    2009-- $199,600 +14%
    2008$1,899 +0%$175,100 +3.1%
    2007$1,899 $169,900
    Find assessor info on the county website

    Neighborhood: 98338

    Nearby schools

    GreatSchools rating