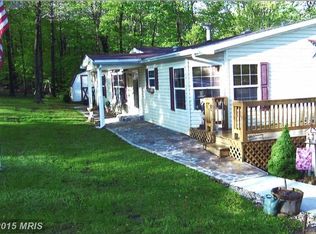
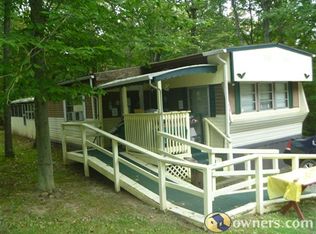
"MOBILE HOME IS FOR SALE AND NOT FOR RENT HOWEVER THE MOBILE HOME IS ON A RENTED LOT" PRICED AS TO CONDITION. MAJOR PRICE REDUCTION LOCATED IN MORIA MOBILE PARK (FORMERLY BURTON PARK) THIS IS A 3 BEDROOM - 2 FULL BATH MOBILE HOME ON A RENTED LOT (LOT RENT $450.00 PER MONTH PLUS $100.00 PER MONTH FOR WATER/SEWER/TRASH )- BUYER MUST BE APPROVED BY OWNER. THIS MOBILE IS BEING SOLD STRICTLY AS IS WITH NO WARRANTIES EXPRESSED OR IMPLIED. MOBILE NEEDS REPAIRS. SELLER IS MAKING NO REPRESENTATIONS AS TO CONDITION.
For sale
Price cut: $23K (7/31)
$15,000
10509 Burton Park Dr SW, Frostburg, MD 21532
3beds
980sqft
Manufactured Home
Built in 1990
-- sqft lot
$-- Zestimate®
$15/sqft
$-- HOA
What's special
Wood corner fireplaceDeck backing to woodsAll major appliances included
- 277 days
- 1,640
- 76
Zillow last checked:
Listing updated:
Listed by:
Dennis Murray 240-580-0379,
Century 21 Potomac West 301-777-3232
Source: Bright MLS,MLS#: MDAL2013432
Facts & features
Interior
Bedrooms & bathrooms
- Bedrooms: 3
- Bathrooms: 2
- Full bathrooms: 2
- Main level bathrooms: 2
- Main level bedrooms: 3
Rooms
- Room types: Living Room, Bedroom 2, Bedroom 3, Kitchen, Bedroom 1
Bedroom 1
- Features: Flooring - Carpet
- Level: Main
- Area: 99 Square Feet
- Dimensions: 9 X 11
Bedroom 2
- Features: Flooring - Carpet
- Level: Main
- Area: 48 Square Feet
- Dimensions: 6 X 8
Bedroom 3
- Features: Flooring - Carpet
- Level: Main
- Area: 110 Square Feet
- Dimensions: 10 X 11
Kitchen
- Features: Flooring - Laminated
- Level: Main
- Area: 143 Square Feet
- Dimensions: 11 X 13
Living room
- Features: Flooring - Laminated
- Level: Main
- Area: 208 Square Feet
- Dimensions: 13 X 16
Heating
- Forced Air, Propane
Cooling
- Ceiling Fan(s), Electric
Appliances
- Included: Dishwasher, Dryer, Refrigerator, Cooktop, Washer, Range Hood, Electric Water Heater
- Laundry: Main Level
Features
- Dry Wall, Plaster Walls
- Flooring: Carpet, Laminate
- Windows: Casement
- Has basement: No
- Number of fireplaces: 1
- Fireplace features: Corner, Wood Burning
Interior area
- Total structure area: 980
- Total interior livable area: 980 sqft
- Finished area above ground: 980
Property
Parking
- Total spaces: 2
- Parking features: Crushed Stone, Driveway
- Uncovered spaces: 2
Accessibility
- Accessibility features: None
Features
- Levels: One
- Stories: 1
- Pool features: None
Lot
- Features: Backs to Trees
Details
- Additional structures: Above Grade, Outbuilding
- Parcel number: NO TAX RECORD
- Zoning: RESID
- Special conditions: Standard
Construction
Type & style
- Home type: MobileManufactured
- Property subtype: Manufactured Home
Materials
- Vinyl Siding
- Roof: Metal
Condition
- New construction: No
- Year built: 1990
Utilities & green energy
- Electric: 200+ Amp Service
- Sewer: Private Sewer
- Water: Public
- Utilities for property: Electricity Available, Propane
Community & HOA
Community
- Subdivision: None Available
HOA
- Has HOA: No
Location
- Region: Frostburg
Financial & listing details
- Price per square foot: $15/sqft
- Date on market: 11/25/2025
- Listing agreement: Exclusive Right To Sell
- Listing terms: Cash,Conventional
- Inclusions: Stove - Refrigerator - Range Hoood - Washer - Dryer
- Ownership: Ground Rent
- Road surface type: Black Top
Estimated market value
Not available
Estimated sales range
Not available
Not available
Price history
| Date | Event | Price |
|---|---|---|
| 7/31/2026 | Price change | $15,000-60.5%$15/sqft |
Source:  Bright MLS #MDAL2013432 Report a problem Bright MLS #MDAL2013432 Report a problem | ||
| 2/5/2026 | Price change | $38,000+8.6%$39/sqft |
Source: Bright MLS #MDAL2013432 Report a problem | ||
| 11/25/2025 | Listed for sale | $35,000$36/sqft |
Source: Bright MLS #MDAL2013432 Report a problem | ||
Public tax history
Tax history is unavailable.
Monthly payment
Climate risks
Neighborhood: 21532
Nearby schools
Schools provided by the listing agent
- District: Allegany County Public Schools
Source: Bright MLS. This data may not be complete. We recommend contacting the local school district to confirm school assignments for this home.