Keuka Lake at its Finest! 2003 construction, but totally renovated in every imaginable way since construction. 3-4 bedrooms, 3.5 baths, 180' of lake frontage huge permanent covered dock and built-in hoists and separate dock for lounging. Zero steps from parking, or garage/clubhouse to either the lake or the home. Even a tastefully done chair glide to upper level of home. The decorating and the finishes are beyond description. Radiant heat, zoned AC splits throughout, the water treatment system is world class. Fireplace, electronic blinds, and awnings. finished attic level with a half bath. The 2-car garage with upper level studio, also serves as a clubhouse with a full bath, wet bar, refrigerators, ice makers, and even another laundry. The square footage of all finished levels, including the walk-up attic level is 2571. This property is very much deserving of your seeing first-hand, if your goal is to find the very best for your family and loved ones. Please do not enter the property without an appointment, as it is owner occupied, and is monitored. When arriving for appointment please park on the upper side of the lower road, which is on the property, as the access is gated on the lower side of road. Delayed negotiations shall begin on Monday, August 3rd at 1:00PM (please allow 48 hours for seller response). Public OPEN HOUSES both SATURDAY & SUNDAY (August 1 & 2) from 1-3 both days.
Pending
$2,200,000
10509 E Lake Rd, Hammondsport, NY 14840
3beds
2,571sqft
Single Family Residence
Built in 2003
0.66 Acres Lot
$-- Zestimate®
$856/sqft
$-- HOA
What's special
Separate dock for loungingBuilt-in hoistsRadiant heatElectronic blindsZoned ac splits throughoutHuge permanent covered dock
- 66 days
- 176
- 11
Zillow last checked:
Listing updated:
Listed by:
Century 21 Steve Davoli RE 315-789-4569,
Mark C. Malcolm II 315-536-6163
Source: NYSAMLSs,MLS#: R1702510 Originating MLS: Rochester
Originating MLS: RochesterFacts & features
Interior
Bedrooms & bathrooms
- Bedrooms: 3
- Bathrooms: 4
- Full bathrooms: 3
- 1/2 bathrooms: 1
- Main level bathrooms: 1
Heating
- Propane, Zoned, Hot Water, Radiant Floor, Radiant
Cooling
- Zoned
Appliances
- Included: Convection Oven, Dryer, Dishwasher, Exhaust Fan, Freezer, Gas Oven, Gas Range, Microwave, Propane Water Heater, Refrigerator, Range Hood, Wine Cooler, Washer, Water Purifier Owned, Water Softener Owned
- Laundry: Main Level
Features
- Attic, Wet Bar, Breakfast Area, Ceiling Fan(s), Cathedral Ceiling(s), Entrance Foyer, Eat-in Kitchen, Separate/Formal Living Room, Home Office, Living/Dining Room, Other, Pantry, See Remarks, Storage, Solid Surface Counters, Natural Woodwork, Window Treatments, Convertible Bedroom, Bath in Primary Bedroom, Programmable Thermostat, Workshop
- Flooring: Hardwood, Marble, Tile, Varies
- Windows: Drapes, Thermal Windows
- Basement: Exterior Entry,Full,Walk-Up Access
- Number of fireplaces: 1
Interior area
- Total structure area: 2,571
- Total interior livable area: 2,571 sqft
Property
Parking
- Total spaces: 2
- Parking features: Detached, Electricity, Garage, Heated Garage, Storage, Workshop in Garage, Water Available, Driveway, Garage Door Opener, Other
- Garage spaces: 2
Accessibility
- Accessibility features: Stair Lift, See Remarks
Features
- Stories: 3
- Patio & porch: Covered, Deck, Patio, Porch
- Exterior features: Awning(s), Concrete Driveway, Deck, Dock, Fully Fenced, Patio, StampedConcrete Driveway, See Remarks, Propane Tank - Owned
- Fencing: Full
- Has view: Yes
- View description: Water
- Has water view: Yes
- Water view: Water
- Waterfront features: Beach Access, Boat Ramp/Lift Access, Dock Access, Lake
- Body of water: Keuka Lake
- Frontage length: 180
Lot
- Size: 0.66 Acres
- Dimensions: 180 x 144
- Features: Irregular Lot, Wooded
Details
- Additional structures: Other, Shed(s), Storage, Boat House
- Parcel number: 4672891050060001025000
- Special conditions: Standard
- Other equipment: Generator
Construction
Type & style
- Home type: SingleFamily
- Architectural style: Contemporary,Two Story
- Property subtype: Single Family Residence
Materials
- Blown-In Insulation, Fiber Cement, Spray Foam Insulation, PEX Plumbing
- Foundation: Poured
- Roof: Architectural,Shingle
Condition
- Resale
- Year built: 2003
Utilities & green energy
- Electric: Circuit Breakers
- Sewer: Aerobic Septic
- Water: Lake, River
- Utilities for property: Cable Available, Electricity Connected, High Speed Internet Available
Community & HOA
Community
- Security: Security System Owned
Location
- Region: Hammondsport
Financial & listing details
- Price per square foot: $856/sqft
- Tax assessed value: $1,915,900
- Annual tax amount: $32,184
- Date on market: 7/28/2026
- Cumulative days on market: 67 days
- Listing terms: Conventional
Estimated market value
Not available
Estimated sales range
Not available
Not available
Price history
| Date | Event | Price |
|---|---|---|
| 8/5/2026 | Pending sale | $2,200,000$856/sqft |
Source:  NYSAMLSs #R1702510 Report a problem NYSAMLSs #R1702510 Report a problem | ||
| 7/28/2026 | Listed for sale | $2,200,000+129.3%$856/sqft |
Source: NYSAMLSs #R1702510 Report a problem | ||
| 5/18/2020 | Sold | $959,310+11.4%$373/sqft |
Source: Public Record Report a problem | ||
| 9/24/2007 | Sold | $861,000$335/sqft |
Source: Public Record Report a problem | ||
Public tax history
| Year | Property taxes | Tax assessment |
|---|---|---|
| 2025 | -- | $1,915,900 +67.4% |
| 2024 | -- | $1,144,200 |
| 2023 | -- | $1,144,200 |
| 2022 | -- | $1,144,200 |
| 2021 | -- | $1,144,200 +4.6% |
| 2020 | -- | $1,094,300 |
| 2019 | -- | $1,094,300 |
| 2018 | -- | $1,094,300 +0.1% |
| 2017 | $22,616 | $1,093,600 +7.8% |
| 2016 | -- | $1,014,300 |
| 2015 | -- | $1,014,300 |
| 2014 | -- | $1,014,300 |
| 2013 | -- | $1,014,300 +11% |
| 2012 | -- | $914,100 |
| 2011 | -- | $914,100 +4.3% |
| 2010 | -- | $876,700 +1.8% |
| 2009 | -- | $861,000 |
| 2008 | -- | $861,000 +12.3% |
| 2007 | -- | $766,600 +3.4% |
| 2006 | -- | $741,600 +239.6% |
| 2005 | -- | $218,400 +0.4% |
| 2004 | -- | $217,500 +37.3% |
| 2003 | -- | $158,400 |
| 2002 | -- | $158,400 |
| 2001 | -- | $158,400 |
| 2000 | -- | $158,400 |
Find assessor info on the county website
Monthly payment
Climate risks
Neighborhood: 14840
- $742,2003 bd1 ba938 sqft10493 E Lake Rd, Hammondsport, NY 14840Off Market
- $528,5002 bd1 ba696 sqft10480 E Lake Rd, Hammondsport, NY 14840Off Market
- $695,6002 bd1 ba2.2k sqft10523 E Lake Rd, Hammondsport, NY 14840Off Market
- $3,600,0008 bd7 ba5.1k sqft10523-10533 E Lake Rd, Hammondsport, NY 14840For Sale
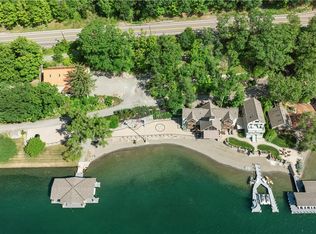
Similar homes
- $1,175,0004 bd2 ba1.8k sqft10976 E Lake Rd, Hammondsport, NY 14840For Sale
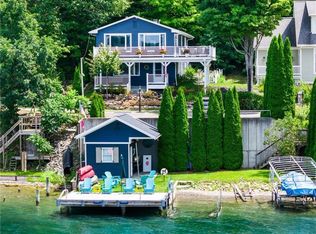
 MLS ID #R1710087, Mark C. Malcolm II, Listing by: Century 21 Steve Davoli RE. NYSAMLSs
 - $1,675,0003 bd3 ba2.4k sqft11740 W Lake Rd, Hammondsport, NY 14840For Sale
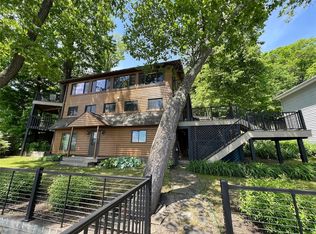 MLS ID #R1714892, Agostinha (Tina) R. Lando, Listing by: Tina Lando Real Estate. NYSAMLSs
 - $1,500,0003 bd3 ba2.5k sqft(Undisclosed Address), Dundee, NY 14837For Sale
 MLS ID #R1709581, Donald J. Willis, Listing by: Howard Hanna Lake Group. NYSAMLSs
 - $1,550,0003 bd3 ba2.5k sqft3809 Severne On Seneca, Himrod, NY 14842For Sale
 MLS ID #R1714169, Vivian D. Schamel, Listing by: Keller Williams Realty Southern Tier & Finger Lakes. NYSAMLSs
 - $1,395,0003 bd3 ba3.5k sqft164 N Glenora Rd, Dundee, NY 14837For SaleMLS ID #R1709675, Henry M. Kimball, Listing by: Kimball Realty Group. NYSAMLSs
- $1,100,0006 bd2 ba3.2k sqft3515 Jerry Ln, Bradford, NY 14815For SaleMLS ID #R1714004, Michele M. Locey, Listing by: Locey Realty Group. NYSAMLSs
- $1,400,0004 bd4 ba2.3k sqft2 Noras Way, Dundee, NY 14837New ConstructionMLS ID #R1683447, Jason Gan, Listing by: Howard Hanna Lake Group. NYSAMLSs
- $1,199,0004 bd3 ba3.1k sqft4810 Kirkwood Rd, Cohocton, NY 14826For SaleMLS ID #R1679074, Corey J. Figueiredo, Listing by: Future Forest Properties LLC. NYSAMLSs
- $1,329,9005 bd2 ba3.7k sqft7013 Fish Hatchery Rd, Bath, NY 14810For SaleMLS ID #S1664223, Daniel Heisey, Listing by: Landquest Inc.. NYSAMLSs
- $1,495,0004 bd4 ba2.7k sqft5 Red Cedar Ln, Dundee, NY 14837For SaleMLS ID #R1696823, Chantel Kincaid, Listing by: Real Broker NY, LLC. NYSAMLSs
