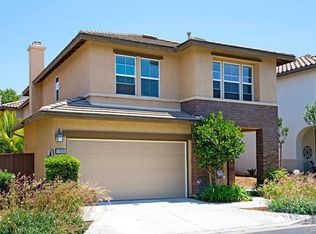
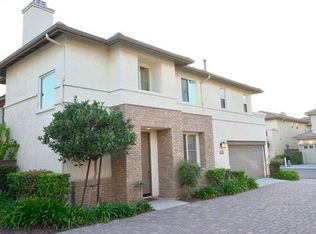
Welcome to this gorgeous, move-in-ready home featuring stunning wood-look flooring, elegant crown molding, and high-end finishes throughout. Designed with an effortless flow and an abundance of natural light, this property perfectly balances everyday comfort with sophisticated entertaining spaces. Located in a highly desirable 4S Ranch Neighborhood with the top-rated Poway School District, this home offers exceptional convenience to Monterey Ridge Elementary (0.3 miles), Oak Valley Middle School (1.4 miles), Del Norte High School (0.9 miles), and Design 39 Campus (0.8 miles). ** Key Features & Amenities ** * Gourmet Chef's Kitchen: The heart of the home features massive quartz or light stone countertops with an expansive breakfast bar island, beautiful rich wood cabinetry, and premium stainless steel appliances including a French door refrigerator. Elegant pendant lighting hangs above the island, making it the perfect spot for meal prep or casual dining. * Sun-Drenched Living & Dining Areas: Enjoy an open-concept main floor that seamlessly connects the kitchen to the living spaces. Dining space accommodates a sizeable table and opens directly into the family room. * Cozy Family Room: Unwind in the inviting living area featuring a beautiful fireplace with a classic white mantel, custom built-in media shelving, recessed lighting, and a stylish ceiling fan. Large windows fill the space with a warm, welcoming glow. * Luxurious Master Suite: The expansive primary bedroom serves as a true retreat, offering beautiful hardwood-style floors, a modern ceiling fan, a spacious walk-in closet, and a private en-suite bathroom with a double vanity and double shower heads. * Generous Secondary Bedrooms: The additional bedrooms are bright and spacious, complete with overhead ceiling fans and excellent storage. One secondary bedroom features a dedicated walk-in closet, while another offers a cozy, bright layout with large windows. * Modern Bathrooms: The home includes a beautifully appointed full guest bathroom featuring a rich wood vanity, modern fixtures, and a clean tub/shower combo, alongside a convenient, stylishly decorated downstairs powder room. ** Additional Details: ** * Hardwood-style flooring throughout the main living areas and bedrooms - no carpet in sight (except stairs and walk-in closets)! * Recessed lighting and elegant crown molding flow through the downstairs space. * Laundry room is conveniently located upstairs. * Central heating and air conditioning with ceiling fans in all major rooms for year-round comfort. * Fully paid solar should reduce the tenant the electricity bill * 240 Watt Plug for EV charging * Garage is epoxied and have overhead storage ** Community Details ** * Residents at Amante Ravenna enjoy access to fantastic community amenities, featuring a pool and spa perfect for unwinding, alongside a fun play area for kids and BBQ area. * As a resident of 4S Ranch, you will enjoy exclusive access to Pioneer Park, a private community space complete with a refreshing splash pad. * Walking distance to vibrant 4S Commons Town Center with coffee shops, dining, groceries, shopping, and a library. Outdoor enthusiasts will love the 25-acre 4S Ranch Community Park, boasting a Junior Olympic pool with a water slide, illuminated sports courts, athletic fields, and a Boys & Girls Club. ** Lease Duration: ** Lease duration would be 11 months and all subsequent lease renewals would be 12 months. ** Utilities: ** Owner pays for HOA; Tenant is responsible for Utilities (Gas, Electric, Water, Trash, etc.) ** Additional notes: ** * Pictures show the furniture of the previous owner prior to moving out. * All information is deemed to be accurate but cannot be guaranteed. Renter to verify all information prior to signing lease. * Showings will be on Sat, Jun 27 (1:00pm to 3:00pm) and Sun, Jun 28 (3:40pm to 5:00pm). Lease duration would be 11 months and all subsequent lease renewals would be 12 months.
This property is not currently displayed as for sale or rent on Zillow. This may be different from what's on other websites or public sources.