Skip main navigation
Off market
  • $387,500

    10509 Maydelle Dr, Austin, TX 78748

    3beds
    1,714sqft
    SingleFamily
    Built in 2009
    9,757 Square Feet Lot
    $387,500 Zestimate®
    $226/sqft
    $2,382 Estimated rent

    Home value

    $387,500

    $368,000 - $407,000

    $2,382/mo

    Zestimate® history
    Loading
    Loading...

    Owner options

    List your home for rent

    $2,382/mo

    Rent Zestimate®

    Find your next renter with Zillow Rental Manager. Plus, with online applications, you can quickly screen prospective tenants – for free.

    Learn more

    $2,382/mo

    Rent Zestimate®

    Refinance and save

    $2,637/mo

    Est. payment

    Refinancing to a lower rate could help reduce your monthly payments and save thousands over the life of the loan.

    See today's rates

    $2,637/mo

    Est. payment

    Explore your selling options

    Work with a Zillow partner agent

    Leverage their expertise and Zillow's premium Showcase listings to get your home seen by more buyers.

    Get started

    List with your own agent

    Get your home in front of millions of buyers by listing it on Zillow.

    Learn how to do it

    Sell it yourself

    Take full control of how buyers see your home on Zillow by listing For Sale by Owner (FSBO).

    List your home

    What's special

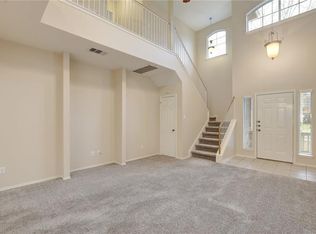
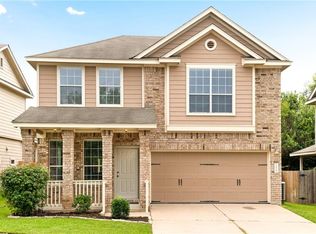
    Show stopper/Move in Ready.Featuring beautiful new flooring thruout & vaulted ceilings!Grand loft area could serve as an office/exercise area.Spacious master w/walk in closet & separate tub & shower.Kitchen features granite, designer backsplash, & window above sink looking over serene yard.Storage under the stairs. Fenced yard w/ covered patio & outdoor lighting.Wonderful community w/park, party pavilion, & walking trails.Moon Tower Saloon & fun shopping, dining, & entertainment are walking distance!Restrictions: Yes

    This property is off market, which means it's not currently listed for sale or rent on Zillow. This may be different from what's available on other websites or public sources.
    Facts & features

    Interior

    Bedrooms & bathrooms
    • Bedrooms: 3
    • Bathrooms: 3
    • Full bathrooms: 2
    • 1/2 bathrooms: 1
    Heating
    • Forced air, Electric, Gas
    Cooling
    • Central
    Appliances
    • Included: Dishwasher, Garbage disposal, Microwave, Range / Oven
    Features
    • Breakfast Bar, Double Vanity, Recessed Lighting, Walk-In Closet(s), Cathedral Ceiling(s), Interior Steps, Multiple Living Areas
    • Flooring: Tile, Carpet, Laminate
    • Has fireplace: Yes
    Interior area
    • Total interior livable area: 1,714 sqft

    Property

    Parking
    • Total spaces: 2
    • Parking features: Garage - Attached
    Features
    • Entry location: 1st Floor Entry,Entry Steps
    • Patio & porch: Patio, Porch, Covered
    • Exterior features: Stone
    • Has spa: Yes
    • Fencing: Fenced, Privacy, Wood
    Lot
    • Size: 9,757 sqft
    • Features: Curbs
    • Residential vegetation: Partially Wooded
    Details
    • Parcel number: 784348

    Construction

    Type & style
    • Home type: SingleFamily
    Materials
    • Foundation: Slab
    • Roof: Composition
    Condition
    • Year built: 2009

    Utilities & green energy

    • Utilities for property: Electricity Available, Natural Gas Available

    Community & neighborhood

    Security
    • Security features: Smoke Detector(s)
    Location
    • Region: Austin

    HOA & financial

    HOA
    • Has HOA: Yes
    • HOA fee: $68 monthly

    Other

    Other facts
    • Flooring: Carpet, Tile, Laminate
    • Appliances: Dishwasher, Disposal, Exhaust Fan, Microwave, Gas Water Heater, Free-Standing Range, Built-In Oven(s)
    • AssociationYN: true
    • GarageYN: true
    • AttachedGarageYN: true
    • SpaYN: true
    • HeatingYN: true
    • CoolingYN: true
    • Heating: Natural Gas, Central
    • Utilities: Electricity Available, Natural Gas Available
    • PatioAndPorchFeatures: Patio, Porch, Covered
    • CommunityFeatures: Playground, Sidewalks, Park, Common Grounds
    • Fencing: Fenced, Privacy, Wood
    • Roof: Composition
    • PetsAllowed: No
    • InteriorFeatures: Breakfast Bar, Double Vanity, Recessed Lighting, Walk-In Closet(s), Cathedral Ceiling(s), Interior Steps, Multiple Living Areas
    • ElectricOnPropertyYN: True
    • FarmLandAreaUnits: Square Feet
    • ParkingFeatures: Attached, Garage Faces Front
    • ConstructionMaterials: HardiPlank Type, Stone Veneer
    • Vegetation: Partially Wooded
    • Cooling: Central Air
    • SecurityFeatures: Smoke Detector(s)
    • MainLevelBedrooms: 0
    • LivingAreaSource: Public Records
    • CoveredSpaces: 2.00
    • LotFeatures: Curbs
    • MlsStatus: ACTIVE UNDER CONTRACT
    • EntryLocation: 1st Floor Entry,Entry Steps
    • AssociationName: Sweetwater Glen HOA

    Price history

    DateEventPrice
    12/10/2017Listing removed$261,000$152/sqft
    Source: JP and Associates Realtors #4301265 Report a problem
    10/21/2017Pending sale$261,000$152/sqft
    Source: JP and Associates Realtors #4301265 Report a problem
    10/13/2017Listed for sale$261,000$152/sqft
    Source: JP and Associates Realtors #4301265 Report a problem

    Public tax history

    YearProperty taxesTax assessment
    2025$6,837 -7.7%$441,536 -5.2%
    2024$7,407 -11.5%$465,664 +0.7%
    2023$8,365 -6.2%$462,344 +2.4%
    2022$8,914 $451,350 +61.9%
    2021-- $278,739 +5.1%
    2020$5,225 +3.8%$265,185
    2019$5,033 -5.8%$265,185 +8%
    2018$5,342 $245,575 +1.8%
    2017$5,342 +18.9%$241,271 +6.6%
    2016$4,494 $226,300 +4.9%
    2015$4,494 $215,700 +14.2%
    2014$4,494 $188,820 +7.5%
    2013-- $175,700 +3%
    2012-- $170,615 0%
    2011-- $170,632 +1100.7%
    2010-- $14,211

    Find assessor info on the county website

    Neighborhood: Slaughter Creek

    Nearby schools

    GreatSchools rating
    Schools provided by the listing agent
    • Elementary: Kocurek
    • Middle: Bailey
    • High: Akins
    • District: Austin ISD

    Source: The MLS. This data may not be complete. We recommend contacting the local school district to confirm school assignments for this home.

    Get a cash offer in 3 minutes
    Find out how much your home could sell for in as little as 3 minutes with a no-obligation cash offer.
    Estimated market value
    $387,500
    Get a cash offer in 3 minutes
    Find out how much your home could sell for in as little as 3 minutes with a no-obligation cash offer.
    Estimated market value
    $387,500