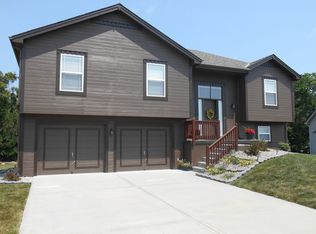
MODERN UPDATES MEET PRIVATE BACKDROP! This beautifully updated home blends modern finishes with inviting spaces for everyday living and entertaining. Step inside to find quartz countertops, new appliances, refinished hardwood floors, brand-new carpet, and fresh interior paint throughout — all creating a bright, move-in-ready feel. The main floor office offers flexible space for work or study, while the huge primary suite features a jetted tub, tile flooring, and a spacious layout for a touch of everyday luxury.
Downstairs, the finished walkout basement is designed for entertaining, complete with a beverage bar, in-wall home theatre sound system, and access to a three-level deck with a kitchenette and glastone patio pavers. Whether you're hosting a movie night or an outdoor get-together, there’s room for everyone.
Enjoy the peace and privacy of having no neighbors behind you, along with plenty of outdoor space to relax or entertain. With thoughtful upgrades inside and out, this home delivers the perfect blend of modern comfort, functionality, and style.
Sold
Price Unknown
10509 N Marsh Ave, Kansas City, MO 64157
4beds
3,181sqft
Single Family Residence
Built in 2007
0.26 Acres Lot
$411,600 Zestimate®
$--/sqft
$3,083 Estimated rent
Home value
$411,600
$370,000 - $457,000
$3,083/mo
Zestimate® history
Owner options
List your home for rent
$3,083/mo
Rent Zestimate®
Find your next renter with Zillow Rental Manager. Plus, with online applications, you can quickly screen prospective tenants – for free.
$3,083/mo
Rent Zestimate®
Refinance and save
Refinancing to a lower rate could help reduce your monthly payments and save thousands over the life of the loan.
Explore your selling options
Work with a Zillow partner agent
Leverage their expertise and Zillow's premium Showcase listings to get your home seen by more buyers.
Get startedList with your own agent
Get your home in front of millions of buyers by listing it on Zillow.
Learn how to do itSell it yourself
Take full control of how buyers see your home on Zillow by listing For Sale by Owner (FSBO).
List your homeWhat's special
Refinished hardwood floorsGlastone patio paversQuartz countertopsThree-level deckFresh interior paintBrand-new carpetPlenty of outdoor space
Zillow last checked:
Listing updated:
Listed by:
Lucas Corbin 417-321-7732,
Freedom Realty
Bought with:
Jami Bailey, 2025004473
RE/MAX Heritage
Source: Heartland MLS as distributed by MLS GRID,MLS#: 2584507
Facts & features
Interior
Bedrooms & bathrooms
- Bedrooms: 4
- Bathrooms: 4
- Full bathrooms: 2
- 1/2 bathrooms: 2
Primary bedroom
- Area: 180 Square Feet
- Dimensions: 15 x 12
Bedroom 2
- Area: 120 Square Feet
- Dimensions: 12 x 10
Bedroom 3
- Area: 120 Square Feet
- Dimensions: 12 x 10
Dining room
- Area: 120 Square Feet
- Dimensions: 12 x 10
Kitchen
- Area: 150 Square Feet
- Dimensions: 15 x 10
Heating
- Forced Air, Heat Pump
Cooling
- Electric
Appliances
- Included: Dishwasher, Disposal, Microwave
- Laundry: Off The Kitchen
Features
- Ceiling Fan(s), Pantry, Vaulted Ceiling(s)
- Flooring: Carpet, Wood
- Windows: Thermal Windows
- Basement: Concrete
- Number of fireplaces: 1
- Fireplace features: Gas, Great Room, Fireplace Screen
Interior area
- Total structure area: 3,181
- Total interior livable area: 3,181 sqft
- Finished area above ground: 2,181
- Finished area below ground: 1,000
Property
Parking
- Total spaces: 2
- Parking features: Attached
- Attached garage spaces: 2
Features
- Patio & porch: Deck
- Spa features: Bath
Lot
- Size: 0.26 Acres
- Features: City Lot
Details
- Parcel number: 108110014003.00
Construction
Type & style
- Home type: SingleFamily
- Architectural style: Traditional
- Property subtype: Single Family Residence
Materials
- Frame
- Roof: Composition
Condition
- Year built: 2007
Details
- Builder name: Cornerstone Homes
Utilities & green energy
- Sewer: Public Sewer
- Water: Public
Community & HOA
Community
- Security: Smoke Detector(s)
- Subdivision: Kellybrook
HOA
- Has HOA: No
Location
- Region: Kansas City
Financial & listing details
- Tax assessed value: $57,860
- Annual tax amount: $4,328
- Date on market: 10/30/2025
- Listing terms: Cash,Conventional,FHA,VA Loan
- Ownership: Investor
Price history
| Date | Event | Price |
|---|---|---|
| 12/18/2025 | Sold | -- |
Source:  Heartland MLS as distributed by MLS GRID #2584507 Report a problem Heartland MLS as distributed by MLS GRID #2584507 Report a problem | ||
| 11/21/2025 | Contingent | $375,000$118/sqft |
Source: Heartland MLS as distributed by MLS GRID #2584507 Report a problem | ||
| 11/17/2025 | Price change | $375,000-2.6%$118/sqft |
Source: Heartland MLS as distributed by MLS GRID #2584507 Report a problem | ||
| 11/10/2025 | Price change | $384,900-1.3%$121/sqft |
Source: Heartland MLS as distributed by MLS GRID #2584507 Report a problem | ||
| 10/30/2025 | Listed for sale | $390,000$123/sqft |
Source: Heartland MLS as distributed by MLS GRID #2584507 Report a problem | ||
| 12/28/2006 | Sold | -- |
Source: Agent Provided Report a problem | ||
Public tax history
| Year | Property taxes | Tax assessment |
|---|---|---|
| 2025 | $4,584 +5% | $57,860 +11.9% |
| 2024 | $4,366 | $51,720 |
| 2023 | $4,366 +7.4% | $51,720 +11% |
| 2022 | $4,066 -0.4% | $46,610 |
| 2021 | $4,084 +2.3% | $46,610 +7.8% |
| 2020 | $3,992 | $43,240 0% |
| 2019 | $3,992 +1.8% | $43,244 +10.3% |
| 2018 | $3,923 +13.9% | $39,200 |
| 2017 | $3,445 | $39,200 +3.1% |
| 2016 | $3,445 | $38,020 |
| 2015 | $3,445 +0.1% | $38,020 +4.2% |
| 2014 | $3,441 | $36,480 |
| 2013 | -- | $36,480 -2.3% |
| 2012 | -- | $37,320 |
| 2011 | -- | $37,320 -6.9% |
| 2010 | -- | $40,070 |
| 2009 | -- | $40,070 +1.7% |
| 2007 | -- | $39,400 +558.9% |
| 2006 | -- | $5,980 |
Find assessor info on the county website
Neighborhood: Shoal Creek
Nearby homes
- $375,6003 bd3 ba2k sqft10511 N Marsh Ave, Kansas City, MO 64157Off Market
- $378,2003 bd2 ba1.3k sqft10505 N Marsh Ave, Kansas City, MO 64157Off Market
- $370,2003 bd3 ba1.9k sqft10510 N Marsh Ave, Kansas City, MO 64157Off Market

- $308,0003 bd2 ba1.2k sqft10515 N Marsh Ave, Kansas City, MO 64157Off Market
- $414,7003 bd2 ba2.2k sqft10501 N Marsh Ave, Kansas City, MO 64157Off Market
- $315,0003 bd2 ba1.1k sqft10512 N Marsh Ave, Kansas City, MO 64157Off Market
- $376,7003 bd2 ba1.8k sqft8319 NE 105th St, Kansas City, MO 64157Off Market
- $330,1003 bd2 ba1.4k sqft10516 N Marsh Ave, Kansas City, MO 64157Off Market
Nearby schools
GreatSchools rating
- 6/10Kellybrook Elementary SchoolGrades: K-5Distance: 0.6 mi
- 6/10South Valley Middle SchoolGrades: 6-8Distance: 4.1 mi
- 9/10Liberty North High SchoolGrades: 9-12Distance: 2.6 mi
Schools provided by the listing agent
- Elementary: Lewis & Clark
- Middle: Liberty
- High: Liberty
Source: Heartland MLS as distributed by MLS GRID. This data may not be complete. We recommend contacting the local school district to confirm school assignments for this home.
Get a cash offer in 3 minutes
Find out how much your home could sell for in as little as 3 minutes with a no-obligation cash offer.
Estimated market value
$411,600
Get a cash offer in 3 minutes
Find out how much your home could sell for in as little as 3 minutes with a no-obligation cash offer.
Estimated market value
$411,600
- Missouri
- Clay County
- Kansas City
- 64157
- Shoal Creek
- 10509 N Marsh Ave
Nearby cities
Nearby neighborhoods
Nearby zip codes
Other Kansas City Topics
