Skip main navigation
Off market
  • $290,600

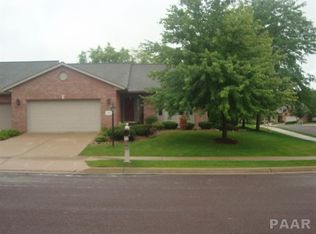
    10509 N Pheasant Ln, Peoria, IL 61615

    2beds
    1,552sqft
    Condominium, Residential
    Built in 1998
    -- sqft lot
    $290,600 Zestimate®
    $187/sqft
    $1,998 Estimated rent

    Home value

    $290,600

    $276,000 - $308,000

    $1,998/mo

    Zestimate® history
    Loading
    Loading...

    Owner options

    List your home for rent

    $1,998/mo

    Rent Zestimate®

    Find your next renter with Zillow Rental Manager. Plus, with online applications, you can quickly screen prospective tenants – for free.

    Learn more

    $1,998/mo

    Rent Zestimate®

    Refinance and save

    $2,542/mo

    Est. payment

    Refinancing to a lower rate could help reduce your monthly payments and save thousands over the life of the loan.

    See today's rates

    $2,542/mo

    Est. payment

    Explore your selling options

    Work with a Zillow partner agent

    Leverage their expertise and Zillow's premium Showcase listings to get your home seen by more buyers.

    Get started

    List with your own agent

    Get your home in front of millions of buyers by listing it on Zillow.

    Learn how to do it

    Sell it yourself

    Take full control of how buyers see your home on Zillow by listing For Sale by Owner (FSBO).

    List your home

    What's special

    Gas fireplaceBeautiful ranch style condoWood flooringGreat roomLarge main bedroomSliding glass doorsPlenty of room

    Beautiful Ranch Style Condo in popular Trails Edge. Well kept with large sunny kitchen featuring pantry, planning desk and wood flooring. Nutone intercom-radio is in good working but not warranted. Wood flooring in the large foyer. Great Room with vaulted ceiling and gas fireplace. Large main bedroom with full bath and a large walk-in closet. Off Great Room through sliding glass doors is your Three Season Porch with access to brick patio. This overlooks your tree lined back yard. Plenty of room for storage in your full basement which has a 1/2 bath. HWA 13-Month Warranty is included.Garage has ramp for wheel chair access. Dog or Cat allowed per condo by-laws. Enjoy life of condo living with close shopping near by. Full basement has a half bath. Enjoy carefree life of condo living. Garage has a ramp if a need for wheel chair access.

    This property is not currently displayed as for sale or rent on Zillow. This may be different from what's on other websites or public sources.

    Zillow last checked:

    Listing updated:

    Listed by:

    Nancy J Lelm nlelm@aol.com,

    Coldwell Banker Real Estate Group

    Bought with:

    Jill Strait, 475197768

    RE/MAX Traders Unlimited

    Source: RMLS Alliance as distributed by MLS GRID,MLS#: PA1242138MLS LogoOriginating MLS: Peoria Area Association of Realtors

    Facts & features

    Interior

    Bedrooms & bathrooms
    • Bedrooms: 2
    • Bathrooms: 3
    • Full bathrooms: 2
    • 1/2 bathrooms: 1
    Bedroom 1
    • Level: Main
    • Dimensions: 16ft 5in x 12ft 0in
    Bedroom 2
    • Level: Main
    • Dimensions: 12ft 8in x 12ft 0in
    Other
    • Level: Main
    • Dimensions: 19ft 0in x 13ft 0in
    Additional room
    • Description: 3 SEASONS PORCH
    • Level: Main
    • Dimensions: 13ft 2in x 12ft 0in
    Great room
    • Level: Main
    • Dimensions: 17ft 2in x 14ft 8in
    Kitchen
    • Level: Main
    • Dimensions: 13ft 11in x 16ft 0in
    Laundry
    • Level: Main
    • Dimensions: 5ft 0in x 3ft 0in
    Main level
    • Area: 1552
    Heating
    • Forced Air
    Cooling
    • Central Air
    Appliances
    • Included: Dishwasher, Disposal, Dryer, Microwave, Range, Refrigerator, Washer, Water Softener Owned, Gas Water Heater
    Features
    • Ceiling Fan(s), Vaulted Ceiling(s), Central Vacuum
    • Windows: Window Treatments, Blinds
    • Basement: Full,Unfinished
    • Attic: Storage
    • Number of fireplaces: 1
    • Fireplace features: Gas Log, Great Room
    Interior area
    • Total structure area: 1,552
    • Total interior livable area: 1,552 sqft

    Property

    Parking
    • Total spaces: 2
    • Parking features: Attached, Paved
    • Attached garage spaces: 2
    • Details: Number Of Garage Remotes: 1
    Accessibility
    • Accessibility features: Handicap Access, Main Level Entry
    Features
    • Stories: 1
    • Patio & porch: Patio, Enclosed
    Lot
    • Features: Cul-De-Sac, Other
    Details
    • Parcel number: 0930327033
    • Zoning description: Res.
    • Other equipment: Intercom, Radon Mitigation System

    Construction

    Type & style
    • Home type: Condo
    • Property subtype: Condominium, Residential
    Materials
    • Frame, Brick, Vinyl Siding
    • Foundation: Concrete Perimeter
    • Roof: Shingle
    Condition
    • New construction: No
    • Year built: 1998

    Utilities & green energy

    • Sewer: Public Sewer
    • Water: Public

    Community & HOA

    Community
    • Subdivision: Trails Edge Villas
    HOA
    • Has HOA: Yes
    • Services included: Common Area Maintenance, Lawn Care, Maintenance Grounds, Snow Removal
    • HOA fee: $354 monthly
    Location
    • Region: Peoria

    Financial & listing details

    • Price per square foot: $187/sqft
    • Tax assessed value: $247,950
    • Annual tax amount: $5,433
    • Date on market: 5/1/2023
    • Cumulative days on market: 10 days
    • Road surface type: Paved

    Price history

    DateEventPrice
    6/26/2023Sold$240,000-5.8%$155/sqft
    Source: RMLS Alliance as distributed by MLS GRID #PA1242138 Report a problem
    5/13/2023Pending sale$254,900$164/sqft
    Source: Coldwell Banker Real Estate Group #PA1242138 Report a problem
    5/12/2023Contingent$254,900$164/sqft
    Source: RMLS Alliance as distributed by MLS GRID #PA1242138 Report a problem
    5/1/2023Listed for sale$254,900+20.5%$164/sqft
    Source: RMLS Alliance as distributed by MLS GRID #PA1242138 Report a problem
    12/9/2019Sold$211,500-1.6%$136/sqft
    Source: Public Record Report a problem
    8/17/2005Sold$215,000+19.4%$139/sqft
    Source: Public Record Report a problem
    9/23/1998Sold$180,000$116/sqft
    Source: Public Record Report a problem

    Public tax history

    YearProperty taxesTax assessment
    2024$6,079 +1.5%$82,650 +5%
    2023$5,990 +11.6%$78,710 +15.4%
    2022$5,369 +4.1%$68,220 +5%
    2021$5,158 +0.5%$64,980 +1%
    2020$5,134 +5.9%$64,340 -3%
    2019$4,849 +1.4%$66,320 +0.1%
    2018$4,784 -3.9%$66,270 -3%
    2017$4,979 -0.1%$68,310
    2016$4,985 +2.7%$68,310 +3%
    2015$4,856 +7.1%$66,320 +1.2%
    2014$4,536 +1.2%$65,520 +1%
    2013$4,482 +0.5%$64,870 -2.2%
    2011$4,459 $66,320 -15.5%
    2010-- $78,460 +1.7%
    2009$5,201 -2.8%$77,140 +2.3%
    2008$5,353 +10.7%$75,410 +9.1%
    2007$4,834 +9%$69,150 +3.5%
    2006$4,435 +4.5%$66,790 +3.1%
    2005$4,246 $64,780
    1998-- --
    Find assessor info on the county website

    Neighborhood: 61615

    Nearby schools

    GreatSchools rating
    Schools provided by the listing agent
    • Elementary: Dunlap
    • Middle: Dunlap Middle
    • High: Dunlap

    Source: RMLS Alliance as distributed by MLS GRID. This data may not be complete. We recommend contacting the local school district to confirm school assignments for this home.

    Get pre-qualified for a loan
    At Zillow Home Loans, we can pre-qualify you in as little as 5 minutes with no impact to your credit score.

    An equal housing lender. NMLS #10287.

    Sell for more on Zillow
    Get a Zillow Showcase℠ listing at no additional cost and you could sell for .
    $290,600
    2% more
    +$5,812
    With Zillow Showcase(estimated)
    $296,412