Skip main navigation
Off market
  • $623,700

    10509 NE 109th Ct, Vancouver, WA 98662

    4beds
    2,500sqft
    Single Family Residence
    Built in ----
    -- sqft lot
    $623,700 Zestimate®
    $249/sqft
    $3,383 Estimated rent

    Home value

    $623,700

    $593,000 - $655,000

    $3,383/mo

    Zestimate® history
    Loading
    Loading...

    Owner options

    List your home for rent

    $3,383/mo

    Rent Zestimate®

    Find your next renter with Zillow Rental Manager. Plus, with online applications, you can quickly screen prospective tenants – for free.

    Learn more

    $3,383/mo

    Rent Zestimate®

    Refinance and save

    $3,793/mo

    Est. payment

    Refinancing to a lower rate could help reduce your monthly payments and save thousands over the life of the loan.

    See today's rates

    $3,793/mo

    Est. payment

    Explore your selling options

    Work with a Zillow partner agent

    Leverage their expertise and Zillow's premium Showcase listings to get your home seen by more buyers.

    Get started

    List with your own agent

    Get your home in front of millions of buyers by listing it on Zillow.

    Learn how to do it

    Sell it yourself

    Take full control of how buyers see your home on Zillow by listing For Sale by Owner (FSBO).

    List your home

    What's special

    Gas fireplaceCovered patioOff street parkingOpen floor planSeparate entranceCentral heating and airPrimary bedroom suite

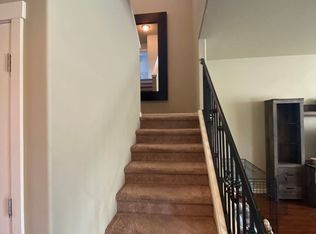
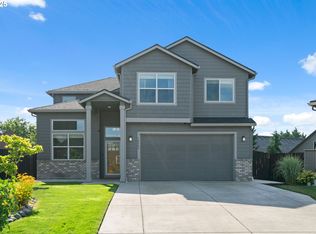
    This house has a 1700 sq ft 3/2 downstairs AND an 800 sq ft, 1 bedroom Mother In Law Unit upstairs. The downstairs is a 3 bedroom, 2 bath pet friendly house featuring 9' ceilings, an open floor plan with the living room, dining room & kitchen areas. The large kitchen has quartz counter tops, an island and a corner pantry that provides plenty of storage space. The dining room opens into a covered patio & beautifully landscaped, fully fenced back yard with 2 bearing Pear trees, a fire pit and a 12' wall of Arborvitaes that provide plenty of privacy. The primary bedroom suite includes a large, walk in tile shower, double sink vanity and a walk in closet. The 2 smaller bedrooms share a full bath with an oversized tile bathtub. The upstairs Mother In Law Unit is complete with living room, kitchenette, full bath w/ tiled oversized tub, W/D hookups and separate entrance. The upstairs floors have been constructed with double layer sub flooring, sound dampening mineral wool insulation and extra thick carpet padding to substantially reduce noise. Amenities include central heating and air, gas fireplace, w/d hookups, stainless steel refrigerator, gas stove & oven, dishwasher, an on demand gas water heater with auxiliary electric hot water tanks in kitchen and main suite bath, (so there's no waiting for hot water), and a 2 car garage with 2 off street parking spaces in the driveway with additional street parking available. This house is located in a family friendly cul de sac in a newer development minutes away from Glenwood Heights Primary, Laurin Middle School, and Prairie High School in Orchards. Not a Property Management Co. You deal directly with the owner. No crazy admin. fees, no monthly pet fees, no maintenance service fees or other profit generating upcharges. Just $2900/month plus utilities. The owner is a semi retired remodel contractor turned tiny house builder that treats you as a human being and not a walking profit margin. 12 month lease required. 1st, last and deposit is required. 1st & last month's rent totaling $5800 is due at signing. The $2900 deposit can be paid in installments as necessary. An application form is required for each person 18 years and older. There is a $50 fee for each application. The application checks credit, criminal background, civil records including eviction history, rental history, employment/income, and personal references. No smoking in house or on property. Tenant pays for all utilities. Renters Insurance required. Tenant is responsible for maintaining the lawn. (Professional Landscaper will prune trees as necessary). Equipped with auto sprinkler system.

    This property is off market, which means it's not currently listed for sale or rent on Zillow. This may be different from what's available on other websites or public sources.

    Zillow last checked:

    Listing updated:

    Source: Zillow Rentals

    Facts & features

    Interior

    Bedrooms & bathrooms
    • Bedrooms: 4
    • Bathrooms: 3
    • Full bathrooms: 3
    Heating
    • Forced Air, Heat Pump
    Cooling
    • Central Air
    Appliances
    • Included: Dishwasher, Freezer, Microwave, Oven, Refrigerator, WD Hookup
    • Laundry: Hookups
    Features
    • WD Hookup, Walk In Closet
    • Flooring: Carpet, Hardwood
    Interior area
    • Total interior livable area: 2,500 sqft

    Property

    Parking
    • Parking features: Attached, Off Street
    • Has attached garage: Yes
    • Details: Contact manager
    Features
    • Exterior features: Bicycle storage, Heating system: Forced Air, Lawn, No Utilities included in rent, Utilities fee required, Walk In Closet
    Details
    • Parcel number: 986033650

    Construction

    Type & style
    • Home type: SingleFamily
    • Property subtype: Single Family Residence

    Community & HOA

    Community
    • Deposit fee: $2,900
    Location
    • Region: Vancouver

    Financial & listing details

    • Price per square foot: $249/sqft
    • Tax assessed value: $593,907
    • Annual tax amount: $5,070
    • Date on market: 10/29/2025
    • Date available: 11/04/2025
    • Lease term: 1 Year

    Price history

    DateEventPrice
    11/7/2025Listing removed$2,900$1/sqft
    Source: Zillow Rentals Report a problem
    10/29/2025Listed for rent$2,900+16.2%$1/sqft
    Source: Zillow Rentals Report a problem
    10/22/2022Listing removed--
    Source: Zillow Rental Manager Report a problem
    10/17/2022Listed for rent$2,495$1/sqft
    Source: Zillow Rental Manager Report a problem
    7/10/2015Sold$275,000$110/sqft
    Source: Public Record Report a problem

    Public tax history

    YearProperty taxesTax assessment
    2024$5,070 +9.5%$593,907 0%
    2023$4,630 +2.2%$594,158 +0.7%
    2022$4,531 -0.7%$589,759 +20.9%
    2021$4,562 +10.5%$487,667 +9.6%
    2020$4,127 $445,074 +13.8%
    2019$4,127 +14.7%$391,171 +1.1%
    2018$3,597 -17.9%$386,747 +7.7%
    2017$4,384 +14.4%$359,148 +6.9%
    2016$3,831 +0.8%$335,847 +9.6%
    2015$3,799 +323.4%$306,467 +371.5%
    2014$897 $65,000
    Find assessor info on the county website

    Neighborhood: Five Corners

    Nearby schools

    GreatSchools rating
    Get a cash offer in 3 minutes
    Find out how much your home could sell for in as little as 3 minutes with a no-obligation cash offer.
    Estimated market value
    $623,700
    Get a cash offer in 3 minutes
    Find out how much your home could sell for in as little as 3 minutes with a no-obligation cash offer.
    Estimated market value
    $623,700