Set in popular Parks at Tanasbourne, this turn-key townhouse checks all the boxes: high ceilings throughout, low HOA dues, 2-car tandem garage, and that elusive backyard you've been looking for. The main level's open floor plan centers on a spacious Great Room — with gas fireplace & slider to the patio — flowing into a well-appointed kitchen with stainless appliances, granite counters, gas range, and pantry. Upstairs, the vaulted primary suite offers a walk-in shower & walk-in closet, and the large second bedroom has convenient access to an additional full bath. Easy living comes with central A/C, a perfect 10 Home Energy Score, upstairs laundry, extra storage in the garage, and HOA-maintained front-yard landscaping. Westview-area schools! Magnolia Park only a block away with playground, tennis, pickleball, and basketball courts. Just minutes from Nike, Intel, Highway 26, and all the shopping & restaurants Tanasbourne has to offer. [Home Energy Score = 10. HES Report at https://rpt.greenbuildingregistry.com/hes/OR10250692]
Active
$419,500
10509 NE Park Ridge Way, Hillsboro, OR 97006
2beds
1,589sqft
Residential, Townhouse
Built in 2014
1,306 Square Feet Lot
$395,300 Zestimate®
$264/sqft
$195/mo HOA
What's special
- 2 days |
- 52 |
- 3 |
Likely to sell faster than
Zillow last checked:
Listing updated:
Listed by:
Matt Booth Matt@ScrivenBooth.com,
Windermere Realty Trust
Source: RMLS (OR),MLS#: 103756820
Facts & features
Interior
Bedrooms & bathrooms
- Bedrooms: 2
- Bathrooms: 3
- Full bathrooms: 2
- Partial bathrooms: 1
Rooms
- Room types: Laundry, Bedroom 2, Dining Room, Family Room, Kitchen, Living Room, Primary Bedroom
Primary bedroom
- Features: Bathroom, Ensuite, High Ceilings, Vaulted Ceiling, Walkin Closet, Walkin Shower, Wallto Wall Carpet
- Level: Upper
- Area: 180
- Dimensions: 18 x 10
Bedroom 2
- Features: High Ceilings, Walkin Closet, Wallto Wall Carpet
- Level: Upper
- Area: 140
- Dimensions: 14 x 10
Dining room
- Features: High Ceilings, Laminate Flooring
- Level: Main
- Area: 48
- Dimensions: 8 x 6
Kitchen
- Features: Dishwasher, Eat Bar, Gas Appliances, Microwave, Free Standing Range, Free Standing Refrigerator, Granite, High Ceilings, Laminate Flooring
- Level: Main
- Area: 88
- Width: 8
Living room
- Features: Fireplace, Patio, Sliding Doors, High Ceilings, Laminate Flooring
- Level: Main
- Area: 238
- Dimensions: 17 x 14
Heating
- Forced Air, Fireplace(s)
Cooling
- Central Air
Appliances
- Included: Dishwasher, Disposal, Free-Standing Gas Range, Free-Standing Refrigerator, Gas Appliances, Microwave, Stainless Steel Appliance(s), Washer/Dryer, Free-Standing Range, Gas Water Heater
- Laundry: Laundry Room
Features
- Floor 3rd, High Ceilings, Vaulted Ceiling(s), Walk-In Closet(s), Eat Bar, Granite, Bathroom, Walkin Shower, Pantry, Tile
- Flooring: Laminate, Wall to Wall Carpet
- Doors: Sliding Doors
- Windows: Vinyl Frames
- Number of fireplaces: 1
- Fireplace features: Gas
Interior area
- Total structure area: 1,589
- Total interior livable area: 1,589 sqft
Property
Parking
- Total spaces: 2
- Parking features: Driveway, Off Street, Garage Door Opener, Attached, Tandem
- Attached garage spaces: 2
- Has uncovered spaces: Yes
Features
- Stories: 3
- Patio & porch: Patio
- Exterior features: Yard
- Has view: Yes
- View description: Territorial
Lot
- Size: 1,306 Square Feet
- Features: Level, SqFt 0K to 2999
Details
- Parcel number: R2159318
Construction
Type & style
- Home type: Townhouse
- Property subtype: Residential, Townhouse
- Attached to another structure: Yes
Materials
- Cement Siding
- Foundation: Slab
- Roof: Composition
Condition
- Resale
- New construction: No
- Year built: 2014
Utilities & green energy
- Gas: Gas
- Sewer: Public Sewer
- Water: Public
Green energy
- Water conservation: Water-Smart Landscaping
Community & HOA
HOA
- Has HOA: Yes
- Amenities included: Commons, Exterior Maintenance, Front Yard Landscaping, Insurance, Management, Road Maintenance
- HOA fee: $195 monthly
Location
- Region: Hillsboro
Financial & listing details
- Price per square foot: $264/sqft
- Tax assessed value: $458,790
- Annual tax amount: $4,803
- Date on market: 8/21/2026
- Listing terms: Cash,Conventional,FHA,VA Loan
- Road surface type: Concrete, Paved
Estimated market value
$395,300
$376,000 - $415,000
$2,186/mo
Price history
| Date | Event | Price |
|---|---|---|
| 8/21/2026 | Listed for sale | $419,500+25.2%$264/sqft |
Source:  RMLS (OR) #103756820 Report a problem RMLS (OR) #103756820 Report a problem | ||
| 8/8/2018 | Sold | $335,000+3.1%$211/sqft |
Source:  RMLS (OR) #18475577 Report a problem RMLS (OR) #18475577 Report a problem | ||
| 7/14/2018 | Pending sale | $324,900$204/sqft |
Source: Hasson #18475577 Report a problem | ||
| 7/12/2018 | Listed for sale | $324,900+23.5%$204/sqft |
Source: Hasson Company #18475577 Report a problem | ||
| 4/2/2015 | Sold | $262,995+0.4%$166/sqft |
Source: Public Record Report a problem | ||
| 2/11/2015 | Price change | $261,995+0.4%$165/sqft |
Source: D.R. Horton Report a problem | ||
| 1/24/2015 | Listed for sale | $260,995$164/sqft |
Source: D.R. Horton Report a problem | ||
Public tax history
| Year | Property taxes | Tax assessment |
|---|---|---|
| 2025 | $4,803 +3.2% | $264,300 +3% |
| 2024 | $4,656 +3.7% | $256,610 +3% |
| 2023 | $4,492 +2.6% | $249,140 +3% |
| 2022 | $4,380 +3.8% | $241,890 |
| 2021 | $4,218 +3.1% | -- |
| 2020 | $4,092 +3.2% | $228,010 +3% |
| 2019 | $3,964 +3.5% | $221,370 |
| 2018 | $3,830 | $221,370 +6.1% |
| 2017 | $3,830 +9.7% | $208,670 +3% |
| 2016 | $3,491 | $202,600 +7.4% |
| 2015 | $3,491 +10.8% | $188,720 +200.5% |
| 2014 | $3,151 +541.8% | $62,810 +110.5% |
| 2013 | $491 -59.1% | $29,840 -59.5% |
| 2012 | $1,200 -3.1% | $73,640 -3.1% |
| 2011 | $1,238 -6.1% | $76,000 -13.1% |
| 2010 | $1,318 +2.2% | $87,440 -21.2% |
| 2009 | $1,290 +6.1% | $110,900 -15% |
| 2008 | $1,215 | $130,500 |
Find assessor info on the county website
Monthly payment
Est. payment
Payment breakdown
Explore the cost of this home by adjusting the details. Changes won't be saved.Climate risks
Neighborhood: 97006
Nearby schools
GreatSchools rating
- 4/10Mckinley Elementary SchoolGrades: PK-5Distance: 0.3 mi
- 5/10Five Oaks Middle SchoolGrades: 6-8Distance: 0.9 mi
- 7/10Westview High SchoolGrades: 9-12Distance: 1.3 mi
Schools provided by the listing agent
- Elementary: Mckinley
- Middle: Five Oaks
- High: Westview
Source: RMLS (OR). This data may not be complete. We recommend contacting the local school district to confirm school assignments for this home.
- $391,1002 bd3 ba1.4k sqft18909 Park Ridge Way, Beaverton, OR 97006Off Market
- $---- bd-- ba-- sqft18909 NW Park Ridge Way, Beaverton, OR 97006Off Market
- $---- bd-- ba-- sqft18907 NW Park Ridge Way, Beaverton, OR 97006Off Market
- $385,7002 bd2 ba1.4k sqft10515 NE Park Ridge Way, Hillsboro, OR 97006Off Market
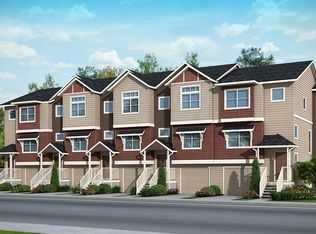
- $408,0002 bd3 ba1.4k sqft10505 NE Park Ridge Way, Hillsboro, OR 97006Off Market
- $---- bd-- ba-- sqft18915 NW Park Ridge Way, Beaverton, OR 97006Off Market
- $---- bd-- ba-- sqft18901 NW Park Ridge Way, Beaverton, OR 97006Off Market
- $465,0003 bd3 ba1.8k sqft10521 NE Park Ridge Way, Hillsboro, OR 97006Sold
A local agent can set up tours, give advice and negotiate with sellers.
Similar homes
- $395,0003 bd3 ba1.4k sqft1847 NE 102nd Ave, Hillsboro, OR 97006Active

 MLS ID #509532195, Cathleen Clark Thomas, John L. Scott. RMLS (OR)
 - $417,5003 bd3 ba1.5k sqft4870 NW Olivares Ter, Portland, OR 97229Active
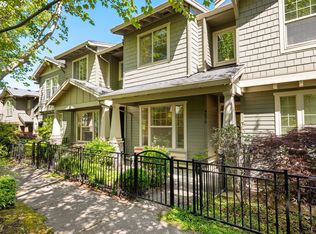 MLS ID #465019134, Dirk Hmura, The Agency Portland. RMLS (OR)
 - $285,0003 bd2 ba1.4k sqft17660 NW Shorewood Dr, Beaverton, OR 97006Active
 MLS ID #177330060, Mary West, All Professionals Real Estate. RMLS (OR)
 - $409,9002 bd3 ba1.5k sqft16220 SW Baseline Rd, Beaverton, OR 97006Active
 MLS ID #381455625, Sara Lewis, Cascade Hasson Sotheby's International Realty. RMLS (OR)
 - $414,9003 bd3 ba1.4k sqft435 SW 149th Ter, Beaverton, OR 97006ActiveMLS ID #636790697, Susanne Watzig, Integrity Home Realty LLC. RMLS (OR)
- $360,0002 bd3 ba1.7k sqft881 NE Wheelock Pl, Hillsboro, OR 97006ActiveMLS ID #517385674, Lesly Hunnicutt, Redfin. RMLS (OR)
- $325,0003 bd3 ba1.3k sqft16236 SW Gage Ln, Beaverton, OR 97006ActiveMLS ID #612107958, Ellen Hartzell, Redfin. RMLS (OR)
- $319,9002 bd3 ba1.2k sqft7869 NE Rockne Way, Beaverton, OR 97006ActiveMLS ID #377606073, Michael Peterson, Barbara Nelson Realty Gp., LLC. RMLS (OR)
- $485,0003 bd3 ba1.7k sqft7382 NE Stonewater St, Hillsboro, OR 97124ActiveMLS ID #319305110, Matt Crile, Windermere West LLC. RMLS (OR)
- $349,0002 bd3 ba1.4k sqft406 NE Patricia Ann Pl, Hillsboro, OR 97006ActiveMLS ID #279418400, Debra Rhea, Keller Williams Sunset Corridor. RMLS (OR)
- $325,0002 bd3 ba1.4k sqft9231 NW Germantown Rd, Portland, OR 97231ActiveMLS ID #106670719, Laura Woodcock, Real Broker. RMLS (OR)
- $470,0002 bd3 ba1.3k sqft15385 SW Mallard Dr Suite 101, Beaverton, OR 97007ActiveMLS ID #718213412, Beth Thompson, Berkshire Hathaway HomeServices NW Real Estate. RMLS (OR)
- $385,0003 bd3 ba1.4k sqft16020 SW Audubon St Unit 105, Beaverton, OR 97003ActiveMLS ID #723408290, Miguel Ochoa, Premiere Property Group, LLC. RMLS (OR)
- $415,0003 bd3 ba1.4k sqft15050 SW Warbler Way Unit 103, Beaverton, OR 97007ActiveMLS ID #271015518, Kathryn DeMent, Premiere Property Group, LLC. RMLS (OR)
- $399,9992 bd3 ba1.3k sqft11633 SW Waterthrush Ter, Beaverton, OR 97007ActiveMLS ID #601576766, Sharon Marciniak, Real Broker. RMLS (OR)
- $365,0003 bd3 ba1.1k sqft5930 SE 96th Ave, Portland, OR 97266ActiveMLS ID #121205556, William Grzebyk, Redfin. RMLS (OR)
- $394,9902 bd3 ba1.5k sqft11302 SW Hallmark Ter, Tigard, OR 97223ActiveMLS ID #683630010, Angela Toyer, Engel & Volkers West Portland. RMLS (OR)
- $460,0003 bd4 ba1.9k sqft15764 SW Flagstone Dr, Beaverton, OR 97007ActiveMLS ID #303620324, Krista Beale, Keller Williams Sunset Corridor. RMLS (OR)
- $349,0003 bd3 ba1.4k sqft1198 SE Bacarra St, Hillsboro, OR 97123ActiveMLS ID #440941456, Joleen Brann, Realty One Group Prestige. RMLS (OR)
- $405,0003 bd3 ba1.9k sqft2879 NW Kennedy Ct #59, Portland, OR 97229ActiveMLS ID #626905497, Cagney McClung, Apex Residential. RMLS (OR)
