Welcome to 10509 Oak Cottage Drive located in the wonderful Ash Creek subdivision. This home is 2360 sq feet and features 4 bedrooms and 2.5 baths. The full front porch featuring a swing overlooks the beautifully landscaped front yard. It has an irrigation system the sellers installed in 2022. Updates/improvements abound throughout every room in the house. The remodeled kitchen features beautiful cabinetry throughput providing tons of storage, gas cooking, large island, quartz counters and SS appliances. There is also a wet bar area with storage no detail was missed in the kitchen. The large family room features built in bookcases, recessed lighting and a cozy gas fireplace. The living room and dining room provide additional space to entertain family and friends. You will notice the beautiful hardwood floors throughout most of the downstairs. The upstairs features beautiful vinyl plank flooring. The primary bedroom includes a remodeled primary bath that was completed in 2024. There are also 3 additional nice sized bedrooms as well as another updated guest bathroom completed in 2017. The beautiful screened porch and deck were added in 2016. This is not your average screened porch. It features vinyl panels that can be lowered to let the breeze in and also has sun shades for additional privacy. These both provide the ultimate places to relax year-round overlooking your private fenced in backyard. The windows were replaced in 2014, and the house is wired for a generator connection. Too much to mention you need to see it in person to appreciate it!
Sold for $540,000
$540,000
10509 Oak Cottage Dr, Mechanicsville, VA 23116
4beds
2,360sqft
Single Family Residence
Built in 1994
0.46 Acres Lot
$549,900 Zestimate®
$229/sqft
$3,083 Estimated rent
Home value
$549,900
$500,000 - $605,000
$3,083/mo
Zestimate® history
Owner options
List your home for rent
$3,083/mo
Rent Zestimate®
Find your next renter with Zillow Rental Manager. Plus, with online applications, you can quickly screen prospective tenants – for free.
$3,083/mo
Rent Zestimate®
Refinance and save
$3,443/mo
Est. payment
Refinancing to a lower rate could help reduce your monthly payments and save thousands over the life of the loan.
$3,443/mo
Est. payment
Explore your selling options
Work with a Zillow partner agent
Leverage their expertise and Zillow's premium Showcase listings to get your home seen by more buyers.
Get startedList with your own agent
Get your home in front of millions of buyers by listing it on Zillow.
Learn how to do itSell it yourself
Take full control of how buyers see your home on Zillow by listing For Sale by Owner (FSBO).
List your homeWhat's special
Cozy gas fireplacePrivate fenced in backyardQuartz countersTons of storageUpdated guest bathroomBeautiful screened porchFull front porch
Zillow last checked:
Listing updated:
Listed by:
Sonny Burton 804-432-0746,
Hometown Realty
Bought with:
Robert Harris, 0225199591
Compass
Source: CVRMLS,MLS#: 2515399 Originating MLS: Central Virginia Regional MLS
Originating MLS: Central Virginia Regional MLSFacts & features
Interior
Bedrooms & bathrooms
- Bedrooms: 4
- Bathrooms: 3
- Full bathrooms: 2
- 1/2 bathrooms: 1
Primary bedroom
- Description: Vinyl Plank
- Level: Second
- Dimensions: 0 x 0
Bedroom 2
- Description: Vinyl Plank
- Level: Second
- Dimensions: 0 x 0
Bedroom 3
- Description: Vinyl Plank
- Level: Second
- Dimensions: 0 x 0
Bedroom 4
- Description: Vinyl Plank
- Level: Second
- Dimensions: 0 x 0
Dining room
- Description: Hardwood floors
- Level: First
- Dimensions: 0 x 0
Family room
- Description: Hardwood floors, Fireplace, Built Ins
- Level: First
- Dimensions: 0 x 0
Other
- Description: Tub & Shower
- Level: Second
Half bath
- Level: First
Kitchen
- Description: Island, Quartz counters, SS appliances
- Level: First
- Dimensions: 0 x 0
Laundry
- Level: Second
- Dimensions: 0 x 0
Living room
- Description: Hardwood floors
- Level: First
- Dimensions: 0 x 0
Heating
- Forced Air, Natural Gas, Zoned
Cooling
- Electric, Zoned
Appliances
- Included: Dishwasher, Gas Water Heater, Microwave, Refrigerator, Stove
Features
- Wet Bar, Bookcases, Built-in Features, Ceiling Fan(s), Dining Area, Double Vanity, Eat-in Kitchen, Fireplace, Granite Counters, Garden Tub/Roman Tub, Kitchen Island, Bath in Primary Bedroom, Recessed Lighting, Walk-In Closet(s)
- Flooring: Tile, Vinyl, Wood
- Basement: Crawl Space
- Attic: Pull Down Stairs
- Number of fireplaces: 1
- Fireplace features: Gas
Interior area
- Total interior livable area: 2,360 sqft
- Finished area above ground: 2,360
- Finished area below ground: 0
Property
Parking
- Total spaces: 2
- Parking features: Attached, Driveway, Garage, Garage Door Opener, Oversized, Paved
- Attached garage spaces: 2
- Has uncovered spaces: Yes
Features
- Levels: Two
- Stories: 2
- Patio & porch: Front Porch, Deck, Porch
- Exterior features: Deck, Sprinkler/Irrigation, Porch, Paved Driveway
- Pool features: Pool, Community
- Fencing: Back Yard,Fenced
Lot
- Size: 0.46 Acres
Details
- Parcel number: 7797794875
- Zoning description: R2
Construction
Type & style
- Home type: SingleFamily
- Architectural style: Colonial,Two Story
- Property subtype: Single Family Residence
Materials
- Drywall, Frame, Vinyl Siding
- Roof: Composition
Condition
- Resale
- New construction: No
- Year built: 1994
Utilities & green energy
- Sewer: Public Sewer
- Water: Public
Community & HOA
Community
- Features: Clubhouse, Home Owners Association, Pool
- Subdivision: Ash Creek
HOA
- Has HOA: Yes
- Amenities included: Management
- Services included: Clubhouse, Common Areas, Pool(s), Recreation Facilities
- HOA fee: $230 quarterly
Location
- Region: Mechanicsville
Financial & listing details
- Price per square foot: $229/sqft
- Tax assessed value: $401,100
- Annual tax amount: $3,294
- Date on market: 1/19/2026
- Ownership: Individuals
- Ownership type: Sole Proprietor
Price history
| Date | Event | Price |
|---|---|---|
| 7/8/2025 | Sold | $540,000$229/sqft |
Source:  CVRMLS #2515399 Report a problem CVRMLS #2515399 Report a problem | ||
| 6/6/2025 | Pending sale | $540,000$229/sqft |
Source: CVRMLS #2515399 Report a problem | ||
| 6/3/2025 | Listed for sale | $540,000$229/sqft |
Source: CVRMLS #2515399 Report a problem | ||
Public tax history
| Year | Property taxes | Tax assessment |
|---|---|---|
| 2025 | $3,249 | $401,100 |
| 2024 | $3,249 +3.9% | $401,100 +3.9% |
| 2023 | $3,127 +20% | $386,000 +20% |
| 2022 | $2,606 | $321,700 +9.8% |
| 2021 | -- | $292,900 |
| 2020 | $2,372 | $292,900 |
| 2019 | $2,372 | $292,900 |
| 2018 | $2,372 +8.3% | $292,900 +8.3% |
| 2017 | $2,191 +0.8% | $270,500 +0.8% |
| 2016 | $2,173 | $268,300 |
| 2015 | $2,173 +7.9% | $268,300 +7.9% |
| 2014 | $2,014 | $248,700 |
| 2013 | $2,014 -4.2% | -- |
| 2012 | $2,103 -1.7% | -- |
| 2011 | $2,138 -5.6% | -- |
| 2010 | $2,266 | -- |
| 2009 | $2,266 | -- |
| 2008 | $2,266 | -- |
| 2007 | $2,266 +27.7% | -- |
| 2006 | $1,774 | -- |
| 2005 | $1,774 | -- |
| 2004 | -- | -- |
| 2003 | $1,368 | -- |
| 2002 | $1,368 | -- |
| 2001 | $1,368 | -- |
Find assessor info on the county website
Neighborhood: 23116
Nearby homes
- $476,1004 bd3 ba2.2k sqft10513 Oak Cottage Dr, Mechanicsville, VA 23116Off Market

- $486,0004 bd3 ba2.1k sqft10505 Oak Cottage Dr, Mechanicsville, VA 23116Off Market
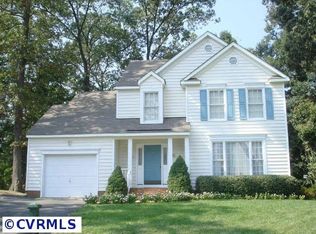
- $598,5004 bd2 ba2.8k sqft9287 Crossover Dr, Mechanicsville, VA 23116Off Market
- $458,3004 bd2 ba2k sqft10501 Oak Cottage Dr, Mechanicsville, VA 23116Off Market
- $475,6004 bd3 ba2k sqft10517 Oak Cottage Dr, Mechanicsville, VA 23116Off Market
- $615,9005 bd3 ba3.2k sqft9286 Crossover Dr, Mechanicsville, VA 23116Off Market
- $456,3004 bd2 ba1.8k sqft10508 Oak Cottage Dr, Mechanicsville, VA 23116Off Market
- $660,5004 bd2 ba3.2k sqft9289 Crossover Dr, Mechanicsville, VA 23116Off Market
Nearby schools
GreatSchools rating
- 10/10Pearson's Corner Elementary SchoolGrades: PK-5Distance: 2 mi
- 10/10Chickahominy Middle SchoolGrades: 6-8Distance: 2.3 mi
- 7/10Atlee High SchoolGrades: 9-12Distance: 2.4 mi
Schools provided by the listing agent
- Elementary: Pearsons Corner
- Middle: Chickahominy
- High: Atlee
Source: CVRMLS. This data may not be complete. We recommend contacting the local school district to confirm school assignments for this home.
Get a cash offer in 3 minutes
Find out how much your home could sell for in as little as 3 minutes with a no-obligation cash offer.
Estimated market value
$549,900
Get a cash offer in 3 minutes
Find out how much your home could sell for in as little as 3 minutes with a no-obligation cash offer.
Estimated market value
$549,900
- Virginia
- Hanover County
- Mechanicsville
- 23116
- 10509 Oak Cottage Dr
