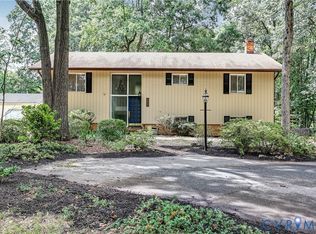
When you’re looking for that great location and an easy to maintain home, this updated Gayton Forest Townhouses home, may be your best choice. Delivering immediate move-in readiness and low-maintenance living, this residence combines peace of mind with thoughtful, high-value updates throughout. For the value that new floors and carpets, new windows and exterior doors, new kitchen cabinets, counters and backsplash, encapsulated crawlspace, new crawlspace access door and a new laundry room, newer roof and others, you experience the quality and thought put into this home. The main level opens with fresh, durable flooring that flows into a beautifully renovated kitchen equipped with new cabinets, sleek countertops, and a modern backsplash. A newly added laundry room adds practical everyday function, while brand-new exterior doors welcome in natural light. Upstairs, plush new carpet leads into bright, comfortable bedrooms fitted with energy-efficient windows that keep your home quiet and temperature-controlled year-round. Care extends beneath the home as well. The newly encapsulated crawlspace with its fresh access door protects against moisture, improves overall indoor air quality, and lowers heating and cooling bills—giving you long-term stability and efficiency. Tucked into this desirable community, you enjoy an established, peaceful neighborhood setting with quick access to top-rated local shopping, dining, and major roadways. Ready to move right in and start living without the hassle of repairs, this home offers maximum comfort with minimal upkeep.
For sale
$479,000
10509 Red Maple Ln, Henrico, VA 23238
3beds
2,522sqft
Townhouse, Single Family Residence
Built in 1989
3,876 Square Feet Lot
$471,900 Zestimate®
$190/sqft
$415/mo HOA
What's special
- 1 day |
- 142 |
- 2 |
Zillow last checked:
Listing updated:
Listed by:
Wayne Gauthier 804-377-3091,
Joyner Fine Properties 804-270-9440,
Austin Gauthier 804-357-6232,
Joyner Fine Properties
Source: CVRMLS,MLS#: 2622678 Originating MLS: Central Virginia Regional MLS
Originating MLS: Central Virginia Regional MLSFacts & features
Interior
Bedrooms & bathrooms
- Bedrooms: 3
- Bathrooms: 3
- Full bathrooms: 2
- 1/2 bathrooms: 1
Other
- Description: Tub & Shower
- Level: Second
Half bath
- Level: First
Heating
- Electric, Heat Pump
Cooling
- Heat Pump
Appliances
- Included: Electric Water Heater
Features
- Flooring: Carpet, Wood
- Basement: Crawl Space
- Attic: None
Interior area
- Total interior livable area: 2,522 sqft
- Finished area above ground: 2,522
- Finished area below ground: 0
Property
Features
- Levels: Two
- Stories: 2
- Patio & porch: Deck
- Pool features: None
Lot
- Size: 3,876 Square Feet
Details
- Parcel number: 7437474909
- Zoning description: RTH
Construction
Type & style
- Home type: Townhouse
- Architectural style: Row House,Two Story
- Property subtype: Townhouse, Single Family Residence
- Attached to another structure: Yes
Materials
- Block, Frame, HardiPlank Type
- Roof: Composition
Condition
- Resale
- New construction: No
- Year built: 1989
Utilities & green energy
- Sewer: Public Sewer
- Water: Public
Community & HOA
Community
- Subdivision: Gayton Forest Townhouses
HOA
- Has HOA: Yes
- Services included: Association Management, Common Areas, Maintenance Grounds, Reserve Fund
- HOA fee: $415 monthly
Location
- Region: Henrico
Financial & listing details
- Price per square foot: $190/sqft
- Tax assessed value: $456,800
- Annual tax amount: $3,791
- Date on market: 8/24/2026
- Exclusions: Dining Room Chandlier
- Ownership: Individuals
- Ownership type: Sole Proprietor
Estimated market value
$471,900
$448,000 - $495,000
$2,748/mo
Price history
| Date | Event | Price |
|---|---|---|
| 8/25/2026 | Listed for sale | $479,000+29.5%$190/sqft |
Source:  CVRMLS #2622678 Report a problem CVRMLS #2622678 Report a problem | ||
| 12/13/2021 | Sold | $370,000$147/sqft |
Source: CVRMLS #2131617 Report a problem | ||
| 10/27/2021 | Pending sale | $370,000$147/sqft |
Source: CVRMLS #2131617 Report a problem | ||
| 10/16/2021 | Listed for sale | $370,000-3.4%$147/sqft |
Source: CVRMLS #2131617 Report a problem | ||
| 10/13/2021 | Listing removed | -- |
Source: Owner Report a problem | ||
| 10/7/2021 | Listed for sale | $383,000+7.9%$152/sqft |
Source: Owner Report a problem | ||
| 4/8/2021 | Sold | $355,000$141/sqft |
Source: CVRMLS #2104755 Report a problem | ||
| 3/9/2021 | Pending sale | $355,000$141/sqft |
Source: Long & Foster REALTORS #2104755 Report a problem | ||
| 3/4/2021 | Listed for sale | $355,000+110.1%$141/sqft |
Source: Long & Foster REALTORS #2104755 Report a problem | ||
| 6/18/1997 | Sold | $169,000$67/sqft |
Source: Public Record Report a problem | ||
Public tax history
| Year | Property taxes | Tax assessment |
|---|---|---|
| 2025 | $3,694 +4.4% | $445,100 +6.9% |
| 2024 | $3,539 +8.3% | $416,400 +8.3% |
| 2023 | $3,269 +11.1% | $384,600 +11.1% |
| 2022 | $2,944 +13.6% | $346,300 +16.2% |
| 2021 | $2,592 +5.3% | $297,900 +5.3% |
| 2020 | $2,461 +2.9% | $282,900 |
| 2019 | $2,393 | $282,900 +2.9% |
| 2018 | $2,393 +122.3% | $275,000 +11.2% |
| 2017 | $1,076 -47% | $247,400 +6% |
| 2016 | $2,031 | $233,500 |
| 2015 | $2,031 | $233,500 |
| 2014 | $2,031 | $233,500 +11.3% |
| 2013 | -- | $209,800 -10.9% |
| 2012 | -- | $235,500 -8.2% |
| 2011 | -- | $256,500 |
| 2010 | -- | $256,500 -12.5% |
| 2009 | -- | $293,200 |
Find assessor info on the county website
Monthly payment
Est. payment
Payment breakdown
Explore the cost of this home by adjusting the details. Changes won't be saved.Climate risks
Neighborhood: 23238
Nearby schools
GreatSchools rating
- 9/10Pemberton Elementary SchoolGrades: PK-5Distance: 1.2 mi
- 2/10Quioccasin Middle SchoolGrades: 6-8Distance: 1 mi
- 7/10Godwin High SchoolGrades: 9-12Distance: 0.7 mi
Schools provided by the listing agent
- Elementary: Pemberton
- Middle: Quioccasin
- High: Godwin
Source: CVRMLS. This data may not be complete. We recommend contacting the local school district to confirm school assignments for this home.
- $333,7003 bd2 ba1.8k sqft10511 Red Maple Ln, Henrico, VA 23238Sold
- $429,5003 bd2 ba2.1k sqft10507 Red Maple Ln, Henrico, VA 23238Off Market
- $421,3003 bd3 ba2.1k sqft10507 Red Maple Ln #0, Henrico, VA 23238Off Market
- $275,0003 bd3 ba2.1k sqft10505 Red Maple Ln, Henrico, VA 23238Sold

- $448,3003 bd3 ba2.1k sqft1625 Logwood Cir, Henrico, VA 23238Off Market
- $462,7003 bd2 ba2.5k sqft10514 Red Maple Ln, Henrico, VA 23238Off Market
- $406,6003 bd2 ba1.8k sqft10512 Red Maple Ln, Henrico, VA 23238Off Market
- $404,1003 bd3 ba2.1k sqft10512 Red Maple Ln #0, Henrico, VA 23238Off Market
A local agent can set up tours, give advice and negotiate with sellers.
Similar homes
- $599,9505 bd4 ba3.1k sqft1516 Ednam Forest Dr, Henrico, VA 23238For Sale
 MLS ID #2622295, Paul Gee, Long & Foster REALTORS. CVRMLS
 - $480,0004 bd3 ba2k sqft2305 Wistar Ct, Henrico, VA 23294For Sale
 MLS ID #2618173, Kimber St. Clair, The Wilson Group. CVRMLS
 - $459,9994 bd3 ba2k sqft8208 Michael Rd, Henrico, VA 23229For Sale
 MLS ID #2621472, Katie Imel, KW Metro Center. CVRMLS
 - $525,0004 bd3 ba2.1k sqft11828 Marnelan Pl, Henrico, VA 23233For Sale
 MLS ID #2621502, Blake Eudailey, BHHS PenFed Realty. CVRMLS
 - $480,0003 bd3 ba2k sqft5806 Park Creste Dr, Glen Allen, VA 23059For SaleMLS ID #2620429, Daniel Hicks, Real Broker LLC. CVRMLS
- $478,0004 bd4 ba2.5k sqft620 Wadsworth Dr, North Chesterfield, VA 23236For SaleMLS ID #2622630, Mollie Benedict, Rashkind Saunders & Co.. CVRMLS
- $535,0004 bd3 ba2.3k sqft2505 Retrievers Ridge Rd, Henrico, VA 23233For SaleMLS ID #2613603, Sarah Bice, Sarah Bice & Associates RE. CVRMLS
- $699,9505 bd4 ba3.2k sqft9629 Rockstone Ct, Henrico, VA 23238For SaleMLS ID #2622147, Blake Denny, BHG Base Camp. CVRMLS
- $540,0004 bd3 ba2.1k sqft10807 Branberry Ln, Henrico, VA 23233For Sale By Owner
- $440,0002 bd2 ba1.9k sqft12406 Carnoustie Ln #B, North Chesterfield, VA 23236For SaleMLS ID #2623048, Greer Jones, NextHome Advantage. CVRMLS
- $625,0003 bd3 ba2.3k sqft12045 Talavera Ter, Henrico, VA 23238For SaleMLS ID #2612978, Jenny Brock, Neumann & Dunn Real Estate. CVRMLS
- $475,0003 bd3 ba1.8k sqft10107 Grovecrest Ct, North Chesterfield, VA 23236For SaleMLS ID #2621190, Ernie Chamberlain, Hometown Realty. CVRMLS
- $479,9004 bd4 ba2.3k sqft508 Bayliss Dr, North Chesterfield, VA 23235For SaleMLS ID #2614521, Allison Schwalm, Summit Properties RVA. CVRMLS
- $399,9503 bd3 ba2.1k sqft4014 Alder Grove Ln, Henrico, VA 23228For SaleMLS ID #2617520, Alex Glaser, Long & Foster REALTORS. CVRMLS
- $609,0003 bd3 ba2.3k sqft2024 Libbie Lake West St Unit B, Richmond, VA 23230For SaleMLS ID #2617434, Bridget McSherry, Samson Properties. CVRMLS
- $459,9503 bd3 ba1.7k sqft9200 Lexy Ct, Henrico, VA 23228For SaleMLS ID #2616752, Laurie Dalton, Long & Foster REALTORS. CVRMLS
- $450,0004 bd3 ba2.1k sqft3242 Sherwood Ridge Dr, Powhatan, VA 23139For SaleMLS ID #2621973, Joe Cafarella, River Fox Realty. CVRMLS
- $489,0004 bd4 ba3.1k sqft16406 Inchcape Rd, Moseley, VA 23120For SaleMLS ID #2621667, Ariel Spagnolo, Fiv Realty Co. CVRMLS
- $449,9504 bd3 ba2.5k sqft406 Beecham Dr, Richmond, VA 23227For SaleMLS ID #2602625, Chris Elliott, Keller Williams Realty. CVRMLS
- $449,9503 bd3 ba2.2k sqft2811 Murano Way, Glen Allen, VA 23059For SaleMLS ID #2621660, Robby Stockwell, CapCenter. CVRMLS
