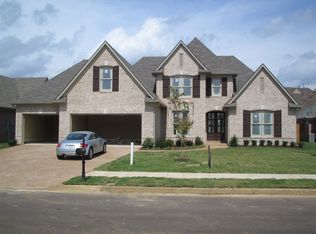
Spacious and inviting, this 5-bedroom, 3-bath home with a bonus room offers the perfect blend of comfort, functionality, and location. The thoughtfully designed split-bedroom floor plan features 3 bedrooms on the main level, providing privacy and convenience for everyday living. The open-concept layout includes a kitchen, living room, dining room, and cozy hearth room, all flowing seamlessly together for easy entertaining. Tall ceilings and abundant windows fill the home with natural light, creating a bright and welcoming atmosphere throughout. Upstairs, additional bedrooms and a bonus room offer flexibility for guests, a home office, or recreation space. Outside, enjoy a large backyard with plenty of room to relax, play, or entertain. Situated on a quiet street and within walking distance of Hinton Park, this home is also just minutes from shopping, dining, and entertainment at Carriage Crossing. A fantastic opportunity in a highly desirable location! OPEN HOUSE SAT 10-12, SUN 2-4
Pending
$534,900
10509 Red Stone Dr, Collierville, TN 38017
5beds
3,619sqft
Single Family Residence
Built in 2006
0.31 Acres Lot
$535,000 Zestimate®
$148/sqft
$-- HOA
What's special
Open-concept layoutBonus roomTall ceilings
- 11 days |
- 874 |
- 62 |
Likely to sell faster than
Zillow last checked:
Listing updated:
Listed by:
Hannah C Eddings,
Bryan Realty Group 901-401-2208
Source: MAAR,MLS#: 10224492
Facts & features
Interior
Bedrooms & bathrooms
- Bedrooms: 5
- Bathrooms: 3
- Full bathrooms: 3
Rooms
- Room types: Bonus Room, Attic
Primary bedroom
- Features: Carpet, Smooth Ceiling, Vaulted/Coffered Ceiling, Walk-In Closet(s)
- Level: First
- Area: 252
- Dimensions: 14 x 18
Bedroom 2
- Features: Carpet, Shared Bath, Smooth Ceiling
- Level: First
- Area: 180
- Dimensions: 12 x 15
Bedroom 3
- Features: Carpet, Shared Bath, Smooth Ceiling
- Level: First
- Area: 168
- Dimensions: 12 x 14
Bedroom 4
- Features: Carpet, Shared Bath, Smooth Ceiling
- Level: Second
- Area: 168
- Dimensions: 12 x 14
Bedroom 5
- Features: Carpet, Shared Bath, Smooth Ceiling
- Level: Second
- Area: 180
- Dimensions: 12 x 15
Primary bathroom
- Features: Double Vanity, Separate Shower, Smooth Ceiling, Tile Floor, Vaulted/Coffered Ceiling, Whirlpool Tub, Full Bath
Dining room
- Features: Separate Dining Room
- Area: 192
- Dimensions: 12 x 16
Kitchen
- Features: Updated/Renovated Kitchen, Eat-in Kitchen, Pantry, Kitchen Island
- Area: 210
- Dimensions: 14 x 15
Living room
- Features: Separate Living Room, Great Room
- Area: 270
- Dimensions: 15 x 18
Bonus room
- Area: 260
- Dimensions: 13 x 20
Den
- Area: 315
- Dimensions: 15 x 21
Heating
- Central, Natural Gas
Cooling
- 220 Wiring, Ceiling Fan(s), Central Air
Appliances
- Included: Self Cleaning Oven, Double Oven, Cooktop, Gas Cooktop, Disposal, Dishwasher, Microwave
- Laundry: Laundry Room
Features
- 1 or More BR Down, Primary Down, Split Bedroom Plan, Double Vanity Bath, Separate Tub & Shower, Full Bath Down, Smooth Ceiling, Walk-In Closet(s), Living Room, Dining Room, Den/Great Room, Kitchen, Primary Bedroom, 2nd Bedroom, 3rd Bedroom, 2 or More Baths, Laundry Room, 1 Bath, 4th or More Bedrooms, Bonus Room, Square Feet Source: AutoFill (MAARdata) or Public Records (Cnty Assessor Site)
- Flooring: Part Hardwood, Part Carpet
- Windows: Aluminum Frames, Window Treatments
- Attic: Pull Down Stairs,Walk-In
- Number of fireplaces: 1
- Fireplace features: Gas Log, Living Room
Interior area
- Total interior livable area: 3,619 sqft
Video & virtual tour
Property
Parking
- Total spaces: 3
- Parking features: Garage Door Opener, Garage Faces Front
- Has garage: Yes
- Covered spaces: 3
Features
- Stories: 1.5
- Patio & porch: Patio
- Pool features: None
- Has spa: Yes
- Spa features: Whirlpool(s), Bath
- Fencing: Wood,Wood Fence
Lot
- Size: 0.31 Acres
- Dimensions: 48.96 x 185.18 IRR
- Features: Landscaped, Level
Details
- Parcel number: C0257P C00038
Construction
Type & style
- Home type: SingleFamily
- Architectural style: Traditional
- Property subtype: Single Family Residence
Materials
- Brick Veneer
- Foundation: Slab
- Roof: Composition Shingles
Condition
- New construction: No
- Year built: 2006
Utilities & green energy
- Water: Public
Community & HOA
Community
- Security: Security System
- Subdivision: Fleming Gardens Col Farms P.d. Ph 5 & 6
Location
- Region: Collierville
Financial & listing details
- Price per square foot: $148/sqft
- Tax assessed value: $524,600
- Annual tax amount: $5,653
- Price range: $534.9K - $534.9K
- Date on market: 6/25/2026
- Cumulative days on market: 11 days
- Listing terms: Conventional,FHA,VA Loan
Estimated market value
$535,000
$508,000 - $562,000
$3,411/mo
Price history
| Date | Event | Price |
|---|---|---|
| 6/27/2026 | Pending sale | $534,900$148/sqft |
Source: | ||
| 6/25/2026 | Listed for sale | $534,900+35.4%$148/sqft |
Source: | ||
| 7/17/2020 | Sold | $395,000+1.5%$109/sqft |
Source: | ||
| 6/23/2020 | Pending sale | $389,000$107/sqft |
Source: McWaters & Associates #10079062 Report a problem | ||
| 6/21/2020 | Listed for sale | $389,000+20.5%$107/sqft |
Source: McWaters & Associates #10079062 Report a problem | ||
| 3/30/2006 | Sold | $322,834$89/sqft |
Source: Public Record Report a problem | ||
Public tax history
| Year | Property taxes | Tax assessment |
|---|---|---|
| 2025 | $5,653 +6.4% | $131,150 +29.1% |
| 2024 | $5,311 | $101,550 |
| 2023 | $5,311 | $101,550 |
| 2022 | -- | $101,550 |
| 2021 | -- | $101,550 +26.3% |
| 2020 | $3,255 | $80,375 |
| 2019 | $3,255 | $80,375 |
| 2018 | $3,255 -29.4% | $80,375 |
| 2017 | $4,614 +53.4% | $80,375 +16.8% |
| 2016 | $3,007 +161.6% | $68,800 |
| 2014 | $1,149 | $68,800 |
| 2013 | -- | $68,800 -14.4% |
| 2012 | -- | $80,375 |
| 2011 | -- | $80,375 |
| 2010 | -- | $80,375 |
| 2009 | -- | $80,375 +0.9% |
| 2008 | -- | $79,625 |
| 2007 | -- | $79,625 +105.4% |
| 2006 | -- | $38,775 |
Find assessor info on the county website
Monthly payment
Est. payment$--/mo
Payment breakdown
Explore the cost of this home by adjusting the details. Changes won't be saved.All calculations are estimates and provided by Zillow, Inc. for informational purposes only. Actual amounts may vary.
HOA fees may include property taxes on listings classified as Co-Ops. Contact the listing agent and/or owner for fee details.
Mortgage interest rates are dependent on a number of factors, including credit score, down payment, and repayment length. Interest rate data provided by Zillow Group Marketplace, Inc. as of 1/1/1970 from various mortgage lenders with which we have lead or other similar arrangements; the Estimated Payment is an average of those rates.
See how much you could borrow to make a competitive offer.
Climate risks
Neighborhood: 38017
Nearby schools
GreatSchools rating
- 9/10Schilling Farms Elementary SchoolGrades: PK-5Distance: 1.5 mi
- 9/10West Collierville Middle SchoolGrades: 6-8Distance: 1.5 mi
- 9/10Collierville High SchoolGrades: 9-12Distance: 2.1 mi
A local agent can set up tours, give advice and negotiate with sellers.
- Tennessee
- Shelby County
- Collierville
- 38017
- 10509 Red Stone Dr