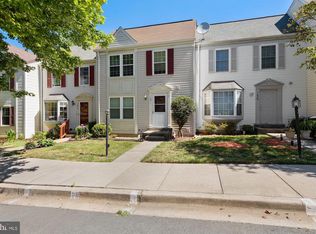
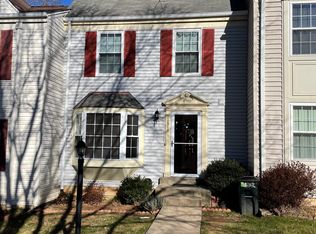
30k price reduction to sell fast. Listed for Rent too. Rare opportunity in the highly sought-after Wootton High School cluster. This 3 levels 2 Master Bedroom, 3.5-bath Colonial townhouse offers comfortable living in a well-established Stoneridge community. The main level features a cozy open living area, spacious deck and back to trees, perfect for bbq, relaxing or entertaining. The fully finished walkout lower level w/ a full bath and fireplace, recreation room, gym, or media area, along with storage and a dedicated laundry room provides versatile additional living space and ideal for a home office. Major systems have been recently updated, including a HVAC system and a new water heater (2025), offering peace of mind for years to come. Residents enjoy access to Stoneridge community amenities, including walking trails, a neighborhood pool, tennis & and pickleball courts. The HOA handles lawn mowing and sidewalk snow removal. The home includes reserved off-street parking and ample parking for guests. Close to Trader Joe's and local shopping, Downtown Crown and Rio's dining, and entertainment, easy access to major commuter routes. Freshly painted throughout all three levels, move-in-ready condition home.
For sale
Price cut: $10K (8/4)
$529,900
10509 Smithy Ct, Gaithersburg, MD 20878
2beds
1,740sqft
Townhouse
Built in 1988
1,400 Square Feet Lot
$522,300 Zestimate®
$305/sqft
$114/mo HOA
What's special
Back to treesReserved off-street parkingSpacious deckAmple parking for guestsDedicated laundry roomRecreation room
- 62 days
- 542
- 20
Zillow last checked:
Listing updated:
Listed by:
Cody AmirBeiki 202-460-4114,
Realty Advantage of Maryland LLC 3018819800
Source: Bright MLS,MLS#: MDMC2241490
Facts & features
Interior
Bedrooms & bathrooms
- Bedrooms: 2
- Bathrooms: 4
- Full bathrooms: 3
- 1/2 bathrooms: 1
- Main level bathrooms: 1
Basement
- Area: 600
Heating
- Central, Electric
Cooling
- Central Air, Electric
Appliances
- Included: Electric Water Heater
- Laundry: In Basement
Features
- Basement: Connecting Stairway,Full,Finished,Heated,Interior Entry,Walk-Out Access
- Number of fireplaces: 1
Interior area
- Total structure area: 1,800
- Total interior livable area: 1,740 sqft
- Finished area above ground: 1,200
- Finished area below ground: 540
Video & virtual tour
Property
Parking
- Total spaces: 2
- Parking features: Assigned, Unassigned, Off Street, Other
- Details: Assigned Parking, Assigned Space #: 29
Accessibility
- Accessibility features: Other
Features
- Levels: Three
- Stories: 3
- Pool features: Community
Lot
- Size: 1,400 Square Feet
Details
- Additional structures: Above Grade, Below Grade
- Parcel number: 160602624218
- Zoning: PD3
- Special conditions: Standard
Construction
Type & style
- Home type: Townhouse
- Architectural style: Colonial
- Property subtype: Townhouse
Materials
- Frame
- Foundation: Concrete Perimeter
Condition
- New construction: No
- Year built: 1988
Utilities & green energy
- Sewer: Public Sewer
- Water: Public
Community & HOA
Community
- Subdivision: Stoneridge
HOA
- Has HOA: Yes
- HOA fee: $114 monthly
Location
- Region: Gaithersburg
Financial & listing details
- Price per square foot: $305/sqft
- Tax assessed value: $493,100
- Annual tax amount: $5,840
- Date on market: 7/1/2026
- Listing agreement: Exclusive Right To Sell
- Ownership: Fee Simple
Estimated market value
$522,300
$496,000 - $548,000
$2,759/mo
Price history
| Date | Event | Price |
|---|---|---|
| 8/27/2026 | Listing removed | $2,500$1/sqft |
Source: Bright MLS #MDMC2251770 Report a problem | ||
| 8/18/2026 | Listed for rent | $2,500$1/sqft |
Source: Bright MLS #MDMC2251770 Report a problem | ||
| 8/4/2026 | Price change | $529,900-1.9%$305/sqft |
Source:  Bright MLS #MDMC2241490 Report a problem Bright MLS #MDMC2241490 Report a problem | ||
| 7/20/2026 | Price change | $539,900-3.6%$310/sqft |
Source: Bright MLS #MDMC2241490 Report a problem | ||
| 7/2/2026 | Listed for sale | $559,900+263.6%$322/sqft |
Source: Bright MLS #MDMC2241490 Report a problem | ||
| 3/20/2001 | Sold | $154,000$89/sqft |
Source: Public Record Report a problem | ||
Public tax history
| Year | Property taxes | Tax assessment |
|---|---|---|
| 2025 | $5,148 +0.3% | $469,400 +5.3% |
| 2024 | $5,131 +2.1% | $445,700 +2.2% |
| 2023 | $5,025 +6.8% | $436,133 +2.2% |
| 2022 | $4,707 +2.4% | $426,567 +2.3% |
| 2021 | $4,597 +1.4% | $417,000 +1.5% |
| 2020 | $4,532 +3.1% | $410,833 +3.1% |
| 2019 | $4,394 -0.2% | $398,500 |
| 2018 | $4,402 +0.4% | $398,500 +3.7% |
| 2017 | $4,383 +54.1% | $384,333 +3.8% |
| 2016 | $2,844 | $370,167 +4% |
| 2015 | $2,844 | $356,000 +4.7% |
| 2014 | $2,844 | $340,000 +4.9% |
| 2013 | -- | $324,000 +5.2% |
| 2012 | -- | $308,000 |
| 2011 | -- | $308,000 |
| 2010 | -- | $308,000 -23.6% |
| 2009 | -- | $403,120 +11% |
| 2008 | -- | $363,052 +12.4% |
| 2007 | -- | $322,986 +14.2% |
| 2006 | -- | $282,920 +17.3% |
| 2005 | -- | $241,292 +20.8% |
| 2004 | -- | $199,666 +26.3% |
| 2003 | -- | $158,040 +4.5% |
| 2002 | -- | $151,242 |
| 2001 | -- | $151,242 |
Find assessor info on the county website
Monthly payment
Est. payment
Payment breakdown
Explore the cost of this home by adjusting the details. Changes won't be saved.Climate risks
Neighborhood: 20878
Nearby schools
Schools provided by the listing agent
- District: Montgomery County Public Schools
Source: Bright MLS. This data may not be complete. We recommend contacting the local school district to confirm school assignments for this home.

Similar homes
- $579,0003 bd3 ba1.8k sqft10610 Chisholm Landing Ter, Gaithersburg, MD 20878For Sale
 MLS ID #MDMC2247508, Peter Yin, Libra Realty, LLC. Bright MLS
 - $465,0003 bd4 ba2k sqft1103 Wildpark Ave, Gaithersburg, MD 20879For Sale
 MLS ID #MDMC2244802, Min Zhang, Prostage Realty, LLC. Bright MLS
 - $560,0003 bd3 ba2.2k sqft55 Inkberry Cir, Gaithersburg, MD 20877For Sale
 MLS ID #MDMC2224522, Francis DeSouza, Samson Properties. Bright MLS
 - $489,0003 bd3 ba1.1k sqft2130 Cartwright Pl, Reston, VA 20191For Sale
 MLS ID #VAFX2317732, Berta Vasquez, Samson Properties. Bright MLS
 - $459,0003 bd3 ba1.3k sqft7772 Old House Rd, Pasadena, MD 21122For SaleMLS ID #MDAA2152260, Gilda Atas, Village Realty. Bright MLS
- $420,0003 bd4 ba1.6k sqft1207 Knoll Mist Ln, Gaithersburg, MD 20879For SaleMLS ID #MDMC2246534, Jennifer Fortson, Charis Realty Group. Bright MLS
- $479,9003 bd4 ba2.2k sqft8527 Fountain Valley Dr, Montgomery Village, MD 20886For SaleMLS ID #MDMC2240712, Bryant Ferreira, HomeSmart. Bright MLS
- $534,9003 bd4 ba1.6k sqftCountryside, Sterling, VA 20165For SaleMLS ID #VALO2120196, Lorena Mullane, Samson Properties. Bright MLS
- $429,9903 bd4 ba1.6k sqft47 Gas Light Ct, Gaithersburg, MD 20879For SaleMLS ID #MDMC2239722, Akin Popoola, Paragon Realty, LLC. Bright MLS
- $499,9004 bd4 ba1.9k sqft14216 Catamount Ct, Silver Spring, MD 20906For SaleMLS ID #MDMC2242128, Steven Moretti, Samson Properties. Bright MLS
- $449,0002 bd2 ba1.3k sqft327 S Horners Ln, Rockville, MD 20850For SaleMLS ID #MDMC2252436, Diego Sito, Compass. Bright MLS
- $482,0003 bd4 ba1.8k sqft9 Long Green Ct, Silver Spring, MD 20906For SaleMLS ID #MDMC2236122, Ramesh Thapa, Ghimire Homes. Bright MLS
- $455,5004 bd4 ba1.5k sqft14813 Hammersmith Cir, Silver Spring, MD 20906For SaleMLS ID #MDMC2237704, Rosie Mears, Taylor Properties. Bright MLS
- $485,0003 bd4 ba1.4k sqft3835 Ferrara Dr, Silver Spring, MD 20906For SaleMLS ID #MDMC2241316, Eric Hough, Allied Realty. Bright MLS
- $545,0003 bd4 ba2.2k sqftCascades Place, Sterling, VA 20166For SaleMLS ID #VALO2132712, Rahjon Pandey, Real Broker, LLC. Bright MLS
- $565,0003 bd3 ba1.7k sqft46814 Ironstone Ter, Sterling, VA 20164For SaleMLS ID #VALO2127034, Patricia Salgado, Metas Realty Group, LLC. Bright MLS
- $560,0003 bd3 ba1.9k sqft19108 Rhodes Way, Montgomery Village, MD 20886For SaleMLS ID #MDMC2247760, Adam Jacobson, Douglas Realty. Bright MLS
- $424,9003 bd3 ba1.3k sqft790 Azalea Dr #15, Rockville, MD 20850For SaleMLS ID #MDMC2243794, Nadine Sanepour, HomeSmart. Bright MLS
- $389,0003 bd4 ba2.4k sqftNewport Est Sec, Gaithersburg, MD 20877For SaleMLS ID #MDMC2251280, Bhavin Shah, Samson Properties. Bright MLS
- $340,0002 bd3 ba1k sqft7 Copps Hill Ct, Montgomery Village, MD 20886For SaleMLS ID #MDMC2252738, Lily Vallario, EXP Realty, LLC. Bright MLS
