An exceptionally rare opportunity to own one of the area's only new construction single-family homes with a finished basement at this price point. Even better, construction is underway, giving you the rare opportunity to personalize select finishes and make the home your own before completion! Scheduled for completion on 09/15/2026, this thoughtfully designed 5-bedroom, 3-bath home offers the perfect combination of modern style and functional living.
The bright, open main level features vaulted ceilings and an inviting open-concept layout centered around a beautiful kitchen with custom cabinetry, quartz countertops, stainless steel appliances, and a large center island ideal for gathering and entertaining. Two additional spacious bedrooms and a full bathroom complete the main level. Privately situated on its own upper level, the owner's suite offers a generous walk-in closet and an elegant bath with a double vanity. The finished lower level expands your living space with a large family room, two additional bedrooms, and a full bath, providing flexibility for guests, a home office, or growing households.
Need more garage space? The property has already been approved by the city to accommodate up to a 24' x 40' detached garage, offering the opportunity to add a large garage, storage, workshop space or even income potential with an accessory dwelling unit.
All of this tucked into a charming, established neighborhood with nearby parks and easy access to the renowned Rush Creek Regional Trail system just minutes away—one more reason this location is such a special place to call home.
Active
$499,900
10509 Sumter Ave N, Minneapolis, MN 55445
5beds
2,475sqft
Single Family
Built in 2026
0.26 Acres Lot
$-- Zestimate®
$202/sqft
$-- HOA
What's special
Bright open main levelVaulted ceilingsSpacious bedroomsStainless steel appliancesQuartz countertopsInviting open-concept layoutGenerous walk-in closet
- 9 days |
- 410 |
- 25 |
Zillow last checked:
Listing updated:
Listed by:
Jeffrey R Shuman 763-464-6444,
Edina Realty, Inc.
Source: NorthstarMLS as distributed by MLS GRID,MLS#: 7107531
Loading...
Facts & features
Interior
Bedrooms & bathrooms
- Bedrooms: 5
- Bathrooms: 3
- Full bathrooms: 1
- 3/4 bathrooms: 2
Bedroom
- Level: Upper
- Area: 286 Square Feet
- Dimensions: 22 x13
Bedroom 2
- Level: Main
- Area: 132 Square Feet
- Dimensions: 12 x 11
Bedroom 3
- Level: Main
- Area: 110 Square Feet
- Dimensions: 11 x 10
Bedroom 4
- Level: Lower
- Area: 121 Square Feet
- Dimensions: 11 x 11
Dining room
- Level: Main
- Area: 96 Square Feet
- Dimensions: 12 x 8
Family room
- Level: Lower
- Area: 351 Square Feet
- Dimensions: 27 x 13
Flex room
- Level: Lower
- Area: 231 Square Feet
- Dimensions: 21 x 11
Kitchen
- Level: Main
- Area: 100 Square Feet
- Dimensions: 10 x 10
Living room
- Level: Main
- Area: 120 Square Feet
- Dimensions: 12 x 10
Heating
- Forced Air
Cooling
- Central Air
Appliances
- Included: Dishwasher, Dryer, Gas Water Heater, Microwave, Range, Refrigerator, Stainless Steel Appliance(s), Washer
- Laundry: Lower Level, Laundry Room, Washer Hookup
Features
- Basement: Finished,Full,Walk-Out Access
- Has fireplace: No
Interior area
- Total structure area: 2,681
- Total interior livable area: 2,475 sqft
- Finished area above ground: 1,654
- Finished area below ground: 821
Property
Parking
- Total spaces: 2
- Parking features: Attached, Asphalt, Electric, Garage Door Opener
- Attached garage spaces: 2
- Has uncovered spaces: Yes
Accessibility
- Accessibility features: None
Features
- Levels: Three Level Split
- Pool features: None
Lot
- Size: 0.26 Acres
- Dimensions: 116 x 100
- Features: Tree Coverage - Medium
Details
- Foundation area: 1027
- Parcel number: TBD
- Zoning description: Residential-Single Family
Construction
Type & style
- Home type: SingleFamily
- Property subtype: Single Family
Materials
- Frame
- Roof: Age 8 Years or Less,Architectural Shingle,Asphalt
Condition
- New construction: Yes
- Year built: 2026
Utilities & green energy
- Electric: 200+ Amp Service
- Gas: Natural Gas
- Sewer: City Sewer/Connected
- Water: City Water/Connected
Community & HOA
HOA
- Has HOA: No
Location
- Region: Minneapolis
Financial & listing details
- Price per square foot: $202/sqft
- Annual tax amount: $1,300
- Date on market: 7/10/2026
Estimated market value
Not available
Estimated sales range
Not available
Not available
Price history
| Date | Event | Price |
|---|---|---|
| 7/10/2026 | Listed for sale | $499,900-2.9%$202/sqft |
Source:  NorthstarMLS as distributed by MLS GRID #7107531 Report a problem NorthstarMLS as distributed by MLS GRID #7107531 Report a problem | ||
| 7/7/2026 | Listing removed | -- |
Source: Owner Report a problem | ||
| 7/6/2026 | Listed for rent | $4,350$2/sqft |
Source: Zillow Rentals Report a problem | ||
| 7/4/2026 | Listed for sale | $515,000$208/sqft |
Source: Owner Report a problem | ||
Public tax history
Tax history is unavailable.
Monthly payment
Est. payment
Payment breakdown
Explore the cost of this home by adjusting the details. Changes won't be saved.Climate risks
Neighborhood: Northwoods
Nearby schools
GreatSchools rating
- 4/10Edinbrook Elementary SchoolGrades: PK-5Distance: 2.2 mi
- 7/10Osseo Middle SchoolGrades: 6-8Distance: 2.2 mi
- 5/10Osseo Senior High SchoolGrades: 9-12Distance: 2.2 mi
- $331,0003 bd2 ba2.5k sqft10508 Winnetka Ave N, Brooklyn Park, MN 55445Sold
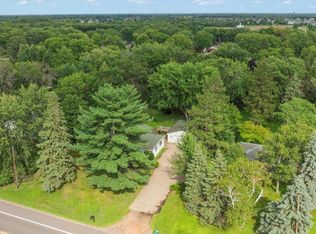
- $290,0003 bd2 ba884 sqft10516 Winnetka Ave N, Brooklyn Park, MN 55445Off Market
- $275,3002 bd2 ba824 sqft10500 Winnetka Ave N, Brooklyn Park, MN 55445Off Market
- $299,8003 bd1 ba1k sqft10525 Sumter Ave N, Brooklyn Park, MN 55445Off Market
- $320,7003 bd1 ba1.2k sqft10524 Winnetka Ave N, Brooklyn Park, MN 55445Off Market
- $347,0003 bd1 ba1.5k sqft10508 Sumter Ave N, Brooklyn Park, MN 55445Off Market
- $306,1003 bd1 ba1k sqft10500 Sumter Ave N, Brooklyn Park, MN 55445Off Market
- $298,4004 bd1 ba1.6k sqft10516 Sumter Ave N, Brooklyn Park, MN 55445Off Market
A local agent can set up tours, give advice and negotiate with sellers.
Similar homes
- $449,0004 bd2 ba2.4k sqft7712 N College Park Dr, Brooklyn Park, MN 55445For Sale

 MLS ID #7088723, Ana-Maria Vogler, Coldwell Banker Realty - Lakes. NorthstarMLS as distributed by MLS GRID
 - $524,9004 bd3 ba2.6k sqft7418 171st Ln NW, Ramsey, MN 55303New Construction
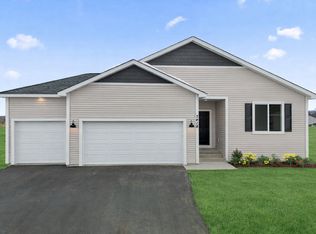 NorthstarMLS as distributed by MLS GRID
 - $462,5004 bd4 ba2.4k sqft4115 146th Ave NW, Andover, MN 55304For Sale
 MLS ID #7095102, Bryan R Henke, Real Broker, LLC. NorthstarMLS as distributed by MLS GRID
 - $484,9003 bd3 ba1.8k sqft13773 142nd Ave N, Dayton, MN 55327For Sale
 MLS ID #7106096, Madeline Wittman, Pemberton RE. NorthstarMLS as distributed by MLS GRID
 - $505,1354 bd3 ba2.1k sqft832 149th Ln NW, Andover, MN 55304New ConstructionMLS ID #7101708, Lennar Minnesota, Lennar Sales Corp. NorthstarMLS as distributed by MLS GRID
- $499,7405 bd3 ba2.6k sqft595 Jandel Ave NE, Hanover, MN 55341New ConstructionNorthstarMLS as distributed by MLS GRID
- $419,9993 bd3 ba2.3k sqft9931 Bluebird St NW, Coon Rapids, MN 55433For SaleMLS ID #7104222, Myra R Jensen, BRIX Real Estate. NorthstarMLS as distributed by MLS GRID
- from $495,9004 bd3 ba2.6k sqftHenry Plan, Trott Brook Crossing, Ramsey, MN 55303New ConstructionCreative Homes
- $509,9004 bd2 ba2.3k sqft3101 Armour Ter, Saint Anthony, MN 55418For SaleMLS ID #7099082, Van-Ha T Nguyen, Keystone Realty MN. NorthstarMLS as distributed by MLS GRID
- $449,9005 bd2 ba2.1k sqft4320 Culver Rd, Golden Valley, MN 55422For SaleMLS ID #7103460, Lauren Mae Robertson, Financially Free, LLC. NorthstarMLS as distributed by MLS GRID
- $389,9005 bd3 ba2.1k sqft4533 Welcome Ave N, Crystal, MN 55422For SaleMLS ID #7107476, Keith Allen Taylor, ERA Prospera Real Estate. NorthstarMLS as distributed by MLS GRID
- $480,0005 bd3 ba2.3k sqft2225 Tart Lake Rd, Lino Lakes, MN 55038For SaleMLS ID #7033863, Kristi N Nemec, RE/MAX Results. NorthstarMLS as distributed by MLS GRID
- $549,9005 bd4 ba3.1k sqft7273 Stagecoach Trl, Lino Lakes, MN 55014For SaleMLS ID #7084602, Daniel J. Mortenson, LPT Realty, LLC. NorthstarMLS as distributed by MLS GRID
- $599,7504 bd2 ba2.7k sqft340 Ranchview Ln N, Plymouth, MN 55447For SaleMLS ID #7108066, Benjamin T Daniels, Lakes Area Realty G.V.. NorthstarMLS as distributed by MLS GRID
- $549,9007 bd5 ba2.5k sqft2414 Como Ave SE, Minneapolis, MN 55414For SaleMLS ID #7105746, Rashad Kennedy, Rize Realty. NorthstarMLS as distributed by MLS GRID
- $529,3504 bd3 ba2.2k sqft7449 Lotus Ln, Lino Lakes, MN 55038New ConstructionNorthstarMLS as distributed by MLS GRID
- $489,9004 bd5 ba3k sqft770 Viking Dr E, Maplewood, MN 55117For SaleMLS ID #7087113, Yer Yang, eXp Realty. NorthstarMLS as distributed by MLS GRID
- $599,3805 bd3 ba2.6k sqft12418 Holden Way, Rogers, MN 55374New ConstructionNorthstarMLS as distributed by MLS GRID
- $475,0003 bd2 ba1.4k sqft2699 128th Ave NW, Coon Rapids, MN 55448New ConstructionMLS ID #7100834, Ashley Attia, eXp Realty. NorthstarMLS as distributed by MLS GRID
- $375,0004 bd2 ba1.9k sqft10370 Flamingo St NW, Coon Rapids, MN 55433For SaleMLS ID #7087759, Lauren Mae Robertson, Financially Free, LLC. NorthstarMLS as distributed by MLS GRID
