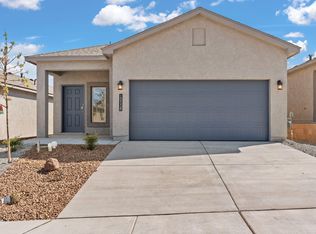
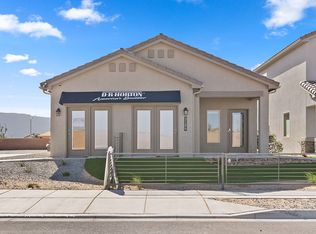
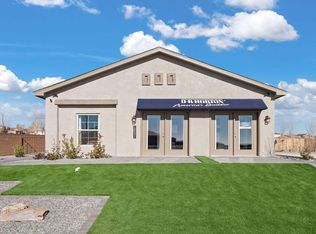
BUILDER OFFERS AMAZING FINANCING TERMS WITH OUR IN HOUSE LENDER, DHI MORTGAGE, PLUS $5,000 TOWARDS CLOSING COSTS! ''The Sawyer'' by DR Horton. Stunning 4 bedroom, 2 bath and 2 car garage. Open great room and dining area invite's easy entertaining. Elegant kitchen with granite counter tops, kitchen island, Whirlpool appliances and spacious pantry. Ceramic tile floors in kitchen, dining and all wet areas. Primary bath with raised double vanity, ceramic tiled walk in shower and large walk in closet. Pitched roofs. Smart home with Amazon Alexa connect. Refrigerated air & low- e windows!
Sold
Zillow last checked:
Listing updated:
Bought with:
Jessica B Madrid-Garcia, 19466
Endeavor Realty
Source: SWMLS,MLS#: 1099911
Price history
| Date | Event | Price |
|---|---|---|
| 9/14/2026 | Sold | -- |
Source:  SWMLS #1099911 Report a problem SWMLS #1099911 Report a problem | ||
| 8/26/2026 | Pending sale | $369,990$231/sqft |
Source: SWMLS #1099911 Report a problem | ||
| 7/24/2026 | Price change | $369,990-1.3%$231/sqft |
Source:  DR Horton Report a problem DR Horton Report a problem | ||
| 7/11/2026 | Price change | $374,990-3.8%$234/sqft |
Source: DR Horton Report a problem | ||
| 6/24/2026 | Pending sale | $389,990+2.6%$243/sqft |
Source: SWMLS #1099911 Report a problem | ||
| 6/23/2026 | Price change | $379,990-2.6%$237/sqft |
Source: DR Horton Report a problem | ||
| 4/20/2026 | Price change | $389,990-1%$243/sqft |
Source: SWMLS #1099911 Report a problem | ||
| 3/29/2026 | Price change | $393,990+0.5%$246/sqft |
Source: DR Horton Report a problem | ||
| 3/14/2026 | Listed for sale | $391,990$245/sqft |
Source: SWMLS #1099911 Report a problem | ||
Get a cash offer in 3 minutes
Find out how much your home could sell for in as little as 3 minutes with a no-obligation cash offer.
Estimated market value
$369,600
