Skip main navigation
Pending
  • $415,000

    10509 Uncas Trl, Fort Wayne, IN 46804

    4beds
    2,609sqft
    : 
    Loading
    Get pre-qualified
    Single Family Residence
    Built in 1970
    0.76 Acres Lot
    $415,900 Zestimate®
    $--/sqft
    $13/mo HOA

    What's special

    Oversized bedroomsNew hot tubTimeless styleSparkling in-ground poolOver half an acreSophisticated finishesOpen inviting floor plan
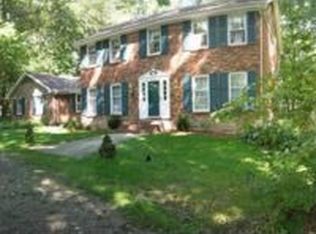
    Welcome to your own private retreat—where timeless style, exceptional updates, and resort-inspired outdoor living come together on over half an acre in the highly desirable Southwest Allen County School District. Offering more than 2,600 square feet of impeccably renovated living space, this stunning ranch features 4 spacious bedrooms, 2.5 beautifully redesigned bathrooms, and an open, inviting floor plan designed for both elegant entertaining and comfortable everyday living. The gorgeous chef’s kitchen has been completely renovated with sophisticated finishes and flows seamlessly into two expansive living areas, creating the perfect setting for hosting family and friends or simply enjoying quiet evenings at home. Oversized bedrooms provide generous space and comfort, while a newer roof and HVAC system offer peace of mind. Step outside and discover what truly sets this home apart. Your backyard is a private oasis, bordered by mature trees for exceptional privacy. Imagine summer afternoons spent in the sparkling in-ground pool, evenings relaxing in the new hot tub under the stars, and unforgettable gatherings on the expansive concrete patio designed with entertaining in mind. Whether you’re hosting a poolside celebration or enjoying a peaceful morning coffee, this outdoor space delivers the lifestyle you’ve been dreaming of. Perfectly positioned just minutes from parks, exceptional dining, shopping, a local winery, and only a short drive to downtown Fort Wayne, this remarkable property offers the perfect blend of luxury, convenience, and tranquility. This is more than a home—it’s the lifestyle you’ve been waiting for. Schedule your private tour today and experience everything this extraordinary property has to offer.
    7 days
    |
    2,309
    |
    153
    |

    Zillow last checked:

    Listing updated:

    Listed by:

    Jacob Hege Cell:260-431-4974,

    Uptown Realty Group,

    Joseph Hege,

    Uptown Realty Group

    Source: IRMLS,MLS#: 202626478MLS Logo

      Facts & features

      Interior

      Bedrooms & bathrooms
      • Bedrooms: 4
      • Bathrooms: 3
      • Full bathrooms: 2
      • 1/2 bathrooms: 1
      • Main level bedrooms: 4
      Bedroom 1
      • Level: Main
      Bedroom 2
      • Level: Main
      Dining room
      • Level: Main
      • Area: 182
      • Dimensions: 14 x 13
      Family room
      • Level: Main
      • Area: 340
      • Dimensions: 20 x 17
      Kitchen
      • Level: Main
      • Area: 221
      • Dimensions: 17 x 13
      Living room
      • Level: Main
      • Area: 280
      • Dimensions: 20 x 14
      Heating
      • Natural Gas, Forced Air
      Cooling
      • Central Air
      Appliances
      • Included: Disposal, Dishwasher, Microwave, Refrigerator, Washer, Dryer-Electric, Gas Range, Gas Water Heater
      Features
      • 1st Bdrm En Suite, Ceiling Fan(s)
      • Windows: Blinds
      • Has basement: No
      • Number of fireplaces: 1
      • Fireplace features: Living Room
      Interior area
      • Total structure area: 2,609
      • Total interior livable area: 2,609 sqft
      • Finished area above ground: 2,609
      • Finished area below ground: 0
      Video & virtual tour

      Property

      Parking
      • Total spaces: 2
      • Parking features: Attached, Garage Door Opener
      • Attached garage spaces: 2
      Features
      • Levels: One
      • Stories: 1
      • Patio & porch: Patio, Porch Covered
      • Pool features: In Ground
      Lot
      • Size: 0.76 Acres
      • Dimensions: 151X218
      • Features: Level, Few Trees
      Details
      • Additional structures: Shed
      • Parcel number: 021127305012.000075

      Construction

      Type & style
      • Home type: SingleFamily
      • Property subtype: Single Family Residence
      Materials
      • Aluminum Siding, Stone
      • Foundation: Slab
      Condition
      • New construction: No
      • Year built: 1970

      Utilities & green energy

      • Sewer: City
      • Water: City

      Community & HOA

      Community
      • Features: Pool
      • Subdivision: Forest Ridge Estates
      HOA
      • Has HOA: Yes
      • HOA fee: $150 annually
      Location
      • Region: Fort Wayne

      Financial & listing details

      • Tax assessed value: $314,400
      • Annual tax amount: $3,083
      • Date on market: 7/3/2026
      • Listing terms: Cash,Conventional,FHA,VA Loan

        Estimated market value

        $415,900

        $395,000 - $437,000

        $2,512/mo

        Price history

        DateEventPrice
        7/4/2026Pending sale$415,000
        Source: IRMLS #202626478 Report a problem
        7/3/2026Listed for sale$415,000+118.5%
        Source: IRMLS #202626478 Report a problem
        6/23/2017Listing removed--
        Source: Hudson & Marshall Report a problem
        5/17/2017Listed for sale--
        Source: Hudson & Marshall Report a problem
        11/21/2009Listing removed$189,900$73/sqft
        Source: Coldwell Banker Roth Wehrly Graber #200913385 Report a problem
        11/7/2009Listed for sale$189,900$73/sqft
        Source: Coldwell Banker Roth Wehrly Graber #200913385 Report a problem

        Public tax history

        YearProperty taxesTax assessment
        2025$3,283 +3.1%$314,400 +2.8%
        2024$3,184 +21.6%$305,700 +4%
        2023$2,618 +24.3%$294,000 +20%
        2022$2,106 -2.6%$245,000 +20.5%
        2021$2,162 +2.6%$203,400 -2.3%
        2020$2,106 -1.4%$208,100 +2.9%
        2019$2,136 +9.7%$202,300 +1.8%
        2018$1,948 +2.2%$198,800 +10.1%
        2017$1,905 -9.5%$180,600 +2.8%
        2016$2,105 +1.6%$175,700 -8.3%
        2014$2,072 +6.1%$191,500 +6.8%
        2013$1,952 -1.8%$179,300 +0.8%
        2011$1,988 $177,900
        2010-- $177,900 +7.9%
        2007-- $164,800 +20.7%
        2005-- $136,500
        2004-- $136,500 +52.7%
        2001-- $89,400 +200%
        1999-- $29,800
        Find assessor info on the county website

        Monthly payment

        Est. payment

        Payment breakdown

        Explore the cost of this home by adjusting the details. Changes won't be saved.
        All calculations are estimates and provided by Zillow, Inc. for informational purposes only. Actual amounts may vary.
        HOA fees may include property taxes on listings classified as Co-Ops. Contact the listing agent and/or owner for fee details.
        Mortgage interest rates are dependent on a number of factors, including credit score, down payment, and repayment length. Interest rate data provided by Zillow Group Marketplace, Inc. as of 1/1/1970 from various mortgage lenders with which we have lead or other similar arrangements; the Estimated Payment is an average of those rates.
        See how much you could borrow to make a competitive offer.

        Climate risks

        Neighborhood: Forest Ridge Estates

        Getting around

        10 / 100
        Car-Dependent
        0 / 100
        No Nearby Transit
        25 / 100
        Somewhat Bikeable

        Nearby schools

        GreatSchools rating
        Schools provided by the listing agent
        • Elementary: Lafayette Meadow
        • Middle: Summit
        • High: Homestead
        • District: MSD of Southwest Allen Cnty

        Source: IRMLS. This data may not be complete. We recommend contacting the local school district to confirm school assignments for this home.

        A local agent can set up tours, give advice and negotiate with sellers.

        Browse local experts

        Similar homes