Skip main navigation
Pending
  • $11,995,000

    10509 Vestone Way, Los Angeles, CA 90077

    7beds
    11,251sqft
    : 
    Loading
    Get pre-qualified
    Residential, Single Family Residence
    Built in 1997
    1.53 Acres Lot
    $-- Zestimate®
    $1,066/sqft
    $-- HOA

    What's special

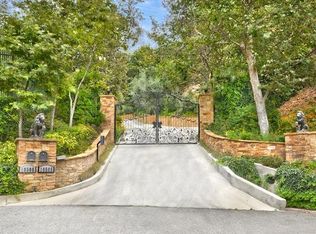
    Long gated drivewaySecond-floor family loungePicturesque cul-de-sacDramatic two-story entryDual powder rooms
    INCREDIBLE VALUE IN BEL AIR ON 1.5 ACRES. CONTEMPORARY EUROPEAN ESTATE. Up a long gated driveway at the end of a picturesque cul-de-sac just off coveted Stone Canyon Road sits this stunning contemporary European estate on over 1.5 acres of private grounds. A grand motor court accommodates parking for up to 15 cars and is complemented by an impressive 6-car garage. Spanning approximately 11,251 square feet, the residence offers 7 bedrooms and 9 bathrooms and features a dramatic two-story entry, formal living and dining rooms, an elevator, a library, dual powder rooms, a second-floor family lounge, and an expansive gourmet kitchen with double islands and granite countertops. The kitchen opens to a charming breakfast room with French doors leading to the lush, private backyard with pool, spa, cabana, and expansive lawn ideal for indoor-outdoor living. A separate upper lawn with beautiful mountain views offers the potential for sports courts or additional recreational amenities, further enhancing the estate's exceptional grounds. With a fantastic floor plan ideal for both comfortable daily living and grand-scale entertaining, this private compound represents a rare opportunity in Bel Air. Rarely does a property of this scale and setting come to market at such an attractive price.
    118 days
    |
    907
    |
    39
    |

    Zillow last checked:

    Listing updated:

    Listed by:

    Or Brodsky DRE # 01960565 310-623-2319,

    Compass 310-230-5478,

    Branden Williams DRE # 01774287 310-776-0737,

    The Beverly Hills Estates

    Source: CLAW,MLS#: 26655585MLS Logo

      Facts & features

      Interior

      Bedrooms & bathrooms
      • Bedrooms: 7
      • Bathrooms: 9
      • Full bathrooms: 7
      • 1/2 bathrooms: 2
      Rooms
      • Room types: Bar, Billiard Room, Breakfast, Cabana, Center Hall, Guest-Maids Quarters, Loft, Separate Maids Qtrs, Walk-In Closet, Walk-In Pantry, Den, Dining Room, Family Room, Formal Entry, Jack And Jill, Living Room, Office, Pantry, Sauna, Powder, Patio Open
      Primary bedroom
      • Features: Master Suite, 2 Master Bedrooms
      Bedroom
      • Features: Walk-In Closet(s)
      Bathroom
      • Features: Double Vanity(s), 2 Master Baths, Dual Entry (Jack & Jill) Bath, Low Flow Shower(s), Low Flow Toilet(s), Powder Room, Shower and Tub
      Kitchen
      • Features: Gourmet Kitchen, Kitchen Island, Counter Top, Pantry, Stone Counters
      Heating
      • Central, Forced Air
      Cooling
      • Air Conditioning, Central Air, Zoned
      Appliances
      • Included: Double Oven, Range Hood, Built-Ins, Microwave, Oven, Range, Freezer, Refrigerator, Range/Oven, Barbeque, Dishwasher, Dryer, Disposal, Vented Exhaust Fan, Washer, Water Line to Refrigerator, Gas Water Heater, Central Water Heater
      • Laundry: Laundry Room, Upper Level
      Features
      • 2 Staircases, Other, Elevator, Recessed Lighting, Bar, Bidet, Intercom, Coffered Ceiling(s), Built-in Features, Crown Molding, Wet Bar, High Ceilings, Ceiling Fan(s), Kitchen Island, Formal Dining Rm, Breakfast Room
      • Flooring: Hardwood, Marble, Tile
      • Doors: French Doors
      • Windows: French Windows, Double Pane Windows
      • Number of fireplaces: 3
      • Fireplace features: Living Room, Family Room, Master Bedroom
      Interior area
      • Total structure area: 11,251
      • Total interior livable area: 11,251 sqft
      Video & virtual tour

      Property

      Parking
      • Total spaces: 20
      • Parking features: Covered, Gated, Garage Is Attached, Private Garage, Secured, Driveway, Garage - 4+ Car, Circular Driveway, Driveway Gate
      • Has attached garage: Yes
      • Covered spaces: 6
      • Has uncovered spaces: Yes
      Features
      • Levels: Multi/Split
      • Stories: 2
      • Entry location: Main Level
      • Patio & porch: Covered, Tile, Rear Porch, Living Room Deck Attached
      • Exterior features: Balcony, Rain Gutters
      • Has private pool: Yes
      • Pool features: In Ground, Heated, Private
      • Has spa: Yes
      • Spa features: Heated, Private, In Ground
      • Fencing: Block,Wrought Iron
      • Has view: Yes
      • View description: Canyon, Mountain(s), Park/Greenbelt
      • Waterfront features: None
      Lot
      • Size: 1.53 Acres
      • Features: Canyon, Cul-De-Sac
      Details
      • Additional structures: Pool House
      • Parcel number: 4370014037
      • Zoning: LARE20
      • Special conditions: Standard
      • Other equipment: Other, Network Wire, Intercom, Phone System

      Construction

      Type & style
      • Home type: SingleFamily
      • Property subtype: Residential, Single Family Residence
      Materials
      • Stone, Stucco, Paneled Walls
      • Roof: Flat,Tile
      Condition
      • Updated/Remodeled
      • Year built: 1997

      Utilities & green energy

      • Sewer: In Street
      • Water: District

      Community & HOA

      Community
      • Security: Automatic Gate, Carbon Monoxide Detector(s), Card/Code Access, Security Lights, Fire and Smoke Detection System, Fire Rated Drywall, Fire Sprinkler System, Gated, Smoke Detector(s)
      HOA
      • Has HOA: No
      Location
      • Region: Los Angeles

      Financial & listing details

      • Price per square foot: $1,066/sqft
      • Tax assessed value: $10,299,960
      • Annual tax amount: $123,965
      • Date on market: 3/10/2026

        Estimated market value

        Not available

        Estimated sales range

        Not available

        Not available

        Price history

        DateEventPrice
        6/18/2026Pending sale$11,995,000$1,066/sqft
        Source: CLAW #26655585 Report a problem
        3/10/2026Listed for sale$11,995,000$1,066/sqft
        Source: CLAW #26655585 Report a problem
        3/3/2026Listing removed$11,995,000$1,066/sqft
        Source: CLAW #25616191 Report a problem
        11/10/2025Listed for sale$11,995,000-4%$1,066/sqft
        Source: CLAW #25616191 Report a problem
        11/7/2025Listing removed$12,495,000$1,111/sqft
        Source: CLAW #25570123 Report a problem
        8/4/2025Listed for sale$12,495,000-7.4%$1,111/sqft
        Source: CLAW #25570123 Report a problem
        7/26/2025Listing removed$13,495,000$1,199/sqft
        Source: CLAW #24-442631 Report a problem
        3/31/2025Listed for sale$13,495,000+4.6%$1,199/sqft
        Source: CLAW #24-442631 Report a problem
        8/23/2024Listing removed$12,900,000$1,147/sqft
        Source: CLAW #24-360425 Report a problem
        8/2/2024Listing removed--
        Source: CLAW #24-346461 Report a problem
        4/1/2024Price change$60,000+33.3%$5/sqft
        Source: CLAW #24-346461 Report a problem
        4/1/2024Listed for sale$12,900,000+30.3%$1,147/sqft
        Source: CLAW #24-360425 Report a problem
        1/14/2024Listed for rent$45,000$4/sqft
        Source: CLAW #24-346461 Report a problem
        12/31/2023Listing removed--
        Source: CLAW #23-252457 Report a problem
        3/21/2023Listed for rent$45,000+4.7%$4/sqft
        Source: CLAW #23-252457 Report a problem
        3/9/2023Sold$9,900,500-9.2%$880/sqft
        Source: Public Record Report a problem
        3/3/2023Pending sale$10,900,000$969/sqft
        Source: CLAW #22-137737 Report a problem
        2/14/2023Contingent$10,900,000$969/sqft
        Source: CLAW #22-137737 Report a problem
        7/20/2022Price change$10,900,000-8.4%$969/sqft
        Source: CLAW #22-137737 Report a problem
        6/13/2022Listed for sale$11,900,000$1,058/sqft
        Source: CLAW #22-137737 Report a problem
        4/16/2022Contingent$11,900,000$1,058/sqft
        Source: CLAW #22-137737 Report a problem
        3/18/2022Listed for sale$11,900,000-7%$1,058/sqft
        Source: CLAW #22-137737 Report a problem
        3/18/2022Listing removed--
        Source: CLAW #21-784976 Report a problem
        9/17/2021Price change$12,800,000-13.5%$1,138/sqft
        Source: CLAW #21784976 Report a problem
        8/18/2021Listed for sale$14,800,000+63.5%$1,315/sqft
        Source: CLAW #21717650 Report a problem
        7/24/2018Listing removed$43,000$4/sqft
        Source: Rodeo Realty - Beverly Hills #18306644 Report a problem
        3/19/2015Sold$9,050,000$804/sqft
        Source: CLAW #14750223 Report a problem

        Public tax history

        YearProperty taxesTax assessment
        2025$123,965 +1.1%$10,299,960 +2%
        2024$122,674 -3.3%$10,098,000 -3.4%
        2023$126,923 +4.9%$10,454,383 +2%
        2022$121,005 +1.2%$10,249,396 +2%
        2021$119,548 -1%$10,048,429 +1%
        2020$120,736 $9,945,395 +2%
        2019$120,736 +4.7%$9,750,389 +2%
        2018$115,302 $9,559,206 +2%
        2017$115,302 +2.2%$9,371,772 +2%
        2016$112,778 +2.3%$9,188,012 +53.5%
        2015$110,274 +52.6%$5,987,330 +2%
        2014$72,261 $5,870,047 +2.5%
        2012-- $5,728,942 +2%
        2011-- $5,616,610 +0.8%
        2010-- $5,574,634 -0.2%
        2009-- $5,587,878 +2%
        2008-- $5,478,313 +2%
        2007-- $5,370,896 +2%
        2006-- $5,265,585
        2005-- $5,265,585 +4%
        2004-- $5,061,117 +1.9%
        2003-- $4,968,359 +2%
        2002-- $4,869,882 +4%
        2000-- $4,681,800

        Find assessor info on the county website

        Monthly payment

        Est. payment

        Payment breakdown

        Explore the cost of this home by adjusting the details. Changes won't be saved.
        All calculations are estimates and provided by Zillow, Inc. for informational purposes only. Actual amounts may vary.
        HOA fees may include property taxes on listings classified as Co-Ops. Contact the listing agent and/or owner for fee details.
        Mortgage interest rates are dependent on a number of factors, including credit score, down payment, and repayment length. Interest rate data provided by Zillow Group Marketplace, Inc. as of 1/1/1970 from various mortgage lenders with which we have lead or other similar arrangements; the Estimated Payment is an average of those rates.
        See how much you could borrow to make a competitive offer.

        Climate risks

        Neighborhood: Bel Air

        Getting around

        10 / 100
        Car-Dependent
        0 / 100
        No Nearby Transit
        10 / 100
        Somewhat Bikeable

        Nearby schools

        GreatSchools rating
        Schools provided by the listing agent
        • District: Los Angeles Unified

        Source: CLAW. This data may not be complete. We recommend contacting the local school district to confirm school assignments for this home.

        A local agent can set up tours, give advice and negotiate with sellers.

        Browse local experts

        Similar homes

        Skip to the end of the carouselSkip to the beginning of the carousel
          1. Local buyer's agents are ready to help