Don't miss this meticulous Overland Park villa with over 2400 SF on the main level, ready for you to move right in! This fabulous ranch-style / Reverse 1.5 Story home boasts 2 bedrooms and 2.5 baths on the main level (each bedroom with its own ensuite bath and double vanity). For added privacy and convenience, there's a bonus den/office on the MAIN LEVEL too with a cozy fireplace. The ISLAND kitchen features updated quartz countertops and backsplash tile, and newer stainless appliances.
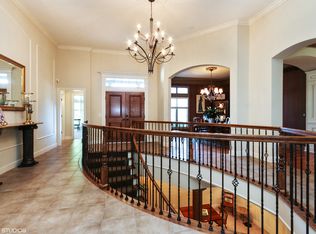
Get ready to entertain in the open floorplan, where the kitchen overlooks the great room and informal dining space, leading out to the covered, screened porch. Take the easy transition downstairs to the walkout lower level, with a wide staircase offering a glimpse of the spacious family room below. There's even a wet bar and free-standing island with barstool seating!
With 9' ceilings, the lower level offers ample space for a media room, and pool table, and separate game table area. Step outside to the covered lower patio and fenced-in backyard for additional space to unwind and spread out. Downstairs, you'll find another generous guest bedroom and full bath, plus over 1,000 SF of storage space in the unfinished area.
Enhanced COMFORT with zoned heating and cooling, plus extra PEACE OF MIND with 2 new furnaces, 2 new air conditioners, and 2 new water heaters.
With the immaculate condition of this home, you're going to want to make sure it's on YOUR LIST to tour it in person!
Sold
Price Unknown
10509 W 142nd St, Overland Park, KS 66221
3beds
3,449sqft
Villa
Built in 2004
10,018 Square Feet Lot
$827,700 Zestimate®
$--/sqft
$4,167 Estimated rent
Home value
$827,700
$786,000 - $869,000
$4,167/mo
Zestimate® history
Owner options
List your home for rent
$4,167/mo
Rent Zestimate®
Find your next renter with Zillow Rental Manager. Plus, with online applications, you can quickly screen prospective tenants – for free.
$4,167/mo
Rent Zestimate®
Refinance and save
$260/mo
Est. payment
Refinancing to a lower rate could help reduce your monthly payments and save thousands over the life of the loan.
$260/mo
Est. payment
Explore your selling options
Work with a Zillow partner agent
Leverage their expertise and Zillow's premium Showcase listings to get your home seen by more buyers.
Get startedList with your own agent
Get your home in front of millions of buyers by listing it on Zillow.
Learn how to do itSell it yourself
Take full control of how buyers see your home on Zillow by listing For Sale by Owner (FSBO).
List your homeWhat's special
Cozy fireplaceBonus denScreened porchInformal dining spaceSeparate game table areaGenerous guest bedroomCovered lower patio
Zillow last checked:
Listing updated:
Listed by:
House of Couse Team 913-961-5799,
EXP Realty LLC,
Dan Couse 913-961-5799,
EXP Realty LLC
Bought with:
Rick Misemer, BR00024056
BHG Kansas City Homes
Source: Heartland MLS as distributed by MLS GRID,MLS#: 2485600
Facts & features
Interior
Bedrooms & bathrooms
- Bedrooms: 3
- Bathrooms: 4
- Full bathrooms: 3
- 1/2 bathrooms: 1
Primary bedroom
- Features: Ceiling Fan(s), Walk-In Closet(s)
- Level: First
- Area: 224 Square Feet
- Dimensions: 17 x 14
Bedroom 2
- Features: Carpet, Ceiling Fan(s), Walk-In Closet(s)
- Level: First
- Area: 225 Square Feet
- Dimensions: 15 x 14
Bedroom 3
- Features: Carpet
- Level: Basement
- Area: 154 Square Feet
- Dimensions: 16 x 11
Primary bathroom
- Features: Built-in Features, Ceiling Fan(s), Double Vanity, Shower Over Tub
- Level: First
- Dimensions: 13 x 10
Bathroom 2
- Features: Ceramic Tiles, Double Vanity, Shower Only
- Level: First
- Dimensions: 9 x 7
Bathroom 3
- Features: Ceramic Tiles, Shower Only
- Level: Basement
- Dimensions: 10 x 7
Breakfast room
- Level: First
- Area: 117 Square Feet
- Dimensions: 13 x 10
Den
- Features: Ceiling Fan(s)
- Level: First
- Area: 143 Square Feet
- Dimensions: 18 x 11
Dining room
- Level: First
- Area: 182 Square Feet
- Dimensions: 14 x 13
Family room
- Features: Carpet
- Level: Basement
- Area: 238 Square Feet
- Dimensions: 27 x 14
Half bath
- Features: Ceramic Tiles, Quartz Counter
- Level: First
- Dimensions: 7 x 4
Kitchen
- Features: Pantry, Quartz Counter
- Level: First
- Area: 182 Square Feet
- Dimensions: 13 x 13
Laundry
- Features: Built-in Features, Ceramic Tiles
- Level: First
- Dimensions: 9 x 7
Living room
- Features: Ceiling Fan(s), Fireplace
- Level: First
- Area: 288 Square Feet
- Dimensions: 20 x 18
Recreation room
- Features: Built-in Features, Ceramic Tiles, Kitchen Island, Wet Bar
- Level: Basement
- Area: 476 Square Feet
- Dimensions: 30 x 17
Heating
- Forced Air
Cooling
- Electric
Appliances
- Included: Dishwasher, Disposal, Humidifier, Microwave, Gas Range, Stainless Steel Appliance(s)
- Laundry: Main Level
Features
- Ceiling Fan(s), Pantry, Walk-In Closet(s), Wet Bar
- Flooring: Carpet, Tile, Wood
- Basement: Finished,Walk-Out Access
- Number of fireplaces: 2
- Fireplace features: Living Room, Master Bedroom, See Through, Library
Interior area
- Total structure area: 3,449
- Total interior livable area: 3,449 sqft
- Finished area above ground: 2,409
- Finished area below ground: 1,040
Property
Parking
- Total spaces: 3
- Parking features: Attached, Garage Door Opener, Garage Faces Front
- Attached garage spaces: 3
Features
- Patio & porch: Patio, Screened
- Spa features: Bath
- Fencing: Metal
Lot
- Size: 10,018 Square Feet
- Features: City Lot
Details
- Parcel number: NP16350000 0012
Construction
Type & style
- Home type: SingleFamily
- Architectural style: Traditional
- Property subtype: Villa
Materials
- Stone Trim, Stucco
- Roof: Composition
Condition
- Year built: 2004
Utilities & green energy
- Sewer: Public Sewer
- Water: Public
Community & HOA
Community
- Security: Smoke Detector(s)
- Subdivision: Eagle Pointe
HOA
- Has HOA: Yes
- Services included: Curbside Recycle, Maintenance Grounds, Management, Snow Removal, Trash
- HOA fee: $260 monthly
- HOA name: Eagle Point Homes Assn
Location
- Region: Overland Park
Financial & listing details
- Tax assessed value: $763,900
- Annual tax amount: $8,642
- Date on market: 5/16/2024
- Listing terms: Cash,Conventional,FHA,VA Loan
- Exclusions: See Sellers Disclosure
- Ownership: Private
Price history
| Date | Event | Price |
|---|---|---|
| 7/2/2024 | Sold | -- |
Source:  Heartland MLS as distributed by MLS GRID #2485600 Report a problem Heartland MLS as distributed by MLS GRID #2485600 Report a problem | ||
| 5/17/2024 | Pending sale | $739,900$215/sqft |
Source: Heartland MLS as distributed by MLS GRID #2485600 Report a problem | ||
| 5/16/2024 | Listed for sale | $739,900$215/sqft |
Source: Heartland MLS as distributed by MLS GRID #2485600 Report a problem | ||
| 1/10/2005 | Sold | -- |
Source: Agent Provided Report a problem | ||
Public tax history
| Year | Property taxes | Tax assessment |
|---|---|---|
| 2025 | $9,045 0% | $87,848 +0.2% |
| 2024 | $9,048 +4.7% | $87,641 +6% |
| 2023 | $8,642 +14.2% | $82,673 +16.3% |
| 2022 | $7,565 | $71,116 +7.3% |
| 2021 | -- | $66,263 -2.1% |
| 2020 | $7,616 | $67,654 +4.5% |
| 2019 | -- | $64,745 +0.7% |
| 2018 | -- | $64,297 +2.7% |
| 2017 | $7,479 +4.2% | $62,595 +4.2% |
| 2016 | $7,180 -0.8% | $60,053 -0.3% |
| 2015 | $7,238 +6.3% | $60,249 +2.9% |
| 2013 | $6,806 -1.6% | $58,558 +2% |
| 2012 | $6,917 +5.4% | $57,385 |
| 2010 | $6,560 +9746.4% | $57,385 -4.4% |
| 2009 | $67 -99% | $60,053 -2.4% |
| 2008 | $6,564 +1.9% | $61,525 |
| 2007 | $6,442 +0.6% | $61,525 |
| 2006 | $6,405 | $61,525 +6.4% |
| 2005 | -- | $57,799 |
Find assessor info on the county website
Neighborhood: 66221
Nearby homes
- $912,8004 bd3 ba4.1k sqft10513 W 142nd St, Overland Park, KS 66221Off Market
- $766,4004 bd3 ba2k sqft14200 Melrose St, Overland Park, KS 66221Off Market
- $785,7004 bd3 ba3.2k sqft14204 Melrose St, Overland Park, KS 66221Off Market
- $844,5003 bd3 ba2.3k sqft10506 W 142nd Ter, Overland Park, KS 66221Off Market
- $722,4004 bd3 ba1.9k sqft10510 W 142nd Ter, Overland Park, KS 66221Off Market
- $783,7004 bd4 ba3.1k sqft10517 W 142nd St, Overland Park, KS 66221Off Market
- $841,3004 bd3 ba2.4k sqft14208 Melrose St, Overland Park, KS 66221Off Market
- $765,3003 bd3 ba2.4k sqft10508 W 142nd St, Overland Park, KS 66221Off Market
Nearby schools
GreatSchools rating
- 8/10Harmony Elementary SchoolGrades: K-5Distance: 0.4 mi
- 9/10Harmony Middle SchoolGrades: 6-8Distance: 0.2 mi
- 9/10Blue Valley Northwest High SchoolGrades: 9-12Distance: 1.3 mi
Schools provided by the listing agent
- Elementary: Harmony
- Middle: Harmony
- High: Blue Valley NW
Source: Heartland MLS as distributed by MLS GRID. This data may not be complete. We recommend contacting the local school district to confirm school assignments for this home.
Get a cash offer in 3 minutes
Find out how much your home could sell for in as little as 3 minutes with a no-obligation cash offer.
Estimated market value
$827,700
Get a cash offer in 3 minutes
Find out how much your home could sell for in as little as 3 minutes with a no-obligation cash offer.
Estimated market value
$827,700
- Kansas
- Johnson County
- Overland Park
- 66221
- 10509 W 142nd St
Nearby cities
Nearby neighborhoods
Nearby zip codes
Other Overland Park Topics
