Skip main navigation
Sold for $295,000
  • $295,000

    10509 W Dartmouth Avenue, Lakewood, CO 80227

    2beds
    1,073sqft
    Townhouse
    Built in 1984
    784 Square Feet Lot
    $294,600 Zestimate®
    $275/sqft
    $2,100 Estimated rent

    Home value

    $294,600

    $280,000 - $312,000

    $2,100/mo

    Zestimate® history
    Loading
    Loading...

    Owner options

    List your home for rent

    $2,100/mo

    Rent Zestimate®

    Find your next renter with Zillow Rental Manager. Plus, with online applications, you can quickly screen prospective tenants – for free.

    Learn more

    $2,100/mo

    Rent Zestimate®

    Refinance and save

    $2,121/mo

    Est. payment

    Refinancing to a lower rate could help reduce your monthly payments and save thousands over the life of the loan.

    See today's rates

    $2,121/mo

    Est. payment

    Explore your selling options

    Work with a Zillow partner agent

    Leverage their expertise and Zillow's premium Showcase listings to get your home seen by more buyers.

    Get started

    List with your own agent

    Get your home in front of millions of buyers by listing it on Zillow.

    Learn how to do it

    Sell it yourself

    Take full control of how buyers see your home on Zillow by listing For Sale by Owner (FSBO).

    List your home

    What's special

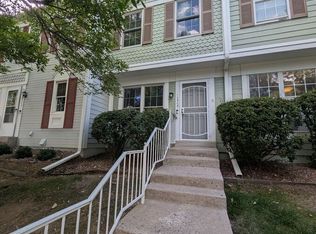
    Nestled in the Pheasant Creek at the Bear community, this inviting two story townhome offers the perfect opportunity to enjoy low-maintenance living in west Lakewood. Live just minutes from Bear Creek Lake Park, multiple golf courses, and everyday conveniences! Step inside and you’ll be welcomed by a convenient entry foyer and coat closet, with a hallway leading into the kitchen and open-concept dining and living area, complete with a cozy wood burning fireplace. The kitchen features quartz countertops, generous cabinet storage, and a full suite of appliances. A convenient main level powder bath and in-unit laundry add everyday functionality. Outside the sliding glass door you'll enjoy your own private yard, recently expanded by the HOA, along with a new fence and dedicated exterior storage room. The yard has a gate that allows you to step into open space, offering added privacy with no direct neighbors behind for easy access to enjoy the peaceful setting. This amount of yard space is rare for a townhome! Upstairs, you’ll find two generously sized bedrooms and a full bathroom. The primary bedroom features two walk-in closets and direct access to the bathroom. A deeded reserved parking space adds convenience, while community amenities including a pool and playground are available for residents to enjoy. The HOA covers water, sewer, trash, snow removal, and exterior and grounds maintenance, making for truly lock and leave living. This location is hard to beat, less than 10 minutes from the world-renowned Red Rocks Amphitheater, a short distance to the Bear Creek Trail System and a short bike ride to the great town of Morrison. On top of everything local, you have easy access to get to the mountains or downtown Denver. This home is ready for you to add your personal touches and move right in! Welcome home!

    Zillow last checked:

    Listing updated:

    Listed by:

    Andrea Price 303-956-9691 andrea@pricecohomes.com,

    Price & Co. Real Estate,

    Elena Collins 802-291-2536,

    Price & Co. Real Estate

    Bought with:

    Michael Nail, 100108817

    Aloha Real Estate LLC

    Source: REcolorado as distributed by MLS GRID,MLS#: 4205456MLS Logo

    Facts & features

    Interior

    Bedrooms & bathrooms
    • Bedrooms: 2
    • Bathrooms: 2
    • Full bathrooms: 1
    • 1/2 bathrooms: 1
    • Main level bathrooms: 1
    Bedroom
    • Features: Primary Suite
    • Level: Upper
    Bedroom
    • Level: Upper
    Bathroom
    • Features: En Suite Bathroom, Primary Suite
    • Level: Upper
    Bathroom
    • Level: Main
    Dining room
    • Description: Open Concept Living X Dining Space
    • Level: Main
    Kitchen
    • Level: Main
    Living room
    • Level: Main
    Heating
    • Forced Air, Natural Gas
    Cooling
    • None
    Appliances
    • Included: Cooktop, Dishwasher, Disposal, Dryer, Microwave, Oven, Refrigerator, Washer
    • Laundry: In Unit
    Features
    • Ceiling Fan(s), High Ceilings, Open Floorplan, Quartz Counters, Walk-In Closet(s)
    • Flooring: Carpet, Laminate
    • Windows: Double Pane Windows, Window Coverings
    • Basement: Crawl Space
    • Number of fireplaces: 1
    • Fireplace features: Family Room, Wood Burning
    • Common walls with other units/homes: 2+ Common Walls
    Interior area
    • Total structure area: 1,073
    • Total interior livable area: 1,073 sqft
    • Finished area above ground: 1,073

    Property

    Parking
    • Total spaces: 3
    • Parking features: Asphalt
    • Details: Off Street Spaces: 2, Reserved Spaces: 1
    Features
    • Levels: Two
    • Stories: 2
    • Patio & porch: Patio
    • Exterior features: Private Yard
    • Fencing: Partial
    Lot
    • Size: 784 Square Feet
    • Features: Greenbelt, Landscaped, Near Public Transit
    Details
    • Parcel number: 171295
    • Special conditions: Standard

    Construction

    Type & style
    • Home type: Townhouse
    • Property subtype: Townhouse
    • Attached to another structure: Yes
    Materials
    • Frame, Wood Siding
    • Foundation: Structural
    • Roof: Composition
    Condition
    • Year built: 1984

    Utilities & green energy

    • Sewer: Public Sewer
    • Water: Public
    • Utilities for property: Cable Available, Electricity Connected, Internet Access (Wired), Natural Gas Connected, Phone Available

    Community & HOA

    Community
    • Security: Carbon Monoxide Detector(s), Smoke Detector(s)
    • Subdivision: Pheasant Creek At The Bear
    HOA
    • Has HOA: Yes
    • Amenities included: Parking, Playground, Pool
    • Services included: Maintenance Grounds, Maintenance Structure, Recycling, Road Maintenance, Sewer, Snow Removal, Trash, Water
    • HOA fee: $380 monthly
    • HOA name: Bright Star Management Group
    • HOA phone: 303-952-4004
    Location
    • Region: Lakewood

    Financial & listing details

    • Price per square foot: $275/sqft
    • Tax assessed value: $348,538
    • Annual tax amount: $2,205
    • Date on market: 6/4/2026
    • Listing terms: Cash,Conventional,FHA,VA Loan
    • Exclusions: Seller's Personal Property
    • Ownership: Individual
    • Electric utility on property: Yes
    • Road surface type: Paved

    Price history

    DateEventPrice
    8/3/2026Sold$295,000$275/sqft
    Source: REcolorado as distributed by MLS GRID #4205456 Report a problem
    6/10/2026Pending sale$295,000$275/sqft
    Source: REcolorado as distributed by MLS GRID #4205456 Report a problem
    6/4/2026Listed for sale$295,000+127.1%$275/sqft
    Source: REcolorado as distributed by MLS GRID #4205456 Report a problem
    2/21/2001Sold$129,900+23.8%$121/sqft
    Source: Public Record Report a problem
    6/3/1999Sold$104,950+16%$98/sqft
    Source: Public Record Report a problem
    10/2/1997Sold$90,500+14.7%$84/sqft
    Source: Public Record Report a problem
    12/1/1995Sold$78,900$74/sqft
    Source: Public Record Report a problem

    Public tax history

    YearProperty taxesTax assessment
    2025$1,818 +0.7%$21,784 +13.3%
    2024$1,805 +5.7%$19,220
    2023$1,709 -1.2%$19,220 +8.4%
    2022$1,729 +6.5%$17,734 -2.8%
    2021$1,624 $18,244 +6.2%
    2020$1,624 +1.5%$17,184
    2019$1,600 +18.6%$17,184 +22.8%
    2018$1,349 $13,989
    2017$1,349 +29.5%$13,989 +23.2%
    2016$1,042 $11,359
    2015$1,042 +28.3%$11,359 +39.1%
    2014$812 -8.7%$8,167
    2013$889 +1.9%$8,167 -9.5%
    2012$872 -10.7%$9,027
    2011$977 +0%$9,027 -11.3%
    2010$977 -9.4%$10,180
    2009$1,078 +0.2%$10,180 -9.2%
    2008$1,076 -1.6%$11,210
    2007$1,093 +2.3%$11,210 -0.6%
    2006$1,068 +3.7%$11,280 +6.2%
    2005$1,030 +8.6%$10,620
    2004$948 +0.7%$10,620
    2003$942 +1.5%$10,620 +2%
    2002$929 +17.4%$10,410 +33.8%
    2001$791 -0.8%$7,780
    2000$798 $7,780
    Find assessor info on the county website

    Neighborhood: 80227

    Nearby schools

    GreatSchools rating
    Schools provided by the listing agent
    • Elementary: Bear Creek
    • Middle: Carmody
    • High: Bear Creek
    • District: Jefferson County R-1

    Source: REcolorado as distributed by MLS GRID. This data may not be complete. We recommend contacting the local school district to confirm school assignments for this home.

    Get a cash offer in 3 minutes
    Find out how much your home could sell for in as little as 3 minutes with a no-obligation cash offer.
    Estimated market value
    $294,600
    Get a cash offer in 3 minutes
    Find out how much your home could sell for in as little as 3 minutes with a no-obligation cash offer.
    Estimated market value
    $294,600