Considering a patio home but wish you could have a fenced area for your dog? By adding just 17 ft +/- of wood fence and a gate, you can enclose the patio and garden area for your dog (under 50 lbs). Enjoy great privacy in this 3 bedroom, 3 bath home well maintained by the original owners, ready for your decorative updates. The large, open great room features a gas fireplace, vaulted ceilings and a dining area open to the kitchen. The kitchen has pretty oak cabinets, neutral counters and flooring plus a breakfast nook with plenty of light. Also on the main floor is the large primary bedroom with walk-in closet and a nice bath with tile floors and double vanity. Another bedroom and full bath on the main level are great for guests, an office or exercise room although the clubhouse has one AND a pool! The laundry area, with cabinets and a hanging rack, is conveniently located on the main level too. On the second floor you'll find a big bedroom and closet, its own full bath and easy access to the furnace, a storage room and even more storage in the walk-in attic. This neighborhood has a fab location right off Westport Rd and the Springhurst shopping complex. E. P. Tom Sawyer Park is right down the street so you couldn't ask for a better location by Anchorage, tons of shopping and the Snyder yet you feel like you're in your own little enclave of privacy with a field on one side and other neighbors on the others. All this plus a 2-car attached garage and plenty of parking for your guests. A home warranty is included too.
Sold for $275,000
Tax assessed value
$275,000
10509 Wemberley Hill Blvd, Louisville, KY 40241
3beds
1,760sqft
Condominium
Built in 1996
-- sqft lot
$319,300 Zestimate®
$156/sqft
$2,198 Estimated rent
Home value
$319,300
$303,000 - $335,000
$2,198/mo
Zestimate® history
Owner options
List your home for rent
$2,198/mo
Rent Zestimate®
Find your next renter with Zillow Rental Manager. Plus, with online applications, you can quickly screen prospective tenants – for free.
$2,198/mo
Rent Zestimate®
Refinance and save
$1,706/mo
Est. payment
Refinancing to a lower rate could help reduce your monthly payments and save thousands over the life of the loan.
$1,706/mo
Est. payment
Explore your selling options
Work with a Zillow partner agent
Leverage their expertise and Zillow's premium Showcase listings to get your home seen by more buyers.
Get startedList with your own agent
Get your home in front of millions of buyers by listing it on Zillow.
Learn how to do itSell it yourself
Take full control of how buyers see your home on Zillow by listing For Sale by Owner (FSBO).
List your homeWhat's special
Big bedroomGarden areaWalk-in closetStorage roomExercise roomPatio homeBreakfast nook
Zillow last checked:
Listing updated:
Listed by:
Marion Gibson 502-338-4391,
Semonin Realtors
Bought with:
Ellen Thimme, 263043
Thimme Company
Source: Metro Search Inc. LLC DBA Apex MLS,MLS#: 1649192
Facts & features
Interior
Bedrooms & bathrooms
- Bedrooms: 3
- Bathrooms: 3
- Full bathrooms: 3
Primary bedroom
- Description: Walk-in closet
- Level: First
Bedroom
- Level: First
Bedroom
- Level: Second
Primary bathroom
- Level: First
Full bathroom
- Level: First
Full bathroom
- Level: Second
Breakfast room
- Level: First
Dining area
- Description: Door to patio
- Level: First
Great room
- Description: Gas fireplace
- Level: First
Kitchen
- Level: First
Laundry
- Level: First
Other
- Description: Walk-in Storage
- Level: Second
Heating
- Forced Air, Natural Gas
Cooling
- Central Air
Appliances
- Laundry: In Unit
Features
- Basement: None
- Number of fireplaces: 1
Interior area
- Total structure area: 1,760
- Total interior livable area: 1,760 sqft
- Finished area above ground: 1,760
- Finished area below ground: 0
Property
Parking
- Total spaces: 2
- Parking features: Attached, Entry Front
- Attached garage spaces: 2
Features
- Stories: 2
- Patio & porch: Patio, Porch
- Pool features: Association
- Fencing: Privacy,Partial,Wood
Lot
- Features: Cul-De-Sac, Level
Details
- Parcel number: 273400I10000
Construction
Type & style
- Home type: Condo
- Architectural style: Garden Home
- Property subtype: Condominium
Materials
- Brick
- Foundation: Slab
- Roof: Shingle
Condition
- Year built: 1996
Utilities & green energy
- Sewer: Public Sewer
- Water: Public
- Utilities for property: Electricity Connected, Natural Gas Connected
Community & HOA
Community
- Subdivision: Wemberley Hill Gardens
HOA
- Has HOA: Yes
- Amenities included: Clubhouse, Fitness Center, Pool
- Services included: Maintenance Grounds, Sewer, Snow Removal, Trash, Water
Location
- Region: Louisville
Financial & listing details
- Price per square foot: $156/sqft
- Tax assessed value: $275,000
- Annual tax amount: $3,069
- Date on market: 11/6/2023
- Electric utility on property: Yes
Price history
| Date | Event | Price |
|---|---|---|
| 12/19/2023 | Sold | $275,000-6.7%$156/sqft |
Source:  Metro Search Inc. LLC DBA Apex MLS #1649192 Report a problem Metro Search Inc. LLC DBA Apex MLS #1649192 Report a problem | ||
| 11/22/2023 | Pending sale | $294,900$168/sqft |
Source: Metro Search Inc. LLC DBA Apex MLS #1649192 Report a problem | ||
| 11/15/2023 | Contingent | $294,900$168/sqft |
Source: Metro Search Inc. LLC DBA Apex MLS #1649192 Report a problem | ||
| 11/6/2023 | Listed for sale | $294,900$168/sqft |
Source: Metro Search Inc. LLC DBA Apex MLS #1649192 Report a problem | ||
Public tax history
| Year | Property taxes | Tax assessment |
|---|---|---|
| 2025 | $3,069 -1.9% | $275,000 |
| 2024 | $3,130 +2.9% | $275,000 +4.8% |
| 2023 | $3,040 -0.3% | $262,520 |
| 2022 | $3,050 +38.9% | $262,520 +50% |
| 2021 | $2,196 +8.9% | $175,000 |
| 2020 | $2,016 | $175,000 |
| 2019 | $2,016 +37.1% | $175,000 |
| 2018 | $1,471 | $175,000 |
| 2017 | $1,471 +0.5% | $175,000 +19.6% |
| 2013 | $1,464 | $146,370 |
| 2011 | $1,464 | $146,370 |
| 2010 | $1,464 | $146,370 |
| 2009 | $1,464 | $146,370 |
| 2007 | -- | $146,370 |
| 2006 | -- | $146,370 |
| 2005 | -- | $146,370 |
| 2004 | -- | $146,370 |
Find assessor info on the county website
Neighborhood: 40241
Nearby homes
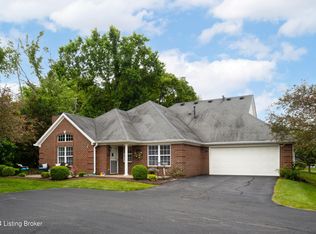
- $305,0002 bd3 ba1.6k sqft10409 Wemberley Hill Blvd, Louisville, KY 40241Sold
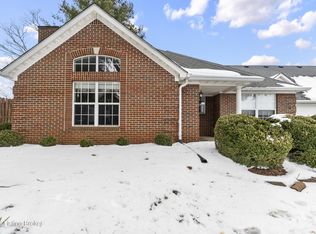
- $305,0003 bd3 ba1.5k sqft10622 Wemberley Hill Blvd, Louisville, KY 40241Sold
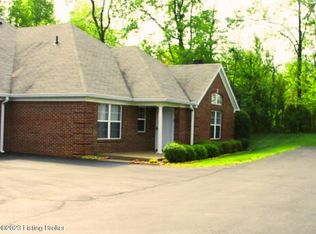
- $316,8003 bd3 ba1.6k sqft10636 Wemberley Hill Blvd, Louisville, KY 40241Off Market
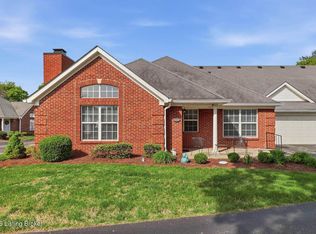
- $310,0003 bd3 ba1.5k sqft10513 Wemberley Hill Blvd, Louisville, KY 40241Sold
- $337,2004 bd3 ba1.5k sqft10400 Wemberley Hill Blvd, Louisville, KY 40241Off Market
- $319,4003 bd3 ba1.6k sqft10400 Wemberley Hill Blvd, Louisville, KY 40241Off Market
- $298,5002 bd3 ba1.5k sqft10635 Wemberley Hill Blvd, Louisville, KY 40241Sold
- $252,5003 bd3 ba1.6k sqft10517 Wemberley Hill Blvd, Louisville, KY 40241Sold
Nearby schools
GreatSchools rating
- 6/10Bowen Elementary SchoolGrades: K-5Distance: 2.1 mi
- 8/10Crosby Middle SchoolGrades: 6-8Distance: 3.6 mi
- 5/10Eastern High SchoolGrades: 9-12Distance: 3.7 mi


Get pre-qualified for a loan
At Zillow Home Loans, we can pre-qualify you in as little as 5 minutes with no impact to your credit score.An equal housing lender. NMLS #10287.
Sell for more on Zillow
Get a Zillow Showcase℠ listing at no additional cost and you could sell for .
$319,300
2% more
+$6,386
With Zillow Showcase(estimated)
$325,686
- Kentucky
- Jefferson County
- Louisville
- 40241
- 10509 Wemberley Hill Blvd
Nearby cities
Nearby neighborhoods
Nearby zip codes
Other Louisville Topics
